
Search results for "Apply makeup" in Home Design Ideas
 Signature Designs Kitchen | Bath | Interiors

We reconfigured the bathroom space. Moving the shower and elongating the vanity wall. We created an open sit down space for the home owner to apply her makeup daily.
 Deb Anastos @ Closet Factory (Boston)
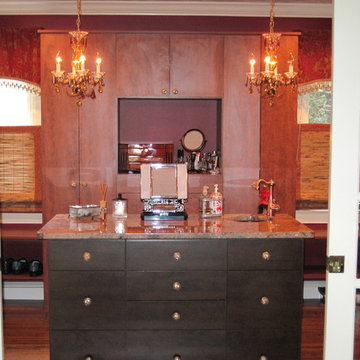
Master dressing room with island in coordinating finish. Island has small sink so there's everything this homeowner needs to apply her makeup before heading out the door.
 McAdams Remodeling & Design
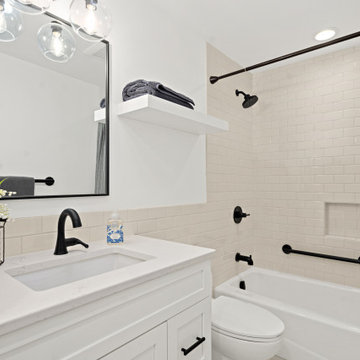
The guest bathroom offers visitors a clean, refreshing space to use including modern, matching grab bars for those needing a little extra help. The master bathroom was also completely remodeled and includes a beautiful new vanity which boasts a lower counter so Barbara can sit comfortably while applying her make-up. The master shower is a curbless version with a linear drain. We also installed matching grab bars so she has them for the future, if she needs them.
Find the right local pro for your project
 McAdams Remodeling & Design

The master bathroom was also completely remodeled and includes a beautiful new vanity which boasts a lower counter so Barbara can sit comfortably while applying her make-up. The master shower is a curbless version with a linear drain. We also installed matching grab bars so she has them for the future, if she needs them.
 Signature Designs Kitchen | Bath | Interiors
We reconfigured the bathroom space. Moving the shower and elongating the vanity wall. We created an open sit down space for the home owner to apply her makeup daily.
 Debra Winston Design

Lighted mirrors illuminate the large wall mirror as well as the recessed medicine cabinets on the opposite wall. Active in choral performances, the homeowner required excellent lighted mirrors to apply stage make-up.
 Signature Designs Kitchen | Bath | Interiors

We reconfigured the bathroom space. Moving the shower and elongating the vanity wall. We created an open sit down space for the home owner to apply her makeup daily.

Sponsored
Columbus, OH

Hope Restoration & General Contracting
Columbus Design-Build, Kitchen & Bath Remodeling, Historic Renovations
 Signature Designs Kitchen | Bath | Interiors

We reconfigured the bathroom space. Moving the shower and elongating the vanity wall. We created an open sit down space for the home owner to apply her makeup daily.
 Hibbs Luxury Homes - St Louis, MO
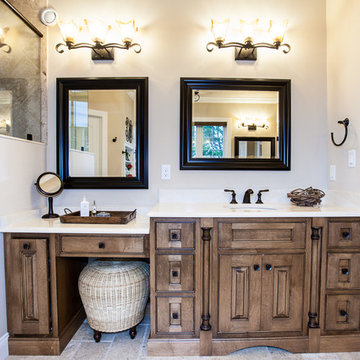
Both of you can easily get ready with your own mirror. Makeup can be easily applied while sitting at your personal makeup stand.
Inspiration for a large rustic master beige tile corner shower remodel in St Louis with wood countertops, recessed-panel cabinets, medium tone wood cabinets and beige walls
Inspiration for a large rustic master beige tile corner shower remodel in St Louis with wood countertops, recessed-panel cabinets, medium tone wood cabinets and beige walls
 State Of The Art Wood Floor Gallery Corp
Featured in NY Magazine
Project Size: 3,300 square feet
INTERIOR:
Provided unfinished 3” White Ash flooring. Field wire brushed, cerused and finished to match millwork throughout.
Applied 8 coats traditional wax. Burnished floors on site.
Fabricated stair treads for all 3 levels, finished to match flooring.
 DreamMaker Bath & Kitchen
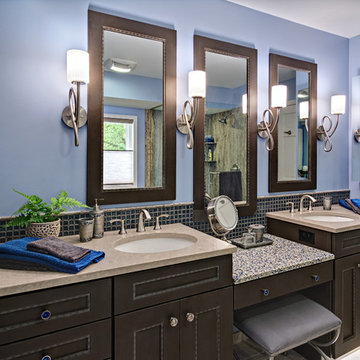
The former tub nook is now the new vanity wall, with his and her sinks flanking a make-up table. Cabinetry is constructed in a heritage design with a hand-applied finish. Photography by Mark Ehlen, Ehlen Creative
 User

UserBathroom - large modern master beige tile medium tone wood floor and brown floor bathroom idea in Dallas with flat-panel cabinets, medium tone wood cabinets, a one-piece toilet, white walls, a vessel sink, quartz countertops, a hinged shower door and white countertops
 Sarah Greenman
Photo: Sarah Greenman © 2015 Houzz
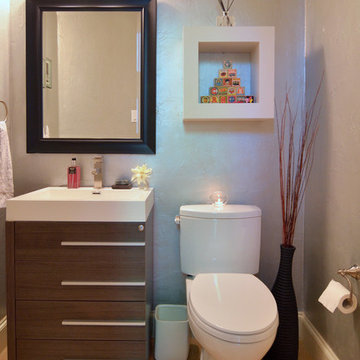
Inspiration for a contemporary bathroom remodel in Dallas
Inspiration for a contemporary bathroom remodel in Dallas
Sponsored
Columbus, OH
Hope Restoration & General Contracting
Columbus Design-Build, Kitchen & Bath Remodeling, Historic Renovations
 Banner's Cabinets
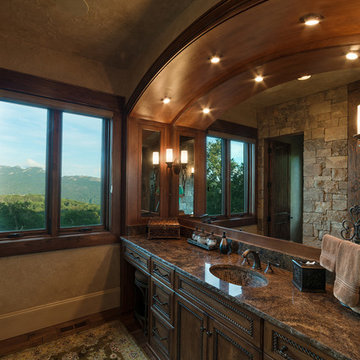
Elegant bathroom cabinets with decorative base molding and a knee space for a vanity area with a makeup drawer. Rope molding accents the square-framed flat panel. Medicine cabinets are integrated into the design at both ends of the upper structure that includes an arched header with puck lights and a mirror with light sconces applied directly to the glass.
 Jones Design Associates


The owners bathroom features white marble countertops, flooring and wall tile, and a decorative white marble starburst inset. The makeup vanity has a hand applied warm silver leaf back painted chevron tile behind a custom edge lit led makeup mirror with ribbed glass sconces.
The custom walnut vanity has concealed mirrored niches with power inside, and power in a hair dryer drawer to the right.
 Hardwood Interiors & Design
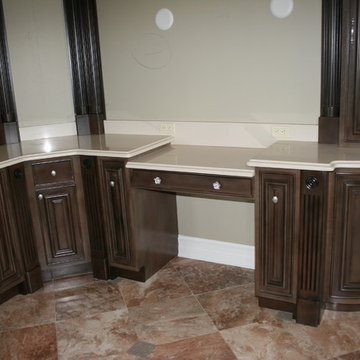
Example of a mid-sized classic master brown tile and stone tile marble floor bathroom design in Other with beaded inset cabinets, medium tone wood cabinets, beige walls, an undermount sink and quartz countertops
 Timeless Design by Jeff Sandifer
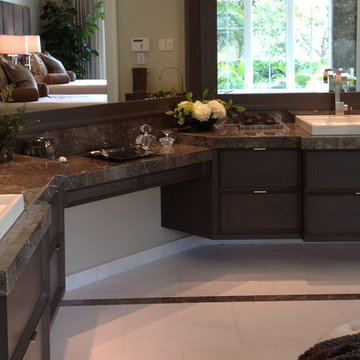
Example of a large minimalist master marble floor and white floor bathroom design in Miami with furniture-like cabinets, dark wood cabinets, beige walls and marble countertops
 Tile Doctor Ltd
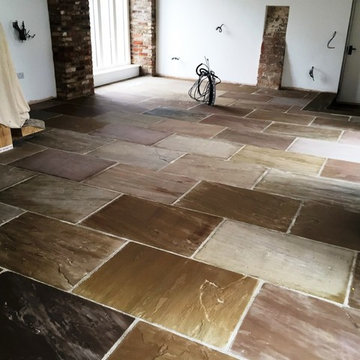
Yorkstone is a variety of Sandstone unique to Yorkshire, and is known for its hard wearing and durable qualities. It was first manufactured during medieval times, but is still used for a range of building and construction purposes including, of course, tiled floors in houses. Yorkstone comes in a variety of natural colours, depending on the mineral makeup of the stone, and means that the tiled floors often have a unique look to them.
This customer, living in the small Yorkshire town of Driffield is the lucky owner of a fantastic new Yorkstone tiled living room floor. Unfortunately, the floor had been installed by an independent builder, as opposed to a professional tiling company, and had been left with no sealer to ensure it would stay looking great for a long time to come. Over time, the lack of a sealer has allowed the dirt to become ingrained in the stone, making it increasingly difficult for the customer to keep the tiles clean. I was called in to bring completion to what was an unfinished job!
As you can see from the photographs, the entire floor was quite dusty and dull looking following the recent installation. To get the tiles clean, I mixed a strong 60-40 mix of Tile Doctor Pro Clean and clean water. Pro Clean is a reliable alkaline cleaner suitable for use on most natural stone floors, including Sandstone, Quarry, and Slate.
The cleaning solution was applied to the floor and left to dwell for 20 minutes, allowing it time to penetrate the stone. Then, using my 17” rotary machine fitted with a black scrubbing pad, I proceeded to deep clean the tiles, leaving them looking immediately cleaner and more vibrant. Any resulting cleaning residue was promptly soaked up using a wet vacuum.
The process was repeated in the more stubborn areas, and I gave the floor a final rinse with water and left it to dry. Typically, we would leave a 12 to 24 hour drying period, depending on whether there is a damp proof membrane installed. However, this floor had underfloor heating and so dried really quickly, allowing me to seal it on the same day.
The customer wished to have a matt, natural finish for the Yorkstone tiled living room, so I applied two coats of Tile Doctor Colour Grow, our impregnating sealer which offers a natural, no-sheen look for textured floors, while providing durable protection against ingrained dirt and stains.
As the name of the product suggests, Colour Grow contains colour intensifying properties which really helped to accentuate the rich variety of colours in the customer’s Yorkstone tiles. The results were fantastic and you can see from the water test we performed after the sealer dried how water now bubbles up on the surface of the stone.
Ronnie Phipps
East Yorkshire Tile Doctor
 MCK Interiors LLC
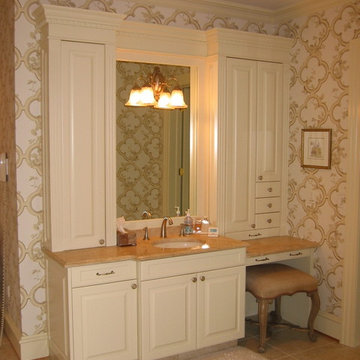
With her in mind this space was created.
It has 2 drawers that house makeup, one of which has a pop up mirror for applying and one that houses the hairdryer with a hidden electrical outlet.
Perfect balance between form and function.
Michele Kriticos
 Closet Organizing Systems

The homeowner wanted this bonus room area to function as additional storage and create a boutique dressing room for their daughter since she only had smaller reach in closets in her bedroom area. The project was completed using a white melamine and traditional raised panel doors. The design includes double hanging sections, shoe & boot storage, upper ‘cubbies’ for extra storage or a decorative display area, a wall length of drawers with a window bench and a vanity sitting area. The design is completed with fluted columns, large crown molding, and decorative applied end panels. The full length mirror was a must add for wardrobe checks.
Designed by Marcia Spinosa for Closet Organizing Systems
18