
Search results for "Appointment" in Home Design Ideas

Example of a small cottage open concept light wood floor living room design in Los Angeles with beige walls and a media wall

 No Longer In Business
In the family room side of the space is a wine storage and display cabinet with additional integrated refrigeration below. A desk area next to that is followed by built in bunk beds offering a great space for over flow guests.....Photo by Jared Kuzia
 Duke Homes, Inc.
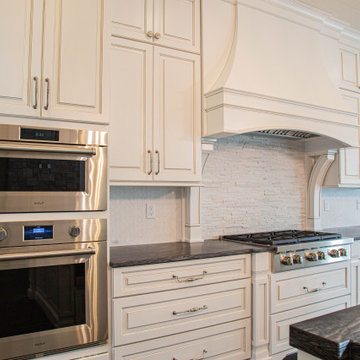
The scale and design of the kitchen cabinetry and finishes provides a European feel to the kitchen.
Inspiration for a large timeless l-shaped laminate floor and brown floor eat-in kitchen remodel in Indianapolis with an undermount sink, white cabinets, granite countertops, white backsplash, stone tile backsplash, stainless steel appliances, an island, black countertops and raised-panel cabinets
Inspiration for a large timeless l-shaped laminate floor and brown floor eat-in kitchen remodel in Indianapolis with an undermount sink, white cabinets, granite countertops, white backsplash, stone tile backsplash, stainless steel appliances, an island, black countertops and raised-panel cabinets
Find the right local pro for your project
 McCabe By Design LLC
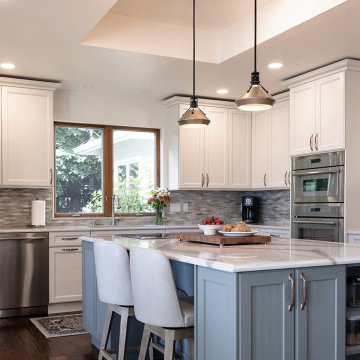
The tray ceiling was reconfigured to follow the outline of the new island layout, and the pendant lights were relocated to be centered on the space. The island countertop was restyled to single height with accessible bar seating and the bar sink was eliminated. The island was shortened and squared off on the South end to allow for a standard 42” width isle between the cooktop and the sink and a better location for the cooktop while the new downdraft to connect to the existing kitchen exhaust duct.
SHOWN IN IMAGE: Dura Supreme Cabinetry Covington door style painted Linen White around the perimeter. The Island cabinetry is Dura Supreme in a reeded Carson door style painted in Sherwin Williams Evergreen Fog | Top Knobs Torbay Pull in Honey Bronze | Cambria Countertop on Island in Brittania Gold Warm, Cambria MonTaaj perimeter countertop | Moen Arbor Motion Sense Wave One-Handle High Arc Pulldown Kitchen Faucet in Spot Resist Stainless | Thermador Appliances | Hubbardton Forge Henry Chamfer Pendant in Black & Soft Gold | Lunada Bay Mosaic Glass Tile in Agate Taiko in Cortona on Backsplash | SW Alabaster Wall & Ceiling Paint Color

 GHStyleworks
..appoint your closet like any other room... don't forget the flowers!
Photography for ORGANIZED INTERIORS
by JACKSON PHOTOGRAPHY & DESIGN
Large transitional women's dark wood floor walk-in closet photo in Toronto
Large transitional women's dark wood floor walk-in closet photo in Toronto


 DHD Architecture and Interior Design
"Dramatically positioned along Pelican Crest's prized front row, this Newport Coast House presents a refreshing modern aesthetic rarely available in the community. A comprehensive $6M renovation completed in December 2017 appointed the home with an assortment of sophisticated design elements, including white oak & travertine flooring, light fixtures & chandeliers by Apparatus & Ladies & Gentlemen, & SubZero appliances throughout. The home's unique orientation offers the region's best view perspective, encompassing the ocean, Catalina Island, Harbor, city lights, Palos Verdes, Pelican Hill Golf Course, & crashing waves. The eminently liveable floorplan spans 3 levels and is host to 5 bedroom suites, open social spaces, home office (possible 6th bedroom) with views & balcony, temperature-controlled wine and cigar room, home spa with heated floors, a steam room, and quick-fill tub, home gym, & chic master suite with frameless, stand-alone shower, his & hers closets, & sprawling ocean views. The rear yard is an entertainer's paradise with infinity-edge pool & spa, fireplace, built-in BBQ, putting green, lawn, and covered outdoor dining area. An 8-car subterranean garage & fully integrated Savant system complete this one of-a-kind residence. Residents of Pelican Crest enjoy 24/7 guard-gated patrolled security, swim, tennis & playground amenities of the Newport Coast Community Center & close proximity to the pristine beaches, world-class shopping & dining, & John Wayne Airport." via Cain Group / Pacific Sotheby's International Realty
Photo: Chris Snitko

Sponsored
Plain City, OH

The Creative Kitchen Company
Columbus Area Kitchen Remodeling and Refacing Professional

 Valerie Grant Interiors
A well appointed girls room with a mature aesthetic to allow this room to age well. Custom designed book shelves, drawers and end tables create a seamless look. Photography by: Peter Rymwid

 Closet Factory
This man cave is fully customized with a wet bar, entertainment area and a wine rack.
Large urban galley and attached two-car garage workshop photo in Los Angeles with gray cabinets
Large urban galley and attached two-car garage workshop photo in Los Angeles with gray cabinets

 Wike LaFrey
The area off the kitchen becomes the dedicated homework area for the family's two children. This allows the family to stay connected during their busy evenings.

 Jay Sifford
Wind sculpture by Lyman Whitaker. Photo by Jay Sifford.
Photo of an eclectic landscaping in Charlotte.
Photo of an eclectic landscaping in Charlotte.

 Lynn Gaffney Architect, PLLC
Ines Leong of Archphoto
Inspiration for a small modern open concept and wooden open and light wood floor kitchen/dining room combo remodel in New York with a music area and multicolored walls
Inspiration for a small modern open concept and wooden open and light wood floor kitchen/dining room combo remodel in New York with a music area and multicolored walls

 Hotel Collection
Pure comfort! Unwind with the Hotel Collection Frame White Collection, featuring a calming white ground with white & gold decorative accents.
Colors: white ground with white & gold accents
Available in Queen, King, and California King
Available exclusively at Macy's and macys.com
Have a question? Ask us at www.macys.com/contactus
Getting married? Create a registry at www.macys.com/registry
Let us help! Macy’s By Appointment can style your bedroom or bathroom for FREE! Learn more at www.macys.com/mba

 CertaPro Painters of Southern NH
Large trendy formal and open concept concrete floor and gray floor living room photo in Manchester with gray walls


 McCabe By Design LLC
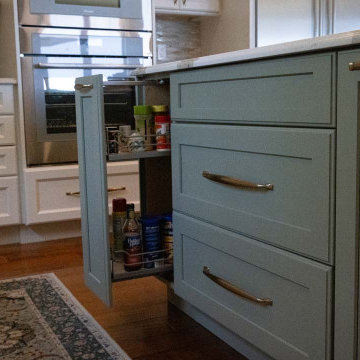
Many ergonomic convenience hardware elements were installed including base pull-out pantries on either side of the cooktop, Tandem pull-out trash/recycling, dish peg board, corner Super Susan, and tray dividers. Lastly, all the fixed shelving in the walk-in pantry were replaced with solid wood adjustable shelves and a beverage fridge was added, mounted on a platform to reduce the need to bend.
SHOWN IN IMAGE: Dura Supreme Cabinetry in Style Covington painted Linen White, and on the Island, style Carson painted SW Evergreen Fog | Top Knobs Torbay Pull in Honey Bronze | Cambria Countertop on Island in Brittania Gold Warm, Cambria MonTaaj perimeter countertop | Thermador Appliances | Lunada Bay Mosaic Glass Tile in Agate Taiko in Cortona on Backsplash |
 McCabe By Design LLC
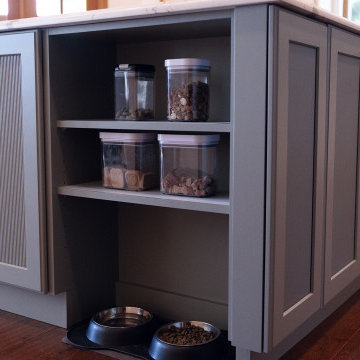
A feeding station was added to the Island, creating a designated space for food and water bowls, with food and treats close at hand. The food and water bowls are now safely tucked away from foot traffic, no longer a tripping hazard and mess-maker.
SHOWN IN IMAGE: Dura Supreme Cabinetry in style Carson painted SW Evergreen Fog | Top Knobs Torbay Pull in Honey Bronze | Cambria Countertop in Brittania Gold Warm
 McCabe By Design LLC
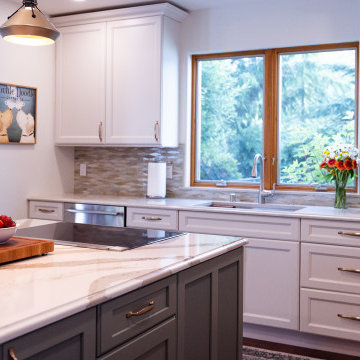
The kitchen sink is centered under a window that looks out over the back garden in a south orientation providing day long natural light. Missing from this photo is the instant hot water dispenser that was on back order until after the photograph was taken. Locating the cooktop across from the sink reduces the number of steps required to empty a pot of pasta water.
SHOWN IN IMAGE: Dura Supreme Cabinetry in Style Covington painted Linen White, and on the Island, style Carson painted SW Evergreen Fog | Top Knobs Torbay Pull in Honey Bronze | Cambria Countertop on Island in Brittania Gold Warm, Cambria MonTaaj perimeter countertop | Moen Arbor Motion Sense Wave One-Handle High Arc Pulldown Kitchen Faucet in Spot Resist Stainless Ruvati Workstation 60/40 Sink | Thermador Appliances | Hubbardton Forge Henry Chamfer Pendant in Black & Soft Gold | Lunada Bay Mosaic Glass Tile in Agate Taiko in Cortona on Backsplash | SW Alabaster Wall & Ceiling Paint Color


 Robert Nichol and sons
The aspiration was to create a graphic from that was in oppo.
Large contemporary two-story wood flat roof idea in Melbourne
Large contemporary two-story wood flat roof idea in Melbourne
74