
Search results for "Appointment" in Home Design Ideas


 Full Service USA
www.fullserviceusa.com
We can finance your kitchen with 18 month NO INTEREST
Call us to make an appointment at 3052444999
Example of a large minimalist master white tile and porcelain tile porcelain tile drop-in bathtub design in Miami with flat-panel cabinets, black cabinets, white walls, an undermount sink and solid surface countertops
Example of a large minimalist master white tile and porcelain tile porcelain tile drop-in bathtub design in Miami with flat-panel cabinets, black cabinets, white walls, an undermount sink and solid surface countertops

 Nancy Finneson | DeMane Design
The owners of this remodel desired a refreshing new master bathroom. The original layout was poorly designed with minimal storage, a small shower, a rarely used bathtub and a water closet that was difficult to access. The old vanity flanked a curved wall of glass block (the main challenge with this space) which didn’t allow for mirrors and was always cluttered because of limited storage.
With smart space planning and attention to detail this well-appointed bathroom is now a uniquely personal space that functions brilliantly and balanced for the homeowners.
Photo: DeMane Design
Find the right local pro for your project


 Lanson B. Jones & Co, Inc.
Well appointed side yard with Blackstar gravel path and framed with Sandy Leaf Fig Ivy. Seasonal color adds a visual pop in both terra cotta pots as well as wall-mounted planters.

 Sarah Greenman
Photo: Sarah Greenman © 2016 Houzz
Kitchen/dining room combo - modern kitchen/dining room combo idea in Dallas with white walls
Kitchen/dining room combo - modern kitchen/dining room combo idea in Dallas with white walls

 Bravas Boca Raton
Infinity pool with outdoor living room, cabana, and two in-pool fountains and firebowls.
Signature Estate featuring modern, warm, and clean-line design, with total custom details and finishes. The front includes a serene and impressive atrium foyer with two-story floor to ceiling glass walls and multi-level fire/water fountains on either side of the grand bronze aluminum pivot entry door. Elegant extra-large 47'' imported white porcelain tile runs seamlessly to the rear exterior pool deck, and a dark stained oak wood is found on the stairway treads and second floor. The great room has an incredible Neolith onyx wall and see-through linear gas fireplace and is appointed perfectly for views of the zero edge pool and waterway. The center spine stainless steel staircase has a smoked glass railing and wood handrail.
Photo courtesy Royal Palm Properties

Sponsored
Plain City, OH

The Creative Kitchen Company
Columbus Area Kitchen Remodeling and Refacing Professional

 Ryan Hughes Design
Glistening waters surround this well-appointed outdoor retreat highlighted by a bespoke infinity pool, spa and waterfall features. A custom designed 19’ x 38’ tile encircled pool. From the Florida family’s home, the outdoor space delivers a seamless view linking the water features to the glass-like waters of the Gulf of Mexico.
Photography by Jimi Smith

 Design Details, Inc.
Tastefully appointed book shelves.
Inspiration for a mid-sized timeless enclosed carpeted and beige floor living room library remodel in Grand Rapids with yellow walls, a standard fireplace, a tile fireplace and a wall-mounted tv
Inspiration for a mid-sized timeless enclosed carpeted and beige floor living room library remodel in Grand Rapids with yellow walls, a standard fireplace, a tile fireplace and a wall-mounted tv

 Middlefork Luxury Home Builders
Rising amidst the grand homes of North Howe Street, this stately house has more than 6,600 SF. In total, the home has seven bedrooms, six full bathrooms and three powder rooms. Designed with an extra-wide floor plan (21'-2"), achieved through side-yard relief, and an attached garage achieved through rear-yard relief, it is a truly unique home in a truly stunning environment.
The centerpiece of the home is its dramatic, 11-foot-diameter circular stair that ascends four floors from the lower level to the roof decks where panoramic windows (and views) infuse the staircase and lower levels with natural light. Public areas include classically-proportioned living and dining rooms, designed in an open-plan concept with architectural distinction enabling them to function individually. A gourmet, eat-in kitchen opens to the home's great room and rear gardens and is connected via its own staircase to the lower level family room, mud room and attached 2-1/2 car, heated garage.
The second floor is a dedicated master floor, accessed by the main stair or the home's elevator. Features include a groin-vaulted ceiling; attached sun-room; private balcony; lavishly appointed master bath; tremendous closet space, including a 120 SF walk-in closet, and; an en-suite office. Four family bedrooms and three bathrooms are located on the third floor.
This home was sold early in its construction process.
Nathan Kirkman
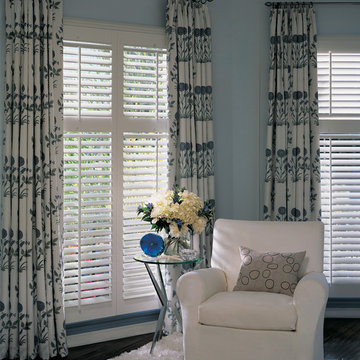
 Abda Custom Window Fashions
Drapes look gorgeous when layered with functional interior shutters.
The white shutters come in a variety of soothing colors and stains and are a perfect solution for specialty shaped windows. Our shutters are flexible in design and let you decide how you want your shutters to operate and allows you to enjoy more view than ever before with louvers as large as 4.5” (plantation shutters). Our wood shutters have a satin coating, protecting them from common spills and making cleanup as simple as dusting with a soft, dry cloth. We have several types of shutters to match your needs and budget.
We have FREE in-home consultation and FREE showroom appointments. You can also stop in our showroom anytime during our normal business hours. Our professional Design Specialists are never pushy and believe in putting the client’s needs first. Give us a call today to get started on your shutter project today.
317-273-8343
Showroom:
1159 Country Club Road
Indianapolis, In 46234
M-F 9am-5pm
*Evenings & Saturdays by Appointments

 Interior Design Collaborative
Example of a trendy medium tone wood floor living room design in Orange County with white walls

 Coombs Design
One of the East Bay's Most Sought After Designers, Best of Houzz 2015, 2016 & 2017. By Appointment Only.
Photo by Suzanna Scott.
Example of a mid-sized transitional medium tone wood floor dining room design in San Francisco with no fireplace and white walls
Example of a mid-sized transitional medium tone wood floor dining room design in San Francisco with no fireplace and white walls

 Closet Factory
Elegant and chic, yet functional, this closet makes use of the space's natural features to create a area streamlined for life.
Inspiration for a large transitional women's walk-in closet remodel in Los Angeles with dark wood cabinets and recessed-panel cabinets
Inspiration for a large transitional women's walk-in closet remodel in Los Angeles with dark wood cabinets and recessed-panel cabinets

 Raykon Construction
Living room - transitional medium tone wood floor and brown floor living room idea in Salt Lake City with beige walls and a standard fireplace

 TZS Design
Traditionally appointed living room.
Living room - large traditional formal dark wood floor living room idea in Chicago with white walls, a standard fireplace, a wood fireplace surround and no tv
Living room - large traditional formal dark wood floor living room idea in Chicago with white walls, a standard fireplace, a wood fireplace surround and no tv


 SEN Creative
Photo: Lauren Andersen © 2017 Houzz
Living room - eclectic living room idea in San Francisco
Living room - eclectic living room idea in San Francisco

 Kwame Joseph Licensed Realtor DC & MD
2 yr old beautifully appointed end unit townhome is built to please. Three generous size bedrooms, 2 full bathrooms and 2 half bathrooms. Impress your guess and family with a new deck ideal for entertaining. This impressive home flaunts hardwood floors on the main level with amazing open space for entertaining. Ask agent about furniture being included. Most Furniture will convey.

 Simply Home Decorating
We moved away from our usual light, airy aesthetic toward the dark and dramatic in this formal living and dining space located in a spacious home in Vancouver's affluent West Side neighborhood. Deep navy blue, gold and dark warm woods make for a rich scheme that perfectly suits this well appointed home. Interior Design by Lori Steeves of Simply Home Decorating. Photos by Tracey Ayton Photography.
87