
Search results for "Appointment" in Home Design Ideas
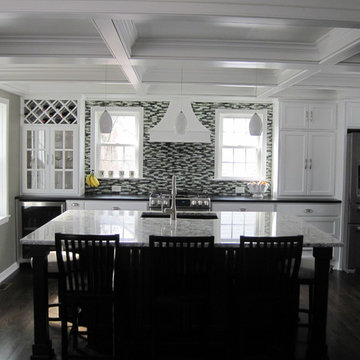


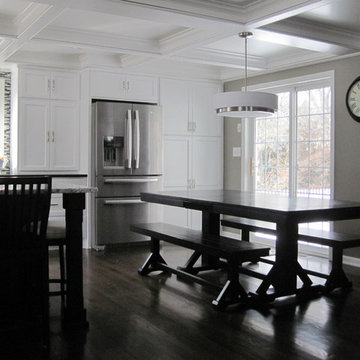
 Main Line Kitchen Design
 is a brand new business model! We are a group of skilled Kitchen Designers each with many years of experience planning kitchens around the Delaware Valley. And we are cabinet dealers for 6 nationally distributed cabinet lines much like traditional showrooms. Unlike full showrooms open to the general public, Main Line Kitchen Design works only by appointment. Appointments can be scheduled days, nights, and weekends either in your home or in our office and selection center. During office appointments we display clients kitchens on a flat screen TV and help them look through 100’s of sample doorstyles, almost a thousand sample finish blocks and sample kitchen cabinets. During home visits we can bring samples, take measurements, and make design changes on laptops showing you what your kitchen can look like in the very room being renovated. This is more convenient for our customers and it eliminates the expense of staffing and maintaining a larger space that is open to walk in traffic. We pass the significant savings on to our customers and so we sell cabinetry for less than other dealers, even home centers like Lowes and The Home Depot.
We believe that since a web site like Houzz.com has over half a million kitchen photos any advantage to going to a full kitchen showroom with full kitchen displays has been lost. Almost no customer today will ever get to see a display kitchen in their door style and finish because there are just too many possibilities. And the design of each kitchen is unique anyway.
Linda McManus Photography
Find the right local pro for your project

 Candelaria Design Associates
Inspiration for a contemporary open concept medium tone wood floor family room remodel in Phoenix with white walls and a ribbon fireplace
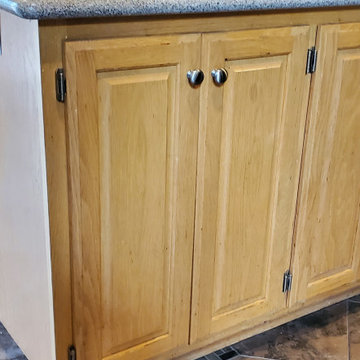
 Kitchen Refresh
GO AHEAD - BOOK YOUR OWN APPOINTMENT
Yes! It's our most popular appointment option! Our Book Your Own Appointment feature gets you started on your FREE no-pressure consultation and moving toward your kitchen transformation: https://bit.ly/2VfhgSK.

 Full Service USA
www.fullserviceusa.com
We can finance your kitchen with 18 month NO INTEREST
Call us to make an appointment at 3052444999
Eat-in kitchen - large traditional l-shaped medium tone wood floor eat-in kitchen idea in Miami with an undermount sink, raised-panel cabinets, white cabinets, marble countertops, multicolored backsplash, mosaic tile backsplash, stainless steel appliances and an island
Eat-in kitchen - large traditional l-shaped medium tone wood floor eat-in kitchen idea in Miami with an undermount sink, raised-panel cabinets, white cabinets, marble countertops, multicolored backsplash, mosaic tile backsplash, stainless steel appliances and an island

 Luminary Design
Living room with built-in storage and fireplace in fully appointed custom new home including designed by Luminary Design. All cabinetry, millwork detailing, lighting and finishes were hand selected to fit the owners lifestyle and tastes.

Sponsored
Plain City, OH

The Creative Kitchen Company
Columbus Area Kitchen Remodeling and Refacing Professional

 FREEDOM HOMES
Freedom Homes 2251 Model
(Shown by appointment only)
Kitchen photo in Cincinnati with light wood cabinets and stainless steel appliances
Kitchen photo in Cincinnati with light wood cabinets and stainless steel appliances

 Ambrose Carpets
Living room - large 1960s formal and open concept carpeted living room idea in Denver with beige walls, no fireplace and no tv
 FREEDOM HOMES
Freedom Homes 2251 Model
(Shown by appointment only)
Example of a beige one-story concrete exterior home design in Cincinnati
Example of a beige one-story concrete exterior home design in Cincinnati

 Marsha Sewell & Associates
Eat-in kitchen - contemporary eat-in kitchen idea in San Diego with flat-panel cabinets, red cabinets, red backsplash and a peninsula

 Landmark Homes
This grand 2-story home with first-floor owner’s suite includes a 3-car garage with spacious mudroom entry complete with built-in lockers. A stamped concrete walkway leads to the inviting front porch. Double doors open to the foyer with beautiful hardwood flooring that flows throughout the main living areas on the 1st floor. Sophisticated details throughout the home include lofty 10’ ceilings on the first floor and farmhouse door and window trim and baseboard. To the front of the home is the formal dining room featuring craftsman style wainscoting with chair rail and elegant tray ceiling. Decorative wooden beams adorn the ceiling in the kitchen, sitting area, and the breakfast area. The well-appointed kitchen features stainless steel appliances, attractive cabinetry with decorative crown molding, Hanstone countertops with tile backsplash, and an island with Cambria countertop. The breakfast area provides access to the spacious covered patio. A see-thru, stone surround fireplace connects the breakfast area and the airy living room. The owner’s suite, tucked to the back of the home, features a tray ceiling, stylish shiplap accent wall, and an expansive closet with custom shelving. The owner’s bathroom with cathedral ceiling includes a freestanding tub and custom tile shower. Additional rooms include a study with cathedral ceiling and rustic barn wood accent wall and a convenient bonus room for additional flexible living space. The 2nd floor boasts 3 additional bedrooms, 2 full bathrooms, and a loft that overlooks the living room.

 Gilmans Kitchens and Baths
An urban twist to a Mill Valley Eichler home that features cork flooring, dark gray cabinetry and a mid-century modern look and feel!
The kitchen features frosted glass wall cabinets, an entertainment center and dining hutch flanking the kitchen on either side. The use of the same cabinetry keeps the space linear and unified.
Schedule an appointment with one of our designers: http://www.gkandb.com/contact-us/
DESIGNER: DAVID KILJIANOWICZ
PHOTOGRAPHY: TREVE JOHNSON PHOTOGRAPHY

 California Closets of Tennessee
This well-appointed office not only provides necessary storage, but can also transform into a lovely guest bedroom.
Inspiration for a mid-sized contemporary built-in desk dark wood floor study room remodel in Nashville with gray walls and no fireplace
Inspiration for a mid-sized contemporary built-in desk dark wood floor study room remodel in Nashville with gray walls and no fireplace
 Peltier Interiors
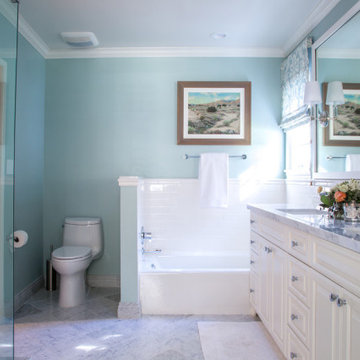
Classic architectural finishes mixed with fresh colors complete this master suite renovation. Attention to functionality and design, such as well appointed accents and a modern floor plan, have taken this suite from outdated to spectacular.

 Restoration Coston
Home was my personal residence and was original 1954 Hollywood hills home. Entire home was transformed into a redwood/modern with all appointments. This included the exterior hardscape and landscape.
 Duke Homes, Inc.
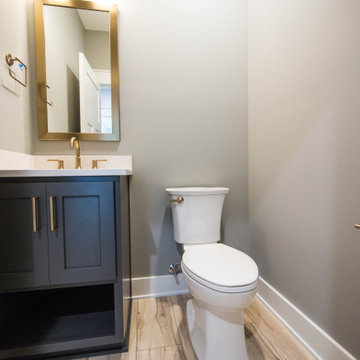
A gold accented powder room is perfectly appointed for guests.
Inspiration for a mid-sized timeless light wood floor, brown floor and single-sink bathroom remodel in Indianapolis with recessed-panel cabinets, black cabinets, a two-piece toilet, gray walls, an undermount sink, quartzite countertops, white countertops and a freestanding vanity
Inspiration for a mid-sized timeless light wood floor, brown floor and single-sink bathroom remodel in Indianapolis with recessed-panel cabinets, black cabinets, a two-piece toilet, gray walls, an undermount sink, quartzite countertops, white countertops and a freestanding vanity
 FREEDOM HOMES
Freedom Homes 2251 Model
(Shown by appointment only)
Inspiration for a carpeted enclosed dining room remodel in Cincinnati with beige walls and no fireplace
Inspiration for a carpeted enclosed dining room remodel in Cincinnati with beige walls and no fireplace

88