
Search results for "Appreciated" in Home Design Ideas
 KabCo Kitchens
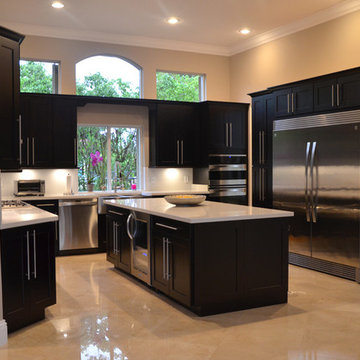
This spacious home in South Florida showcases fine Maple Wood Espresso Cabinetry by Waypoint Living Spaces. The deep rich tone is fully appreciated in the open space. Lined with stainless steel Euro pulls and topped with sleek white quartz counters for a clean contrast.
Photo Credit: Julie Lehite
 Jennifer Grey Interiors Design & Color Specialist

Embracing the vintage, and her love for Shabby Chic style, this coastal beach client wanted to retain her original stove, as well as her original kitchen cabinets. We also kept all her vintage china and old appliances. We removed the old tile counter and backsplash, and replaced them with a butcherblock countertop from IKEA, and beadboard backsplash. The farmhouse sink and bridge faucet and vintage style chandelier were also purchased for the new space. Since my client doesn't use the old stove very often, she opted for no hood above the stove. The breakfast nook is quite tiny yet still suitable for morning breakfasts for two.
 Carlton Construction
Jessie Preza
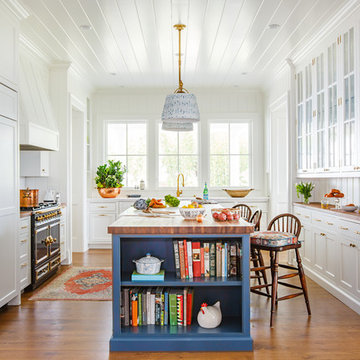
Elegant medium tone wood floor and brown floor kitchen photo in Jacksonville with white cabinets, paneled appliances, an island, wood countertops, brown countertops, a single-bowl sink, white backsplash, porcelain backsplash and shaker cabinets
Elegant medium tone wood floor and brown floor kitchen photo in Jacksonville with white cabinets, paneled appliances, an island, wood countertops, brown countertops, a single-bowl sink, white backsplash, porcelain backsplash and shaker cabinets
Find the right local pro for your project

 Margaret Wright Photography
Photo: Margaret Wright © 2017 Houzz
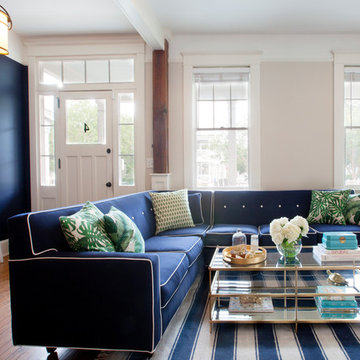
Inspiration for a craftsman living room remodel in Charleston
Inspiration for a craftsman living room remodel in Charleston

 Kastler Construction
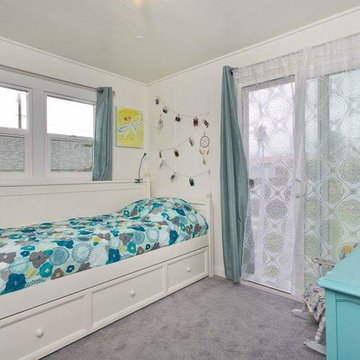
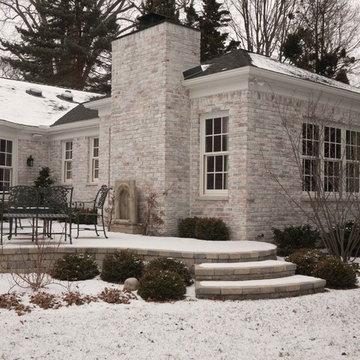
These Metro Detroit clients were interested in creating a first floor that offered the amenities and convenience they would appreciate in their golden years. The scope of the project included a well planned design of wider hallways and curb-less shower entry. The project even included a built in coffee bar!

Sponsored
Sunbury, OH

J.Holderby - Renovations
Franklin County's Leading General Contractors - 2X Best of Houzz!
 User
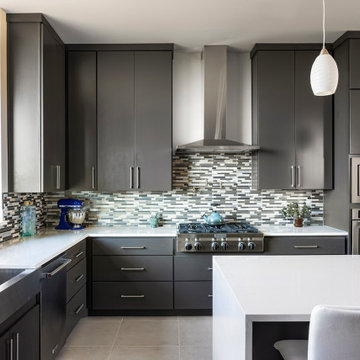
UserTrendy l-shaped gray floor kitchen photo in Austin with a farmhouse sink, flat-panel cabinets, black cabinets, multicolored backsplash, stainless steel appliances, an island, white countertops and mosaic tile backsplash

 Architech Stairs & Railings
This natural looking zig zag staircase features a suspended like feeling with the unobstructed view of glass wall panels. Light and organic tones provide a feeling of raw material use and minimalist appreciation.
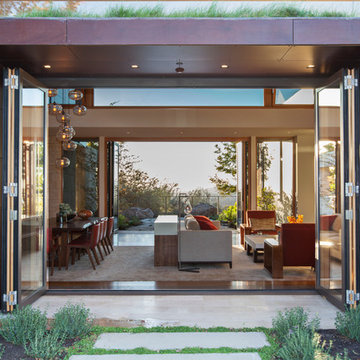
 Conrado - Home Builders
Steel with oak clad bi-fold doors from Italy, Secco Legno windows.
Living room - contemporary formal and open concept living room idea in San Francisco with white walls
Living room - contemporary formal and open concept living room idea in San Francisco with white walls
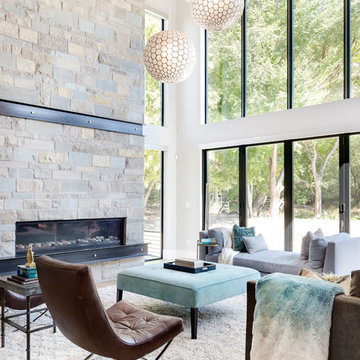

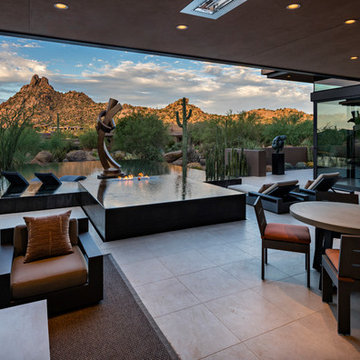
 Tate Studio Architects
Beautiful negative edge black water pool and spa with fire feature are the centerpiece of the large patio area and is anchored by the Bronze sculpture created by Guy Dill in Venice, California. Builder – GEF Development, Interiors - Ownby Design, Photographer – Thompson Photographic, Sculpture - Guy Dill

 Christopher David Experience Design
Nursery - mid-sized traditional gender-neutral carpeted and beige floor nursery idea in Portland with beige walls
Sponsored
Sunbury, OH
J.Holderby - Renovations
Franklin County's Leading General Contractors - 2X Best of Houzz!
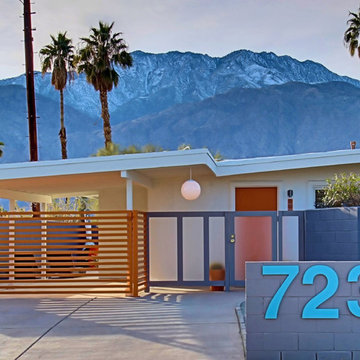
 Real Estate Judge
Midcentury Modern Curb Appeal. Photo: Peak Photography.
Mid-sized mid-century modern white one-story stucco gable roof photo
Mid-sized mid-century modern white one-story stucco gable roof photo
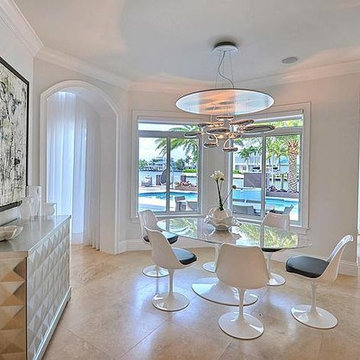
 hindi'z design
..And who does not appreciate some Saarinen married with the mercury?
Inspiration for a mid-sized contemporary marble floor kitchen/dining room combo remodel in Los Angeles with white walls
Inspiration for a mid-sized contemporary marble floor kitchen/dining room combo remodel in Los Angeles with white walls

 Jay Sifford
Photo taken in the garden of David Benner. Photo by Jay Sifford
This is an example of a traditional landscaping in Charlotte.
This is an example of a traditional landscaping in Charlotte.
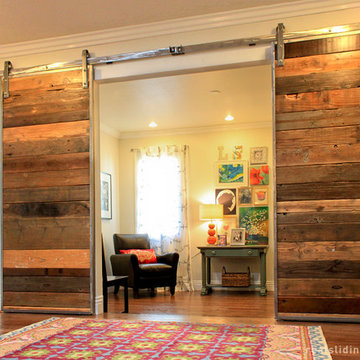
 RealCraft
This custom barn door was created to hang off of the Stainless Steel Flat Track Kit. The homeowner had this to say about her new doors and hardware, "We wanted the entry to the den/guest room to be eye-catching, functional, and literally a piece of ART. Rather than opting for the traditional french doors, we decided on barn doors. The barn doors were custom-made for us using salvaged wood from an old ranch and greenhouse. We did hours of research on barn door hardware. What attracted us to Real Sliding Hardware was how knowledgeable they were, and most of all, their evident commitment to quality craftsmanship. We also appreciated the fact that this company manufactures the hardware in the USA. We have even had people who ask if they can take pictures by it - it is THAT beautiful. We are so, so glad that we decided to go with barn door hardware from Real Sliding Hardware; we are beyond delighted with the result!"

Sponsored
Columbus, OH

Hope Restoration & General Contracting
Columbus Design-Build, Kitchen & Bath Remodeling, Historic Renovations
 Reclaimed DesignWorks

Reclaimed flooring by Reclaimed DesignWorks. Photos by Emily Minton Redfield Photography.
Kitchen/dining room combo - small rustic medium tone wood floor and brown floor kitchen/dining room combo idea in Denver with white walls and no fireplace
Kitchen/dining room combo - small rustic medium tone wood floor and brown floor kitchen/dining room combo idea in Denver with white walls and no fireplace
 Atlanta Decking & Fence Co., Inc.

Small pergola above BBQ provides charm and a great way to hang lights (which the cook appreciates!). Designed and built by Atlanta Decking & Fence.
Mid-sized elegant side yard concrete patio kitchen photo in Atlanta with a pergola
Mid-sized elegant side yard concrete patio kitchen photo in Atlanta with a pergola
 Blair Burke General Contractors, Inc.
This Cole Valley home is transformed through the integration of a skylight shaft that brings natural light to both stories and nearly all living space within the home. The ingenious design creates a dramatic shift in volume for this modern, two-story rear addition, completed in only four months. In appreciation of the home’s original Victorian bones, great care was taken to restore the architectural details of the front façade.
50