
Search results for "Appreciated" in Home Design Ideas
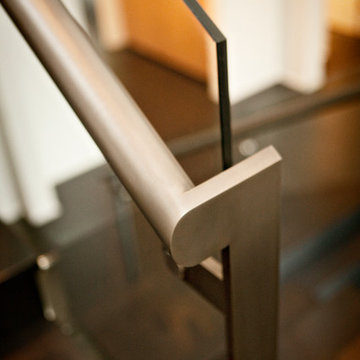

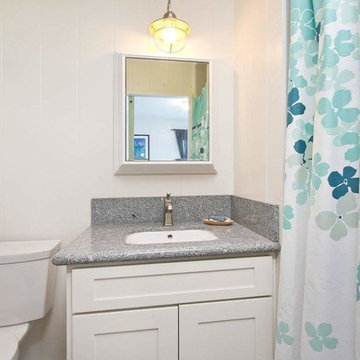
 Creating Space Design
See before pictures for true appreciation of this amazing transformation!
Before:
Holes in the flooring and sub-floor.
Inspiration for a coastal bathroom remodel in Hawaii
Inspiration for a coastal bathroom remodel in Hawaii

Find the right local pro for your project

 Framestudio
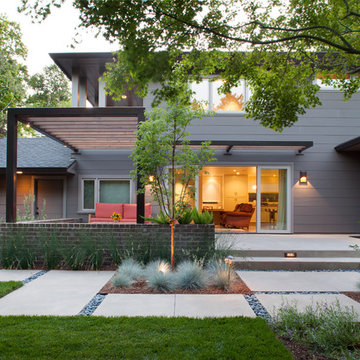
This project began as a design-build proposal to build an addition for an indoor swim spa and exercise room to a ranch style house. The Clients were seeking a functional and inviting space reminiscent of the luxury resorts and space they have visited during their international travels.
One of the biggest challenges was to fit the program within the site and buildable area constraints. In order to maximize floor area, the exterior walls of the addition were located parallel to the property lines along the required setbacks, which resulted in a non-orthagonal geometry in plan. The volume of the addition began to take shape with large floor to ceiling openings strengthening the connection to the outdoors with roof line that rises northward to capture daylight. A series of operable skylights ventilate the room and allow more daylight to penetrate into the adjacent existing den.
Inspired by modern additions made to historic structures in Europe, we made a conscious decision to not try to blend the addition into the language of the existing ranch house, choosing instead to juxtapose a structure that was layered and felt light next to the cement tile roof and framed picture windows. The interior walls were finished with a marine grade plywood to withstand a humid environment, and the exteriors were clad with a cedar rainscreen to give privacy where needed and gradually reduced to allow for more glass and visibility.
The Clients are immersed in the technological environment of Silicon Valley and appreciated the simple geometries and aesthetics of modern design.
c david wakely
 Ana Williamson
Paul Dyer Photography
Keith Willig Landscape Architecture.
While we appreciate your love for our work, and interest in our projects, we are unable to answer every question about details in our photos. Please send us a private message if you are interested in our architectural services on your next project.
 Savvy Selections Inc.
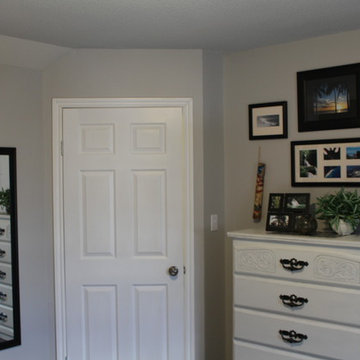
A full length mirror will be appreciated by guests as they are able to check their clothes before heading out of their bedroom.
Inspiration for a shabby-chic style bedroom remodel in Calgary
Inspiration for a shabby-chic style bedroom remodel in Calgary
 Lenna's Creative Interiors
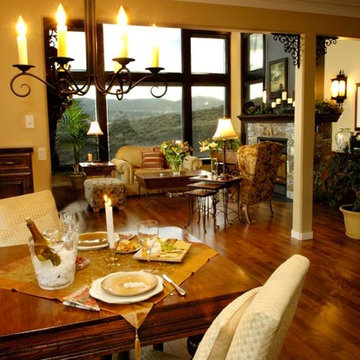
This space was recreated for a client who enjoys entertaining and appreciates an open traditional feel with breathtaking views.
Kitchen/dining room combo - large traditional light wood floor kitchen/dining room combo idea in Vancouver with beige walls and no fireplace
Kitchen/dining room combo - large traditional light wood floor kitchen/dining room combo idea in Vancouver with beige walls and no fireplace



 Harwood Design Builders Ltd.
A riverfront property is a desirable piece of property duet to its proximity to a waterway and parklike setting. The value in this renovation to the customer was creating a home that allowed for maximum appreciation of the outside environment and integrating the outside with the inside, and this design achieved this goal completely.
To eliminate the fishbowl effect and sight-lines from the street the kitchen was strategically designed with a higher counter top space, wall areas were added and sinks and appliances were intentional placement. Open shelving in the kitchen and wine display area in the dining room was incorporated to display customer's pottery. Seating on two sides of the island maximize river views and conversation potential. Overall kitchen/dining/great room layout designed for parties, etc. - lots of gathering spots for people to hang out without cluttering the work triangle.
Eliminating walls in the ensuite provided a larger footprint for the area allowing for the freestanding tub and larger walk-in closet. Hardwoods, wood cabinets and the light grey colour pallet were carried through the entire home to integrate the space.
 Entracte
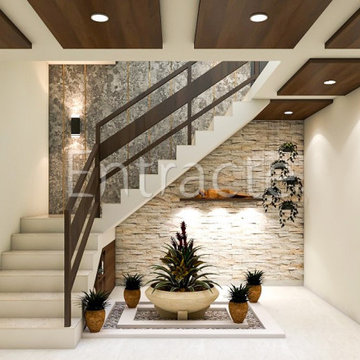
Just for a change, this area takes a break and accompanies minimal storage but maximizes charm. It intends to catch attention and appeals appreciation.
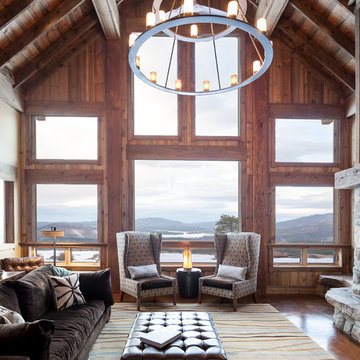
Living room - rustic formal and open concept medium tone wood floor living room idea in Sacramento with a stone fireplace
 User
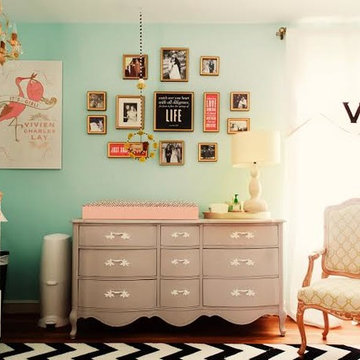
UserMeet Joni Lay, a whiz at creating out of this world but on your budget kid and baby rooms. If you haven’t visited her blog Lay Baby Lay you’re in for treat – it’s full of wonderfully imaginative and downright beautiful inspiration boards (we’d go so far as to say it’s a first stop for expecting moms looking for ideas). We aren’t the only ones to appreciate Joni’s talent – Land of Nod asked her to style four nurseries in their latest catalog. And they’re all fabulous! Start your Joni Lay makeover here http://www.decorist.com/designers/30922/joni-lay/
 Shaw Floors
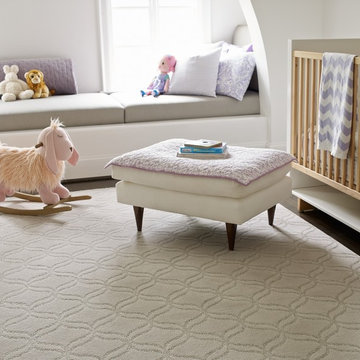
Appreciation in Snowfall by Shaw Floors. As trend spotters, the Shaw design team insisted that this elongated ogee pattern was just what we needed to round out our globally inspired Caress patterns collection.

Sponsored
Columbus, OH

Hope Restoration & General Contracting
Columbus Design-Build, Kitchen & Bath Remodeling, Historic Renovations
 Diane Gordon Design LLC
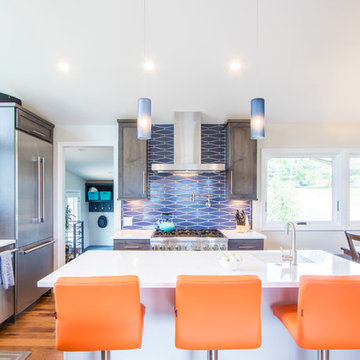
Eat-in kitchen - transitional l-shaped medium tone wood floor and brown floor eat-in kitchen idea in Denver with an undermount sink, shaker cabinets, medium tone wood cabinets, quartzite countertops, blue backsplash, stainless steel appliances, an island and white countertops


 BEVOLO GAS & ELECTRIC LIGHTS
Classic Southern style home paired with traditional French Quarter Lanterns. The white siding, wood doors, and metal roof are complemented well with the copper gas lanterns.
 Picture KC
Samantha Ward

Inspiration for a mid-sized transitional gender-neutral medium tone wood floor and brown floor walk-in closet remodel in Kansas City with open cabinets and white cabinets
Inspiration for a mid-sized transitional gender-neutral medium tone wood floor and brown floor walk-in closet remodel in Kansas City with open cabinets and white cabinets
Sponsored
Columbus, OH
Hope Restoration & General Contracting
Columbus Design-Build, Kitchen & Bath Remodeling, Historic Renovations

 Crossroads Interiors

Example of a large classic gender-neutral carpeted playroom design in Kansas City with multicolored walls
 New Pacific Direct Inc.
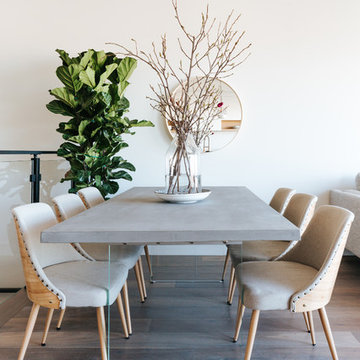
Home decorators who place a premium on simplicity and understatement will appreciate Nala dining chair’s Modern Nordic style credentials. Natural-finished bamboo legs support a comfortably contoured seat that’s upholstered in Stokes Linen fabric. Brass nailheads outline the back of the chair. Its neutral palette and streamlined design allow this chair to work almost anywhere in the home.
54