
Search results for "Appreciated" in Home Design Ideas

 McPherson Cabinetry
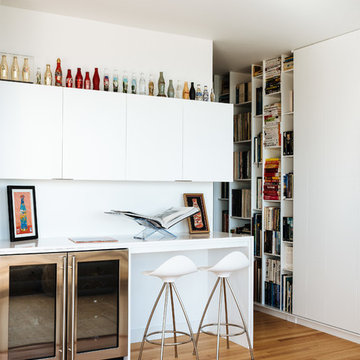
Coffee Bar and Drinks Station, custom designed to appreciate crystal collection and be the entertainment hub of the house.
Example of a large trendy light wood floor and brown floor home bar design with an undermount sink, shaker cabinets, white cabinets, quartz countertops, white backsplash, subway tile backsplash, stainless steel appliances, an island and white countertops
Example of a large trendy light wood floor and brown floor home bar design with an undermount sink, shaker cabinets, white cabinets, quartz countertops, white backsplash, subway tile backsplash, stainless steel appliances, an island and white countertops
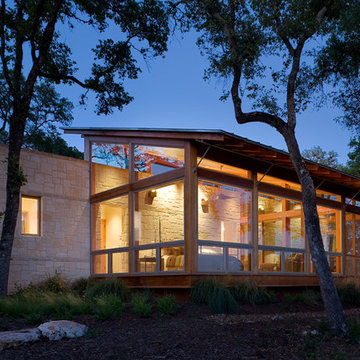
 Studio Industrielle
The program consists of a detached Guest House with full Kitchen, Living and Dining amenities, Carport and Office Building with attached Main house and Master Bedroom wing. The arrangement of buildings was dictated by the numerous majestic oaks and organized as a procession of spaces leading from the Entry arbor up to the front door. Large covered terraces and arbors were used to extend the interior living spaces out onto the site.
All the buildings are clad in Texas limestone with accent bands of Leuders limestone to mimic the local limestone cliffs in the area. Steel was used on the arbors and fences and left to rust. Vertical grain Douglas fir was used on the interior while flagstone and stained concrete floors were used throughout. The flagstone floors extend from the exterior entry arbors into the interior of the Main Living space and out onto the Main house terraces.
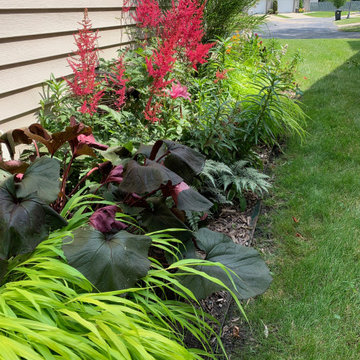
 Indigo Gardens & Design
Astilbe, Japonese Forest Grass, Ligularia all appreciate part sun and moist soil.
Find the right local pro for your project
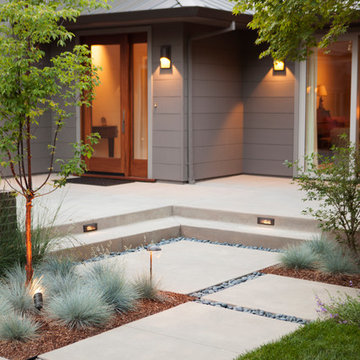
 Ana Williamson
Paul Dyer Photography
Keith Willig Landscape Architecture.
While we appreciate your love for our work, and interest in our projects, we are unable to answer every question about details in our photos. Please send us a private message if you are interested in our architectural services on your next project.

 Usable Space Interiors, LLC
Additionally, this entry area has extremely high ceilings and needed a few light fixtures that commanded the space. Look closer on the next few photos to appreciate the beauty of these gorgeous light fixtures.
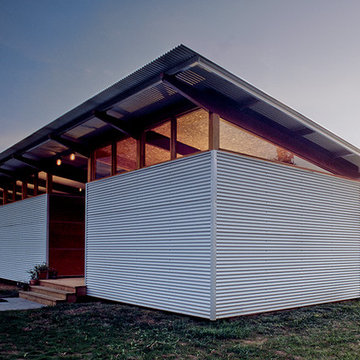
 jim rounsevell architect
Dog trot house in Greene county
© jim rounsevell
Example of a small minimalist exterior home design
Example of a small minimalist exterior home design
 Studio McGee
Studio McGee
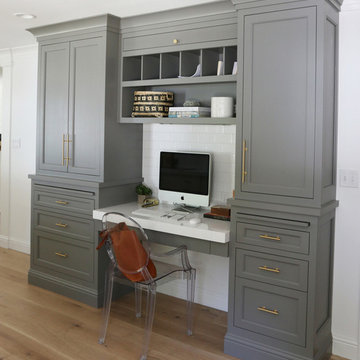
Home office - built-in desk home office idea in Salt Lake City with white walls
Home office - built-in desk home office idea in Salt Lake City with white walls

Sponsored
Columbus, OH

Hope Restoration & General Contracting
Columbus Design-Build, Kitchen & Bath Remodeling, Historic Renovations
 Janine Hoskins
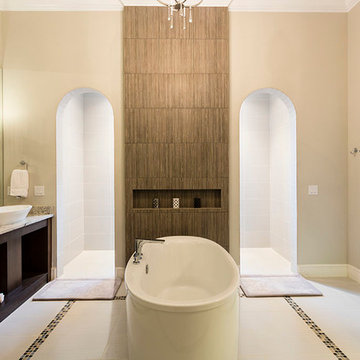
Example of a transitional master freestanding bathtub design in Orlando with a vessel sink, open cabinets and dark wood cabinets
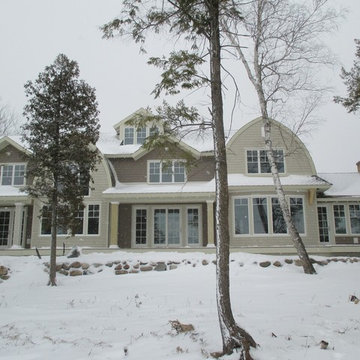

 User
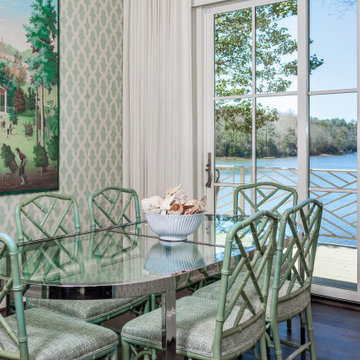
UserA calming dining room with soft hues of sage and white allow the eye to appreciate the amazing water views.
Dining room - transitional dining room idea
Dining room - transitional dining room idea
 About Floors n' More
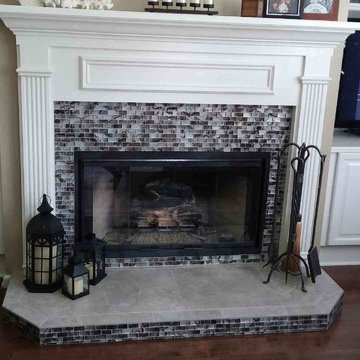
Thank you Abjoras for allowing us to complete your fireplace makeover. We appreciate the photos and the review.
 Eric Aust Architect
Timothy Krueger Photography

Alcove shower - contemporary white tile and porcelain tile alcove shower idea in Orange County with a wall-mount sink, flat-panel cabinets, white cabinets and wood countertops
Alcove shower - contemporary white tile and porcelain tile alcove shower idea in Orange County with a wall-mount sink, flat-panel cabinets, white cabinets and wood countertops
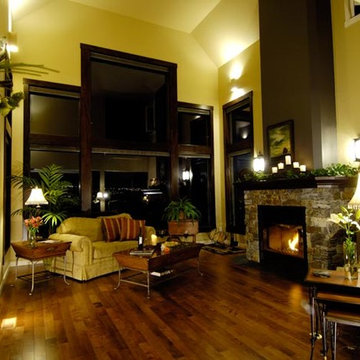
 Lenna's Creative Interiors
This space was recreated for a client who enjoys entertaining and appreciates an open traditional feel with breathtaking views.
Large elegant formal and open concept dark wood floor living room photo in Vancouver with beige walls, no tv, a standard fireplace and a stone fireplace
Large elegant formal and open concept dark wood floor living room photo in Vancouver with beige walls, no tv, a standard fireplace and a stone fireplace

Sponsored
Sunbury, OH

J.Holderby - Renovations
Franklin County's Leading General Contractors - 2X Best of Houzz!
 Studio Industrielle
The program consists of a detached Guest House with full Kitchen, Living and Dining amenities, Carport and Office Building with attached Main house and Master Bedroom wing. The arrangement of buildings was dictated by the numerous majestic oaks and organized as a procession of spaces leading from the Entry arbor up to the front door. Large covered terraces and arbors were used to extend the interior living spaces out onto the site.
All the buildings are clad in Texas limestone with accent bands of Leuders limestone to mimic the local limestone cliffs in the area. Steel was used on the arbors and fences and left to rust. Vertical grain Douglas fir was used on the interior while flagstone and stained concrete floors were used throughout. The flagstone floors extend from the exterior entry arbors into the interior of the Main Living space and out onto the Main house terraces.

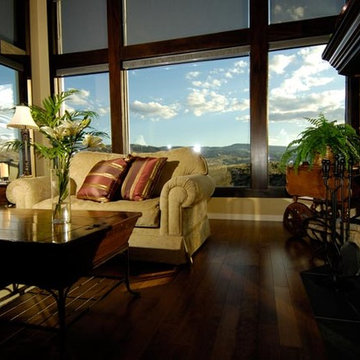 Lenna's Creative Interiors
This space was recreated for a client who enjoys entertaining and appreciates an open traditional feel with breathtaking views.
Living room - large traditional formal and open concept dark wood floor living room idea in Vancouver with beige walls and no tv
Living room - large traditional formal and open concept dark wood floor living room idea in Vancouver with beige walls and no tv

Sponsored
Sunbury, OH
J.Holderby - Renovations
Franklin County's Leading General Contractors - 2X Best of Houzz!
 Shaw Floors
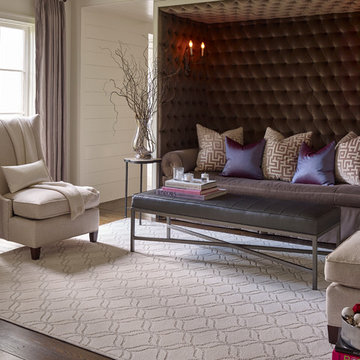
Appreciation in Snowfall by Shaw Floors. As trend spotters, the Shaw design team insisted that this elongated ogee pattern was just what we needed to round out our globally inspired Caress patterns collection.

 Creating Space Design
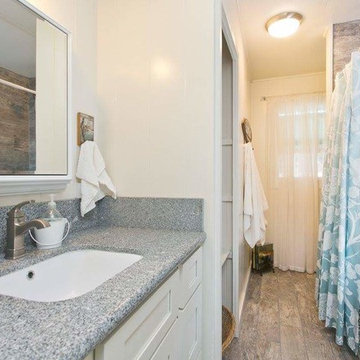
See before pictures for true appreciation of this amazing transformation!
Beach style bathroom photo in Hawaii
Beach style bathroom photo in Hawaii
53