
Search results for "Appreciated" in Home Design Ideas

 ReVision Design + Build
© Deborah Scannell Photography
Mid-sized screened-in back porch photo in Charlotte
Mid-sized screened-in back porch photo in Charlotte
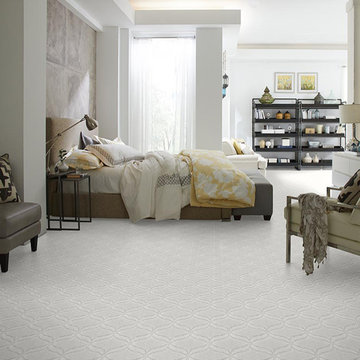
 Shaw Floors
Appreciation in Snowfall by Shaw Floors. As trend spotters, the Shaw design team insisted that this elongated ogee pattern was just what we needed to round out our globally inspired Caress patterns collection.
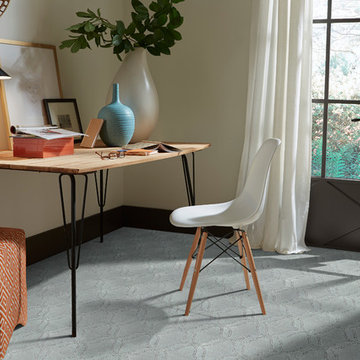 Shaw Floors
Appreciation in Wishaw by Shaw Floors. As trend spotters, our team insisted this elongated ogee pattern was just what was needed to round out the Caress Patterns collection, as a globally inspired design.
Find the right local pro for your project


 PBC Design + Build
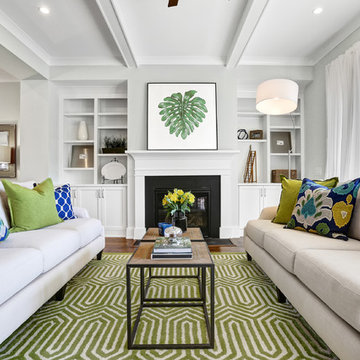
Living room - coastal formal dark wood floor and brown floor living room idea with gray walls, a standard fireplace, a wood fireplace surround and no tv
 Jennifer Grey Interiors Design & Color Specialist

Embracing the vintage, and her love for Shabby Chic style, this coastal beach client wanted to retain her original stove, as well as her original kitchen cabinets. We also kept all her vintage china and old appliances. We removed the old tile counter and backsplash, and replaced them with a butcherblock countertop from IKEA, and beadboard backsplash. The farmhouse sink and bridge faucet and vintage style chandelier were also purchased for the new space. Since my client doesn't use the old stove very often, she opted for no hood above the stove. The breakfast nook is quite tiny yet still suitable for morning breakfasts for two.

Sponsored
Columbus, OH

Hope Restoration & General Contracting
Columbus Design-Build, Kitchen & Bath Remodeling, Historic Renovations
 KabCo Kitchens
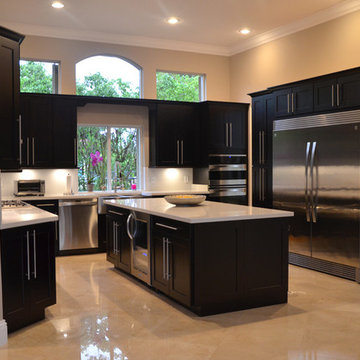
This spacious home in South Florida showcases fine Maple Wood Espresso Cabinetry by Waypoint Living Spaces. The deep rich tone is fully appreciated in the open space. Lined with stainless steel Euro pulls and topped with sleek white quartz counters for a clean contrast.
Photo Credit: Julie Lehite
 Carlton Construction
Jessie Preza
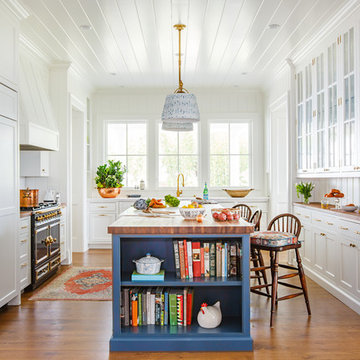
Elegant medium tone wood floor and brown floor kitchen photo in Jacksonville with white cabinets, paneled appliances, an island, wood countertops, brown countertops, a single-bowl sink, white backsplash, porcelain backsplash and shaker cabinets
Elegant medium tone wood floor and brown floor kitchen photo in Jacksonville with white cabinets, paneled appliances, an island, wood countertops, brown countertops, a single-bowl sink, white backsplash, porcelain backsplash and shaker cabinets
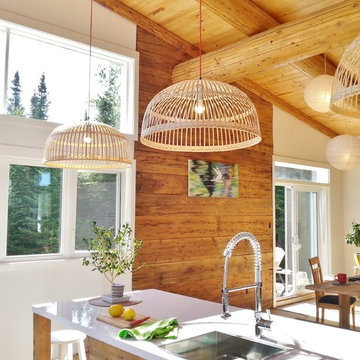

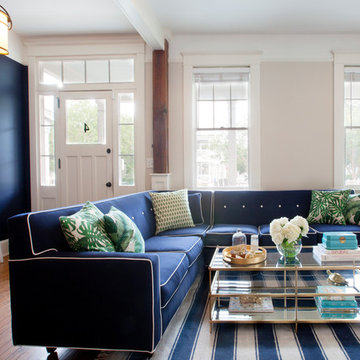
 Margaret Wright Photography
Photo: Margaret Wright © 2017 Houzz
Inspiration for a craftsman living room remodel in Charleston
Inspiration for a craftsman living room remodel in Charleston
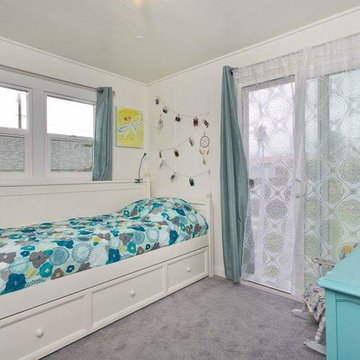
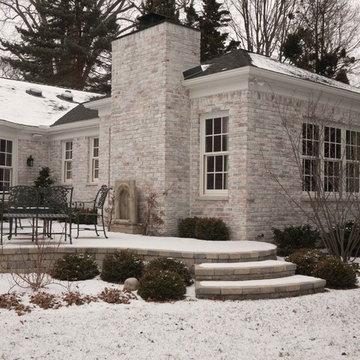
 Kastler Construction
These Metro Detroit clients were interested in creating a first floor that offered the amenities and convenience they would appreciate in their golden years. The scope of the project included a well planned design of wider hallways and curb-less shower entry. The project even included a built in coffee bar!
Sponsored
Columbus, OH
Hope Restoration & General Contracting
Columbus Design-Build, Kitchen & Bath Remodeling, Historic Renovations

 John Kraemer & Sons
Transitional u-shaped multicolored floor dedicated laundry room photo in Minneapolis with shaker cabinets, gray cabinets, glass countertops, white backsplash, a side-by-side washer/dryer and white countertops
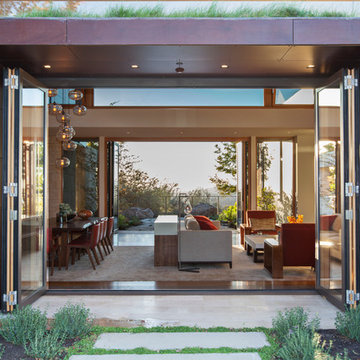
 Conrado - Home Builders
Steel with oak clad bi-fold doors from Italy, Secco Legno windows.
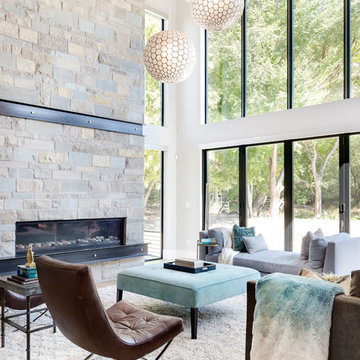
Living room - contemporary formal and open concept living room idea in San Francisco with white walls
Living room - contemporary formal and open concept living room idea in San Francisco with white walls
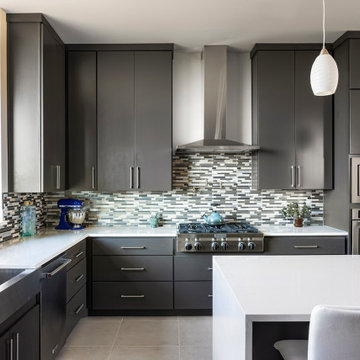
 User
UserTrendy l-shaped gray floor kitchen photo in Austin with a farmhouse sink, flat-panel cabinets, black cabinets, multicolored backsplash, stainless steel appliances, an island, white countertops and mosaic tile backsplash

 Architech Stairs & Railings
This natural looking zig zag staircase features a suspended like feeling with the unobstructed view of glass wall panels. Light and organic tones provide a feeling of raw material use and minimalist appreciation.


 Tate Studio Architects
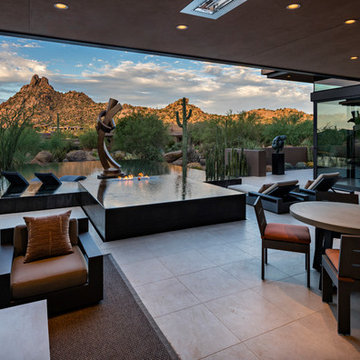
Beautiful negative edge black water pool and spa with fire feature are the centerpiece of the large patio area and is anchored by the Bronze sculpture created by Guy Dill in Venice, California. Builder – GEF Development, Interiors - Ownby Design, Photographer – Thompson Photographic, Sculpture - Guy Dill

 Christopher David Experience Design

Nursery - mid-sized traditional gender-neutral carpeted and beige floor nursery idea in Portland with beige walls
49