
Search results for "Appreciated" in Home Design Ideas
 CK Design Group

Inspiration for a rustic powder room remodel in Jackson with dark wood cabinets, brown walls, an integrated sink and brown countertops
 Chris Pardo Design - Elemental Architecture
Photos by Steven Begleiter
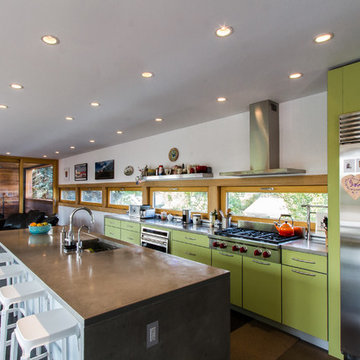
Trendy open concept kitchen photo in Seattle with flat-panel cabinets, green cabinets and stainless steel appliances
Trendy open concept kitchen photo in Seattle with flat-panel cabinets, green cabinets and stainless steel appliances
 FineCraft Contractors, Design + Build
FineCraft Contractors, Inc.
Harrison Design

Example of a small minimalist loft-style slate floor, multicolored floor, vaulted ceiling and shiplap wall family room design in DC Metro with a bar, beige walls and a wall-mounted tv
Example of a small minimalist loft-style slate floor, multicolored floor, vaulted ceiling and shiplap wall family room design in DC Metro with a bar, beige walls and a wall-mounted tv
Find the right local pro for your project
 Nina Williams Interiors
John Lennon

Inspiration for a mid-sized industrial freestanding desk vinyl floor home office remodel in Miami with gray walls
Inspiration for a mid-sized industrial freestanding desk vinyl floor home office remodel in Miami with gray walls
 The Galeana Group
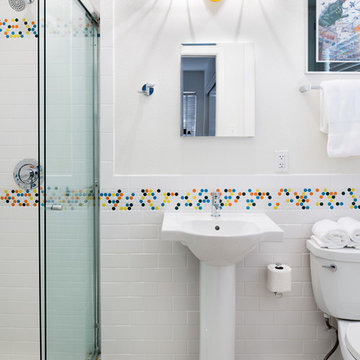
A husband-wife advertising couple purchased her grandparents' ranch style home and wanted an updated bathroom. He's a Graphic Artist/Animator and she's in Account Planning, so good design is a must. Both have an appreciation for retro styles, but it was important that it feel current. (Note the illustration of Godzilla that hangs on the wall.) What a transformation!
This project was designed and contracted by Galeana Younger. Photo by Mark Menjivar.

 Pine Street Carpenters & The Kitchen Studio
Inspiration for a transitional bathroom remodel in Philadelphia

Sponsored
Sunbury, OH

J.Holderby - Renovations
Franklin County's Leading General Contractors - 2X Best of Houzz!

 apartmentjeanie
dining room, work space, art gallery & collectible display all-in-one. featured in 'my houzz'. photo: Rikki Snyder
Enclosed dining room - small eclectic medium tone wood floor and brown floor enclosed dining room idea in New York with multicolored walls and no fireplace
Enclosed dining room - small eclectic medium tone wood floor and brown floor enclosed dining room idea in New York with multicolored walls and no fireplace
 Crisp Architects
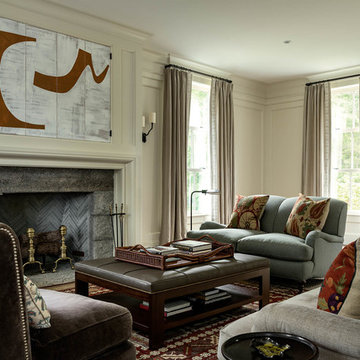
Inspiration for a farmhouse living room remodel in New York with beige walls and a standard fireplace

 Pinnacle Mountain Homes
Inspiration for a rustic l-shaped beige floor utility room remodel in Denver with shaker cabinets, dark wood cabinets and a stacked washer/dryer
 CHARLES STREET DESIGN, LLC

Boston's Beacon Hill neighborhood is decidedly Victorian to the casual observer. However, while this young family appreciates the Beacon Hill aesthetic, they preferred a more updated, contemporary interior to fit their urban lifestyle. We created living spaces with elements that both respected the historic architecture and gave the homeowners the modern, clean-lines they desired. Our solutions incorporated traditional forms using materials in fresh and modern ways.
Michael J. Lee Photography

 Crown Point Cabinetry
This spectacular barn home features custom cabinetry in the kitchen, office, four bathrooms including the master and the laundry room. Design details include glass doors, finished ends, finished interiors, furniture ends, knee brackets, wainscotings, pegged doors and drawer fronts, Arts & Crafts moulding and brackets, designer clipped stiles, mission plank interior backs, solid wood tops, valances, towel bars and more!
Kitchen
Wood: Knotty Cherry & Maple
Finish: Candlelight Stain, Natural & Barn Red over Pitch Black Milk Paint, Burnished.
Doors: Craftsman with pegs
Photo Credit: Crown Point Cabinetry

Sponsored
Sunbury, OH
J.Holderby - Renovations
Franklin County's Leading General Contractors - 2X Best of Houzz!
 B Street Design
Photos: Ed Gohlich

Large minimalist master gray tile and stone tile concrete floor and gray floor doorless shower photo with flat-panel cabinets, an undermount tub, white walls, an undermount sink, quartz countertops and black countertops
Large minimalist master gray tile and stone tile concrete floor and gray floor doorless shower photo with flat-panel cabinets, an undermount tub, white walls, an undermount sink, quartz countertops and black countertops



 Angelini and Associates Architects
Kitchen - Jeff Garland Phgotography

Inspiration for a 1950s light wood floor open concept kitchen remodel in Detroit with an undermount sink, glass-front cabinets, light wood cabinets, multicolored backsplash, stainless steel appliances, an island, solid surface countertops and ceramic backsplash
Inspiration for a 1950s light wood floor open concept kitchen remodel in Detroit with an undermount sink, glass-front cabinets, light wood cabinets, multicolored backsplash, stainless steel appliances, an island, solid surface countertops and ceramic backsplash

Sponsored
Columbus, OH

Hope Restoration & General Contracting
Columbus Design-Build, Kitchen & Bath Remodeling, Historic Renovations

 Art & Smart Inc
There can be no doubt, the best way to understand and appreciate Epoca is to focus on the details first.
The use of unusual elements such as the “bread-holder column” give the kitchen an especially harmonic look; here, the rhythm of daily life follows that
of Nature.
A traditional kitchen built in solid 25mm thickness, which transmits sensations, associations and fragrances that only natural materials can create.

 AquaTerra Outdoors
This compact pool maximizes the small backyard with all the features of a larger backyard.
Photography: Wade Griffith
Inspiration for a small contemporary backyard concrete and rectangular hot tub remodel in Dallas
Inspiration for a small contemporary backyard concrete and rectangular hot tub remodel in Dallas

46