
Search results for "Approach" in Home Design Ideas
 Architectural Resource LLC


Wanting to get as close to net- zero as possible, our clients came to us with a desire to create a home that would accommodate their growing family while walking lighter on the earth and living in a healthier home. A collaborative process with the clients, architect and Meadowlark resulted in a stunning energy-efficient home that seamlessly melds with the aesthetic of the classic Ann Arbor neighborhood where it’s situated.
Architecture: Architectural Resource
Photography: Joshua Caldwell
 Jordana Nicholson
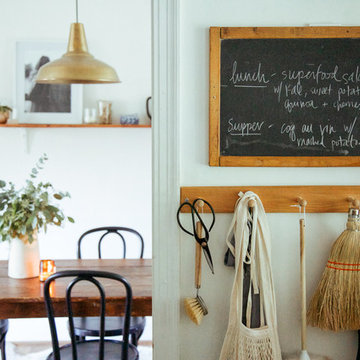
Design and photo: Jordana Nicholson © 2016 Houzz
Eclectic dining room photo in Nashville
Eclectic dining room photo in Nashville
 LandMark Photography
Jim Kruger, LandMark Photography '13

Inspiration for a timeless gray exterior home remodel in Minneapolis
Inspiration for a timeless gray exterior home remodel in Minneapolis
Find the right local pro for your project
 Amber Interiors
Tessa Neustadt
http://tessaneustadt.com

Home office - eclectic built-in desk medium tone wood floor home office idea in Los Angeles with white walls
Home office - eclectic built-in desk medium tone wood floor home office idea in Los Angeles with white walls

 Alden Miller Interiors
Architecture by Liebes Architects, Photo by Joseph Schell Photography
Patio - eclectic backyard brick patio idea in San Francisco with no cover
Patio - eclectic backyard brick patio idea in San Francisco with no cover




 Luxe Remodel
Inspiration for a small transitional built-in desk laminate floor, brown floor and vaulted ceiling study room remodel in Orange County with white walls
 Sarah Greenman
Photo: Sarah Greenman © 2015 Houzz
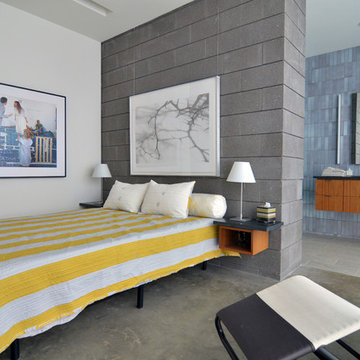
Inspiration for a 1960s concrete floor bedroom remodel in Dallas with white walls
Inspiration for a 1960s concrete floor bedroom remodel in Dallas with white walls

 Dynan Construction Management
SRQ Magazine's Home of the Year 2015 Platinum Award for Best Bathroom, Best Kitchen, and Best Overall Renovation
Photo: Raif Fluker
Example of a 1950s formal living room design in Tampa with white walls
Example of a 1950s formal living room design in Tampa with white walls

 Studio Sven
Jacob Hand Photography + Motion- Photographer
Inspiration for a mid-sized eclectic open concept living room remodel in Chicago with green walls
Inspiration for a mid-sized eclectic open concept living room remodel in Chicago with green walls

 Jessica Cain
Photo: Jessica Cain © 2017 Houzz
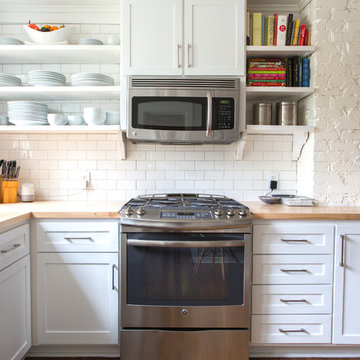
Inspiration for a mid-sized timeless l-shaped kitchen remodel in Kansas City with open cabinets, white backsplash, subway tile backsplash, stainless steel appliances, no island, white cabinets and wood countertops
Inspiration for a mid-sized timeless l-shaped kitchen remodel in Kansas City with open cabinets, white backsplash, subway tile backsplash, stainless steel appliances, no island, white cabinets and wood countertops
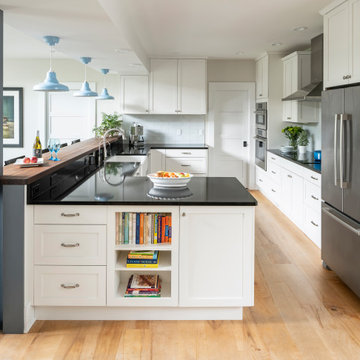 Architectural Resource LLC
Wanting to get as close to net- zero as possible, our clients came to us with a desire to create a home that would accommodate their growing family while walking lighter on the earth and living in a healthier home. A collaborative process with the clients, architect and Meadowlark resulted in a stunning energy-efficient home that seamlessly melds with the aesthetic of the classic Ann Arbor neighborhood where it’s situated.
Architecture: Architectural Resource
Photography: Joshua Caldwell
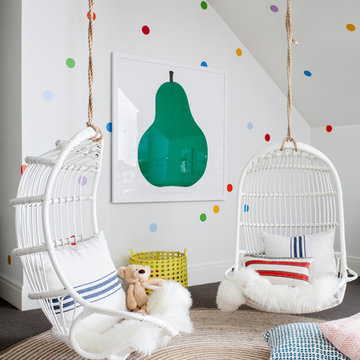
 Chango
Interior Design, Custom Furniture Design, & Art Curation by Chango & Co.
Photography by Raquel Langworthy
See the project in Architectural Digest
Kids' room - huge transitional gender-neutral carpeted kids' room idea in New York with multicolored walls
Kids' room - huge transitional gender-neutral carpeted kids' room idea in New York with multicolored walls

 Keith Wing Custom Builders
Matthew Niemann Photography
Example of a transitional master medium tone wood floor bedroom design in Other with beige walls and no fireplace
Example of a transitional master medium tone wood floor bedroom design in Other with beige walls and no fireplace


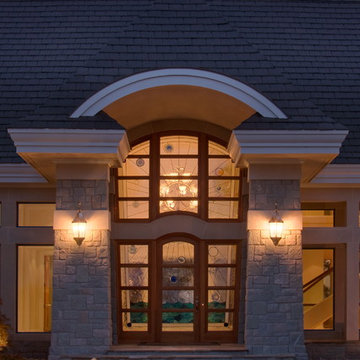
 DesRosiers Architects
Inspiration for a coastal front door remodel in Detroit with a glass front door
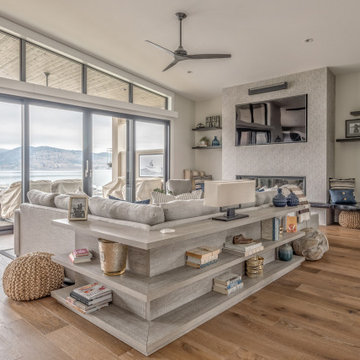
 Fresh Approach Designs
Inspiration for a coastal open concept medium tone wood floor and brown floor living room remodel in Vancouver with gray walls and a wall-mounted tv
 Fresh Approach Designs
Inspiration for a coastal beige tile pebble tile floor and beige floor bathroom remodel in Vancouver with louvered cabinets, white cabinets, an undermount sink and white countertops
8