
Search results for "Approachable" in Home Design Ideas



Find the right local pro for your project


 Botaniscapes by Tracey
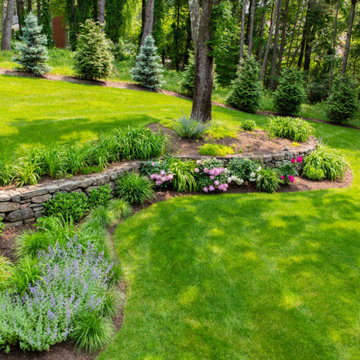
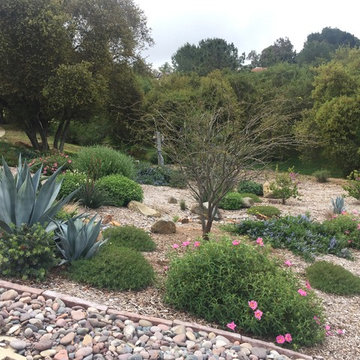
Colorful dry creek bed in lieu of so much lawn. Rainwater now drains from the room over to this space.
Photo of a huge traditional full sun front yard mulch driveway in San Diego.
Photo of a huge traditional full sun front yard mulch driveway in San Diego.
 The Design Shoppe
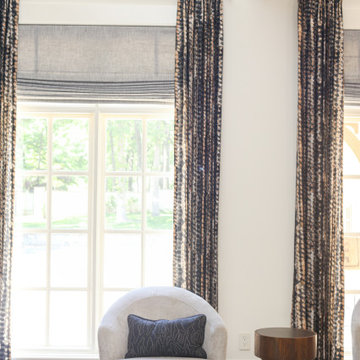
Large minimalist open concept light wood floor, white floor and exposed beam living room photo in Other with white walls, a standard fireplace, a concrete fireplace and a concealed tv
 Eurodale Developments Inc
Andrew Snow Photography
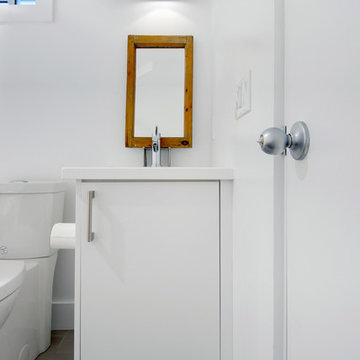
Example of a small trendy kids' gray tile and porcelain tile porcelain tile bathroom design in Toronto with an undermount sink, flat-panel cabinets, white cabinets, quartz countertops, a two-piece toilet and white walls
Example of a small trendy kids' gray tile and porcelain tile porcelain tile bathroom design in Toronto with an undermount sink, flat-panel cabinets, white cabinets, quartz countertops, a two-piece toilet and white walls


 Cramers Carpet One Floor & Home
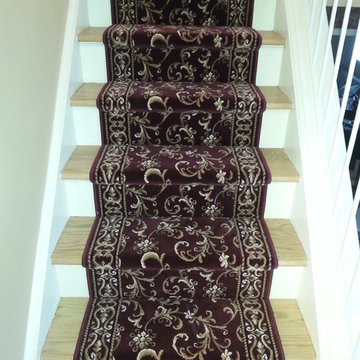
The light scroll against the burgundy background blends perfectly with the natural color of the oak stairs.
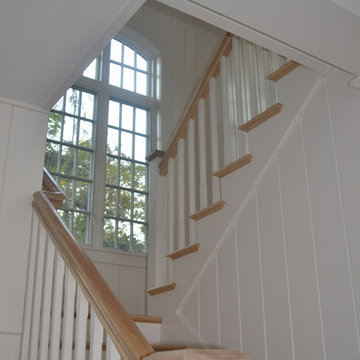
Inspiration for a small timeless wooden straight staircase remodel in New York with painted risers
Inspiration for a small timeless wooden straight staircase remodel in New York with painted risers
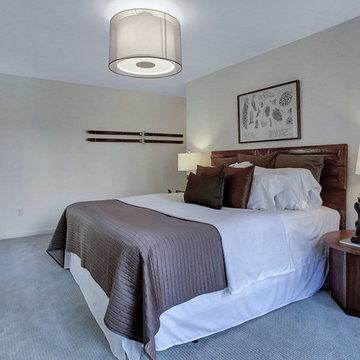
 Dana Austin Griggs | Real Estate Group
We've watched this neighborhood transform itself over the last few years and we are so thankful that we had the opportunity to facilitate the sale of this very special property. It's a great addition to this great neighborhood.
______________________________________________________________
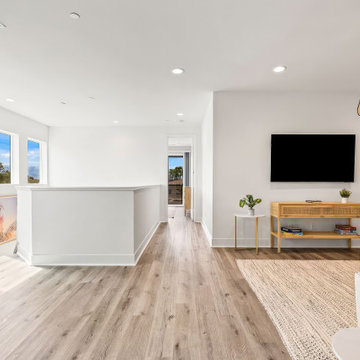
Ultra-modern architecture with a great layout where natural light floods in through massive windows. The living-room is anchored by a large sliding glass door & an open kitchen & dining area. Upstairs you can unwind in the master suite which features a private bath with tile shower, all done in calming, modern tones. 2 other bedrooms + den complete the 2nd floor layout. Lots of luxury details in this urban-tastic location just off Williams!
BUILDER | DEVELOPER
H.Hudson Homes Inc.
H. Hudson Homes specializes in modern residential homebuilding with a focus on infill projects—both single-family and multifamily—that enhance and beautify the neighborhoods in which they’re built. As trusted Portland home builders, we take a thoughtful approach to both home design and property development. And we believe your home should be a reflection of your own modern style—creative, current, and different.
http://hhudsonhomes.com
ARCHITECTURE FIRM
Works Partnership Architecture
Works Progress Architecture is a progressive architectural design studio with offices in Portland and Los Angeles. Carrie Strickland and William Neburka launched W.PA together in 2005. W.PA has since established a design approach rooted in clear conceptual diagrams applied across a wide spectrum of project types while responding to individual site, program, and environmental requirements. W.PA’s approach walks a line between sexy and stern and echoes simplicity in the face of ever evolving complexity, a quiet amid the cacophony of the newest.
http://www.worksarchitecture.net
STAGING
Spade & Archer Design Agency
Our extensive library of eclectic furnishings and accessories brings out the best in homes of every style. We treat every project with the utmost attention to detail. A home prepared by Spade and Archer is always to proper scale, looks genuine, and is complementary to the house's style.
https://www.spade-archer.com

 Eurodale Developments Inc
Andrew Snow Photography
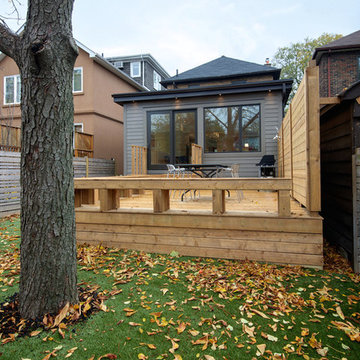
Phase one - single storey addition, preparing for a future second floor to the addition.
Example of a mid-sized green one-story concrete fiberboard flat roof design in Toronto
Example of a mid-sized green one-story concrete fiberboard flat roof design in Toronto

 Stroud Architects + Associates, PLLC
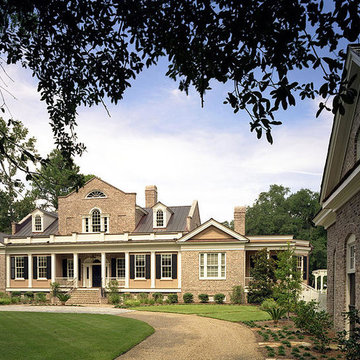
Main residence with two stories of living space.
Example of a large classic two-story brick exterior home design in Charlotte
Example of a large classic two-story brick exterior home design in Charlotte
 Eurodale Developments Inc
Andrew Snow Photography
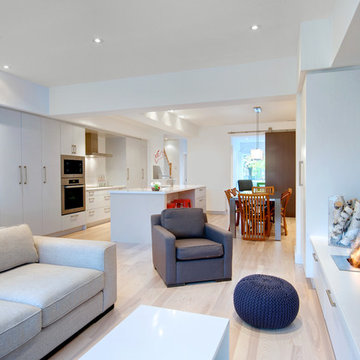
Inspiration for a large contemporary open concept light wood floor family room remodel in Toronto with white walls, a ribbon fireplace, a wood fireplace surround and a media wall
Inspiration for a large contemporary open concept light wood floor family room remodel in Toronto with white walls, a ribbon fireplace, a wood fireplace surround and a media wall

46