
Search results for "Approachable" in Home Design Ideas
 McCall Design & Planning
Gabe Border Photography http://www.gabeborder.com/ala/

Inspiration for a huge modern split-level wood exterior home remodel in Boise with a metal roof
Inspiration for a huge modern split-level wood exterior home remodel in Boise with a metal roof
 Fir Construction LLC

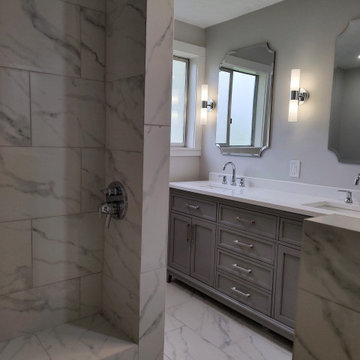
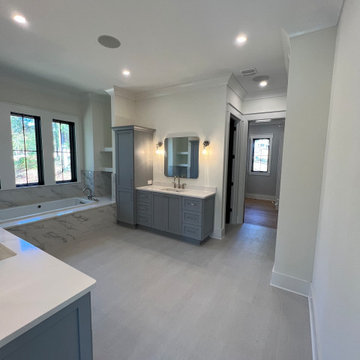
Custom Master Bathroom designed and built by Fir Construction. Complete Gut and remodel. Custom texture ceilings and cabinet. Shower enclosure - Glass to be installed later. Blue tooth speaker in HVAC. Custom marble tile.

Find the right local pro for your project



 Claude C. Lapp Architects, LLC
TruPlace
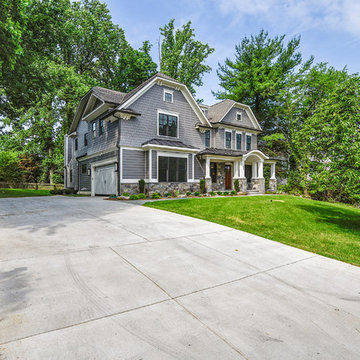
Large craftsman gray two-story mixed siding exterior home idea in DC Metro with a shingle roof
Large craftsman gray two-story mixed siding exterior home idea in DC Metro with a shingle roof



 Garner Homes

As one of the most utilized spaces in the home aside from the kitchen, the living spaces were extremely important to our clients. The hearth room, a cozier option for smaller and more casual living was situated off of the kitchen and featured a beautiful masonry fireplace wrapped in Texas limestone with a reclaimed timber mantle. Large windows and a door leading to the balcony offered ample natural light and incredible views of the rolling hillside. The true show-stopper, however, was the main living space. Ideal for large get-togethers and family holidays, this space has a vaulted ceiling, reclaimed timber trusses, a tongue-and-grove wood ceiling, and gorgeous double-sided stone fireplace that stretched to the ceiling. Oversized glass doors and windows allowed for natural light while showcasing golf course vistas.
 Eurodale Developments Inc
Valerie Wilcox
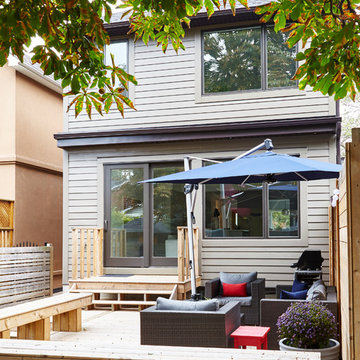
Phase two of the project with a second storey added to the main floor addition.
Patio - mid-sized transitional patio idea in Toronto
Patio - mid-sized transitional patio idea in Toronto


 Thunder Hill Design
gail bishop
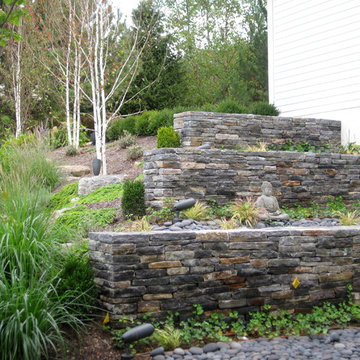
Photo of a small rustic shade backyard retaining wall landscape in New York.
Photo of a small rustic shade backyard retaining wall landscape in New York.
44