
Search results for "Approachable" in Home Design Ideas

 Garner Homes
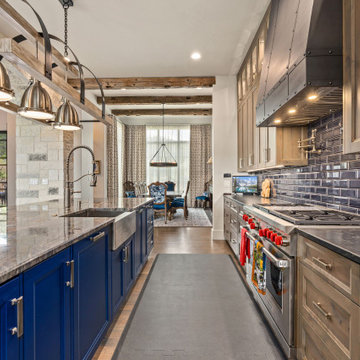
As the heart of the home, this kitchen is a warm and welcoming space with deep hues and wood accents. Without being overwhelming, the deep blue island and subway tile backsplash add a fun pop of color and contrast nicely with the lighter quartzite and warm wood aspects. While it is aesthetically pleasing, the kitchen is also extremely functional for both entertaining and everyday living. The expanse of quartzite counters, selected for its durability and easy maintenance, offer plenty of space for prepping and preparing meals or enjoying a breakfast with family and friends. A unique, custom-designed vent hood and light fixture add character to the space while elevating the overall design and asserting its one-of-a-kind quality. Wolf and SubZero appliances complete the kitchen and make it suitable for any chef enthusiast. Lastly, the open floor plan offers quick access from the kitchen to the main living, hearth room and dining space.

Find the right local pro for your project
 Cramers Carpet One Floor & Home
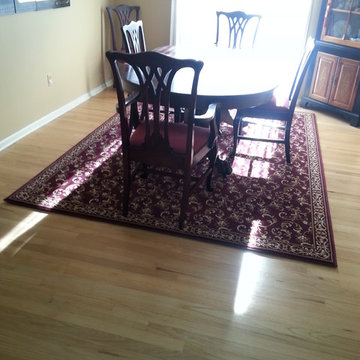
A traditional bordered rug works perfectly with Mrs. P.'s antique dining set. The small scale of this pattern does not overpower the small room. The rug is just large enough to accommodate the chairs with people seated. And, it still leaves an adequate walkway to the kitchen.
 Sarah Greenman
Photo: Sarah Greenman © 2015 Houzz
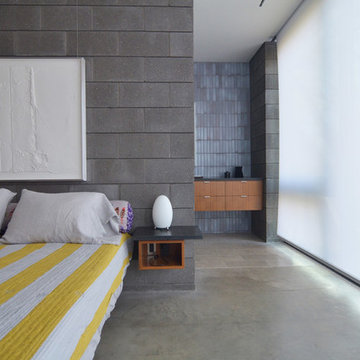
Inspiration for a contemporary bedroom remodel in Dallas
Inspiration for a contemporary bedroom remodel in Dallas
 Eurodale Developments Inc
Andrew Snow Photography
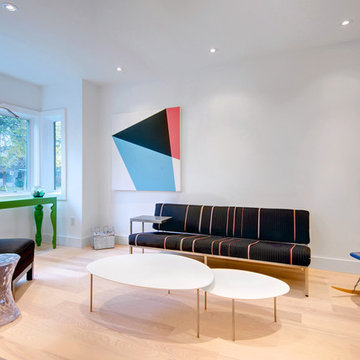
Mid-sized trendy formal and open concept light wood floor living room photo in Toronto with white walls
Mid-sized trendy formal and open concept light wood floor living room photo in Toronto with white walls
 Kasia Karska Design

Kasia Karska Design is a design-build firm located in the heart of the Vail Valley and Colorado Rocky Mountains. The design and build process should feel effortless and enjoyable. Our strengths at KKD lie in our comprehensive approach. We understand that when our clients look for someone to design and build their dream home, there are many options for them to choose from.
With nearly 25 years of experience, we understand the key factors that create a successful building project.
-Seamless Service – we handle both the design and construction in-house
-Constant Communication in all phases of the design and build
-A unique home that is a perfect reflection of you
-In-depth understanding of your requirements
-Multi-faceted approach with additional studies in the traditions of Vaastu Shastra and Feng Shui Eastern design principles
Because each home is entirely tailored to the individual client, they are all one-of-a-kind and entirely unique. We get to know our clients well and encourage them to be an active part of the design process in order to build their custom home. One driving factor as to why our clients seek us out is the fact that we handle all phases of the home design and build. There is no challenge too big because we have the tools and the motivation to build your custom home. At Kasia Karska Design, we focus on the details; and, being a women-run business gives us the advantage of being empathetic throughout the entire process. Thanks to our approach, many clients have trusted us with the design and build of their homes.
If you’re ready to build a home that’s unique to your lifestyle, goals, and vision, Kasia Karska Design’s doors are always open. We look forward to helping you design and build the home of your dreams, your own personal sanctuary.
 Lone Pine Developments
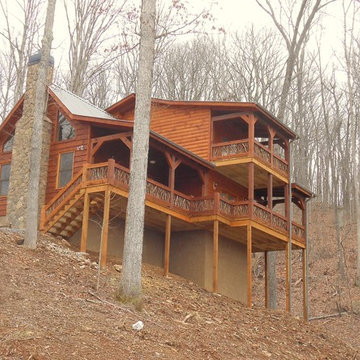
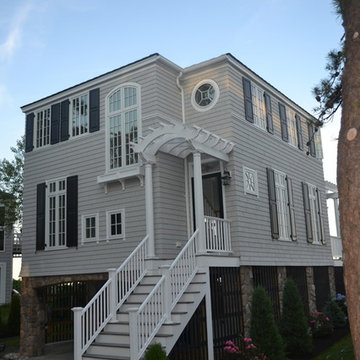
Example of a large mountain style brown three-story wood exterior home design in Atlanta with a metal roof

 Dana Austin Griggs | Real Estate Group
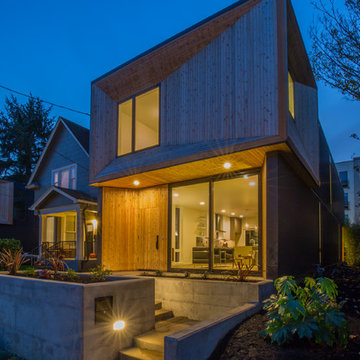
We've watched this neighborhood transform itself over the last few years and we are so thankful that we had the opportunity to facilitate the sale of this very special property. It's a great addition to this great neighborhood.
______________________________________________________________
Ultra-modern architecture with a great layout where natural light floods in through massive windows. The living-room is anchored by a large sliding glass door & an open kitchen & dining area. Upstairs you can unwind in the master suite which features a private bath with tile shower, all done in calming, modern tones. 2 other bedrooms + den complete the 2nd floor layout. Lots of luxury details in this urban-tastic location just off Williams!
BUILDER | DEVELOPER
H.Hudson Homes Inc.
H. Hudson Homes specializes in modern residential homebuilding with a focus on infill projects—both single-family and multifamily—that enhance and beautify the neighborhoods in which they’re built. As trusted Portland home builders, we take a thoughtful approach to both home design and property development. And we believe your home should be a reflection of your own modern style—creative, current, and different.
http://hhudsonhomes.com
ARCHITECTURE FIRM
Works Partnership Architecture
Works Progress Architecture is a progressive architectural design studio with offices in Portland and Los Angeles. Carrie Strickland and William Neburka launched W.PA together in 2005. W.PA has since established a design approach rooted in clear conceptual diagrams applied across a wide spectrum of project types while responding to individual site, program, and environmental requirements. W.PA’s approach walks a line between sexy and stern and echoes simplicity in the face of ever evolving complexity, a quiet amid the cacophony of the newest.
http://www.worksarchitecture.net
STAGING
Spade & Archer Design Agency
Our extensive library of eclectic furnishings and accessories brings out the best in homes of every style. We treat every project with the utmost attention to detail. A home prepared by Spade and Archer is always to proper scale, looks genuine, and is complementary to the house's style.
https://www.spade-archer.com
 Adam White

Kitchen - industrial l-shaped concrete floor kitchen idea in Richmond with white appliances, a single-bowl sink, shaker cabinets, light wood cabinets, concrete countertops, metallic backsplash and metal backsplash
 Helliwell + Smith | Blue Sky Architecture
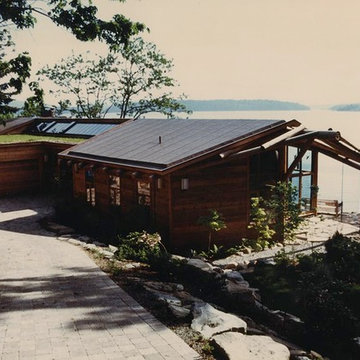
Photo from the Blue Sky Archives
Inspiration for a contemporary exterior home remodel in Vancouver
Inspiration for a contemporary exterior home remodel in Vancouver
 Lifescapes
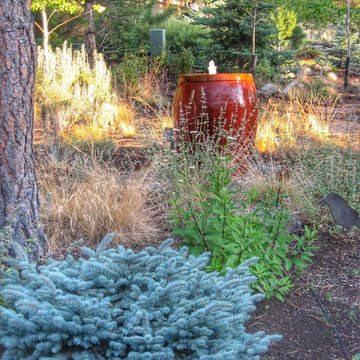
This pottery fountain added a pop of color and is a great focal point to and from the home.
Photo of a landscaping in Other.
Photo of a landscaping in Other.
 Sarah Greenman
Photo: Sarah Greenman © 2015 Houzz
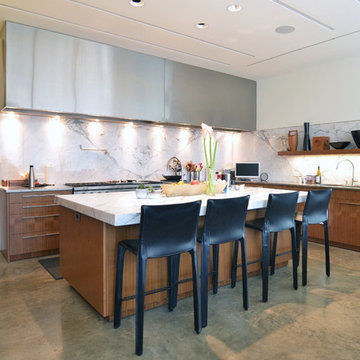
Kitchen - contemporary l-shaped concrete floor kitchen idea in Dallas with a double-bowl sink, flat-panel cabinets, medium tone wood cabinets, white backsplash, stone slab backsplash and an island
Kitchen - contemporary l-shaped concrete floor kitchen idea in Dallas with a double-bowl sink, flat-panel cabinets, medium tone wood cabinets, white backsplash, stone slab backsplash and an island
 Airhome
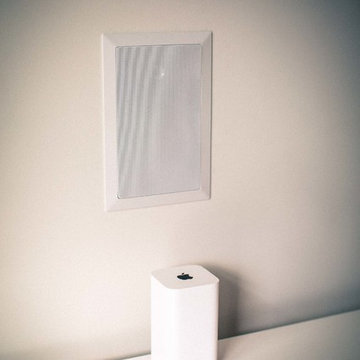
Airhome requires wifi. Apple's Airport Extreme is what Airhome uses. Once you are connected to Airhome you are always connected.
Family room - modern family room idea in Calgary
Family room - modern family room idea in Calgary
 Garner Homes
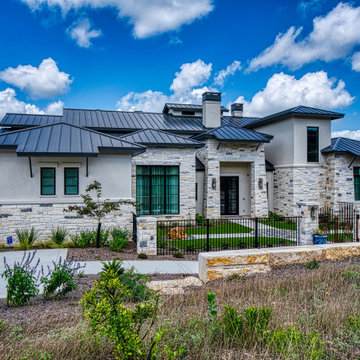
By combining modern open design with rich rustic touches, we were able to create a warm environment that was inviting and beautifully functional. Hand-hewn wood beams, rich wood floors and accented limestone treatments throughout lent a touch of old-world elegance. Designed for the cooking enthusiast, the kitchen was outfitted with top-of-the-line appliances and plenty of counter space as well as aesthetically pleasing with deep blue hues, warm wood aspects, a unique studded vent hood and custom-designed light fixture. The open floor plan created an easy flow between the kitchen, dining room and living spaces, which was ideal for entertaining. Allowing plenty of natural light to stream inside, the abundance of windows also offered incredible views of the golf course and surrounding Hill Country. The backyard retreat, designed for year-round entertainment, featured an outdoor kitchen for summer barbecues, a fire pit for s’mores during the cooler months, and a putting green for perfecting one’s short game.

 Plan House, LLC
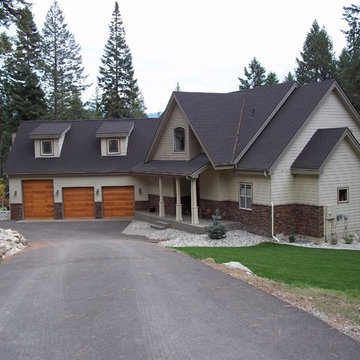
This convenient U-shaped driveway leads to a 3-car Garage with a bonus room above. The extra tall garage door on the end opens to the RV space. Keep the RV clean and protected in this upgraded garage.
47