
Search results for "Approaching" in Home Design Ideas

 The Design Shoppe
Inspiration for a large modern open concept light wood floor, white floor and exposed beam living room remodel in Other with white walls, a standard fireplace, a concrete fireplace and a concealed tv
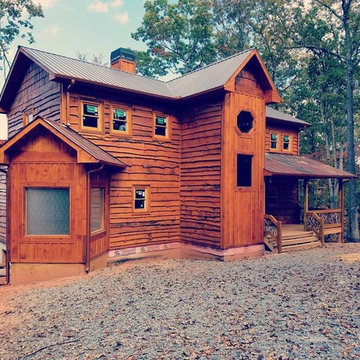
 Lone Pine Developments
Large rustic brown three-story wood exterior home idea in Atlanta with a metal roof
Find the right local pro for your project
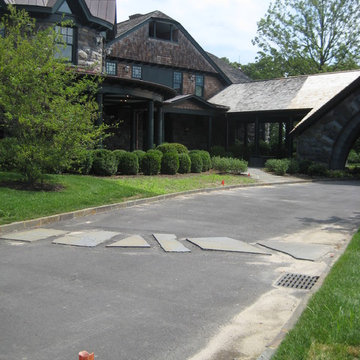

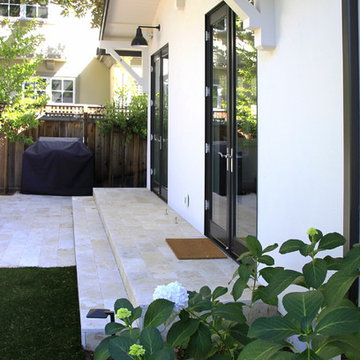

 Tusick & Associates Architects
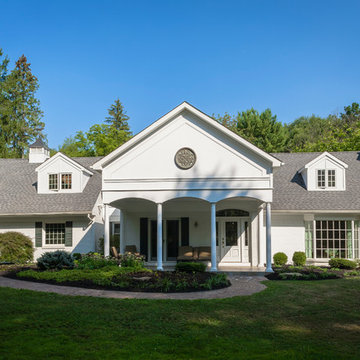
The front pediment molding and center piece were added.
Linda Jeub; LindaJeubPhoto.com
Example of a mid-sized classic white two-story stucco exterior home design in Other
Example of a mid-sized classic white two-story stucco exterior home design in Other
 Kasia Karska Design

Kasia Karska Design is a design-build firm located in the heart of the Vail Valley and Colorado Rocky Mountains. The design and build process should feel effortless and enjoyable. Our strengths at KKD lie in our comprehensive approach. We understand that when our clients look for someone to design and build their dream home, there are many options for them to choose from.
With nearly 25 years of experience, we understand the key factors that create a successful building project.
-Seamless Service – we handle both the design and construction in-house
-Constant Communication in all phases of the design and build
-A unique home that is a perfect reflection of you
-In-depth understanding of your requirements
-Multi-faceted approach with additional studies in the traditions of Vaastu Shastra and Feng Shui Eastern design principles
Because each home is entirely tailored to the individual client, they are all one-of-a-kind and entirely unique. We get to know our clients well and encourage them to be an active part of the design process in order to build their custom home. One driving factor as to why our clients seek us out is the fact that we handle all phases of the home design and build. There is no challenge too big because we have the tools and the motivation to build your custom home. At Kasia Karska Design, we focus on the details; and, being a women-run business gives us the advantage of being empathetic throughout the entire process. Thanks to our approach, many clients have trusted us with the design and build of their homes.
If you’re ready to build a home that’s unique to your lifestyle, goals, and vision, Kasia Karska Design’s doors are always open. We look forward to helping you design and build the home of your dreams, your own personal sanctuary.
 Garner Homes
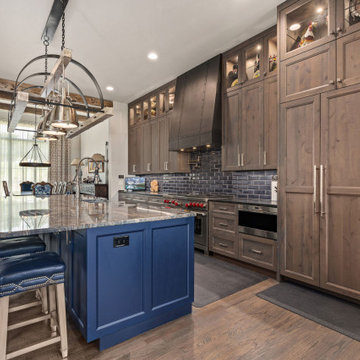
As the heart of the home, this kitchen is a warm and welcoming space with deep hues and wood accents. Without being overwhelming, the deep blue island and subway tile backsplash add a fun pop of color and contrast nicely with the lighter quartzite and warm wood aspects. While it is aesthetically pleasing, the kitchen is also extremely functional for both entertaining and everyday living. The expanse of quartzite counters, selected for its durability and easy maintenance, offer plenty of space for prepping and preparing meals or enjoying a breakfast with family and friends. A unique, custom-designed vent hood and light fixture add character to the space while elevating the overall design and asserting its one-of-a-kind quality. Wolf and SubZero appliances complete the kitchen and make it suitable for any chef enthusiast. Lastly, the open floor plan offers quick access from the kitchen to the main living, hearth room and dining space.


 Pacific Home Source LLC
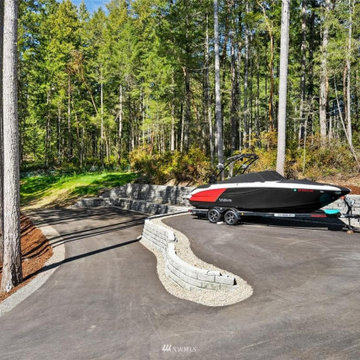
Harbor Vantage at Merry Wood Manor was thoughtfully designed to blend timeless Northwest architecture with modern family living. From the moment you arrive, the home balances warmth, scale, and craftsmanship through natural textures, dramatic rooflines, and inviting outdoor spaces that feel connected to the surrounding landscape.
Inside, the home was carefully tailored around the homeowners’ vision and lifestyle, creating spaces that feel both elevated and comfortable for everyday living. Expansive gathering areas, custom detailing, and intentional sightlines make the home ideal for entertaining while still feeling warm and personal.
Every aspect of the project reflects a collaborative design process focused on functionality, beauty, and long-term livability. At Pacific Home Source, we believe great design comes from listening closely to our clients and helping guide them through the process with creativity, transparency, and experience. The result is a home that not only looks stunning, but truly feels like it was built specifically for the family who lives there.

 Lifescapes
This pottery fountain added a pop of color and is a great focal point to and from the home.
Photo of a landscaping in Other.
Photo of a landscaping in Other.
 Sarah Greenman
Photo: Sarah Greenman © 2015 Houzz
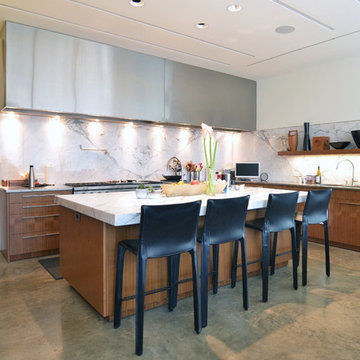
Kitchen - contemporary l-shaped concrete floor kitchen idea in Dallas with a double-bowl sink, flat-panel cabinets, medium tone wood cabinets, white backsplash, stone slab backsplash and an island
Kitchen - contemporary l-shaped concrete floor kitchen idea in Dallas with a double-bowl sink, flat-panel cabinets, medium tone wood cabinets, white backsplash, stone slab backsplash and an island
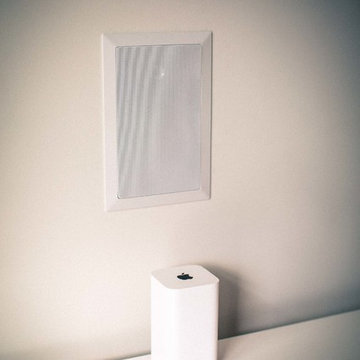
 Airhome
Airhome requires wifi. Apple's Airport Extreme is what Airhome uses. Once you are connected to Airhome you are always connected.
Family room - modern family room idea in Calgary
Family room - modern family room idea in Calgary
 Botaniscapes by Tracey
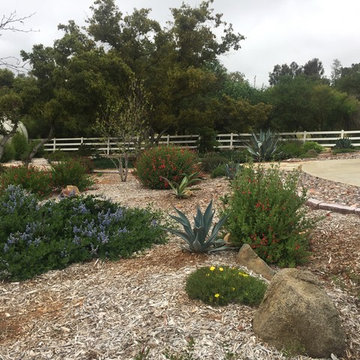
Colorful dry creek bed in lieu of so much lawn. Rainwater now drains from the room over to this space.
This is an example of a huge traditional full sun front yard mulch driveway in San Diego.
This is an example of a huge traditional full sun front yard mulch driveway in San Diego.

 Gallery KBNY
For our full gut renovation of this Manhattan loft penthouse, we partnered with architecture firm Todd Zwigard Architects. Many of our clients know us as experts in the full design-build approach, where we handle every aspect of the project. But in this case, architectural plans were already drawn, the full schedule was finished, and our clients needed a partner to execute on the architectural plans – enter Gallery. Construction management is as vital to a project as the design phase, so we’re happy to offer our expertise in this type of scenario.
A DIFFERENT APPROACH
Construction and design are often the face of most renovations, but the planning and follow-through are naturally just as necessary to make it all come together. The project itself was a fairly straightforward gut renovation of the loft. Everything was included: new floors, a new kitchen, new bathrooms, new lighting. Our task was to manage every aspect of the construction, ensuring that the planning work of Todd Zwigard Architects was executed to the exact vision imagined for this Manhattan loft renovation.
CONTEMPORARY GOES ECLECTIC
Although we didn’t contribute to the aesthetic of the interior design in this project, we did carry out the plans that brought it life. The tone was very modern, with some eclectic touches. The kitchen, featuring an island with a baby blue lacquered finish, blends contemporary clean lines into an industrial-tinged, almost futuristic aesthetic. Reclaimed wooden doors and art pieces collected throughout the years are an ode to the client's travels, an artistic touch from Todd Zwigard Architects.
LET’S TALK
Quality of work is of course important, but there are several components of construction management that are equally vital: communication; processes that make sure you're able to adhere to schedules; protocols with both safety and communication. You might say this is the nerding out of the construction process. It’s not often the face of a project, but it’s absolutely massive in terms of carrying out a successful renovation, whether it’s a penthouse loft in Manhattan, a condo in Prospect Heights, or a kitchen in a Brooklyn brownstone. Quality construction management is probably one of the biggest ways to separate professional contractors from those who aren’t.
ART FROM CHAOS
This was such a large project, so our ability to procure and source all the finishes and fixtures was hugely important to our clients. The sheer number of floors, tiles, and plumbing fixtures alone that need to be ordered, in addition to everything else, plus figuring out lead times, shipments, deliveries, and inspections. It can quickly become chaotic, but there’s an art to the planning and organization, and we’ve mastered it.
The larger a project is, the more likely that havoc will rear its head. The antidote is not only really proper planning and construction management, as we achieved in this Manhattan loft penthouse renovation, but also a great working relationship with everyone else involved in the project: contractors, architect, and clients alike.
GET IN TOUCH
Is a loft renovation in New York in your future? We’re experts in renovating New York homes, from apartment combinations in managed buildings to kitchens and bathrooms in co-ops and condos to gut renovations of historic spaces and landmark renovations.
Contact us to learn more about our approach as a design-and-build firm, where all aspects of your project are handled under the same roof. In addition to construction management, you’ll get our in-house architect in-house and the added renovation benefits of experts in design, material selection, and paperwork.
 Dana Austin Griggs | Real Estate Group
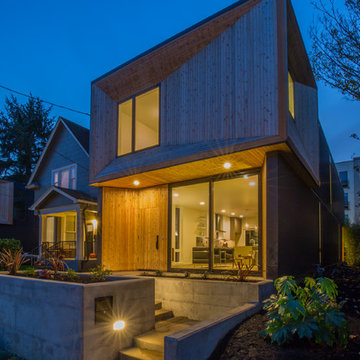
We've watched this neighborhood transform itself over the last few years and we are so thankful that we had the opportunity to facilitate the sale of this very special property. It's a great addition to this great neighborhood.
______________________________________________________________
Ultra-modern architecture with a great layout where natural light floods in through massive windows. The living-room is anchored by a large sliding glass door & an open kitchen & dining area. Upstairs you can unwind in the master suite which features a private bath with tile shower, all done in calming, modern tones. 2 other bedrooms + den complete the 2nd floor layout. Lots of luxury details in this urban-tastic location just off Williams!
BUILDER | DEVELOPER
H.Hudson Homes Inc.
H. Hudson Homes specializes in modern residential homebuilding with a focus on infill projects—both single-family and multifamily—that enhance and beautify the neighborhoods in which they’re built. As trusted Portland home builders, we take a thoughtful approach to both home design and property development. And we believe your home should be a reflection of your own modern style—creative, current, and different.
http://hhudsonhomes.com
ARCHITECTURE FIRM
Works Partnership Architecture
Works Progress Architecture is a progressive architectural design studio with offices in Portland and Los Angeles. Carrie Strickland and William Neburka launched W.PA together in 2005. W.PA has since established a design approach rooted in clear conceptual diagrams applied across a wide spectrum of project types while responding to individual site, program, and environmental requirements. W.PA’s approach walks a line between sexy and stern and echoes simplicity in the face of ever evolving complexity, a quiet amid the cacophony of the newest.
http://www.worksarchitecture.net
STAGING
Spade & Archer Design Agency
Our extensive library of eclectic furnishings and accessories brings out the best in homes of every style. We treat every project with the utmost attention to detail. A home prepared by Spade and Archer is always to proper scale, looks genuine, and is complementary to the house's style.
https://www.spade-archer.com

46