
Search results for "Approaching" in Home Design Ideas
 Fir Construction LLC

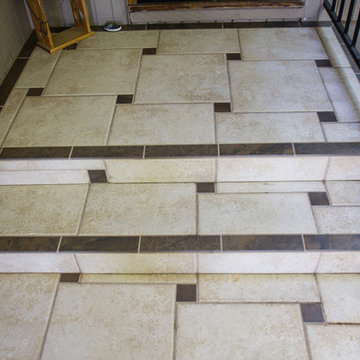
Custom 24' x 26' covered patio. Complete tie into metal roof and truss system. False wall built to raise elevation. 6 can lights complimented by 6 skylights. All framed in with LVL beams and cedar soffit to cover.


Find the right local pro for your project



 CHRISTIE DUSTMAN & COMPANY INC.
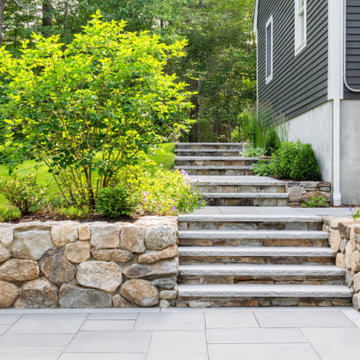
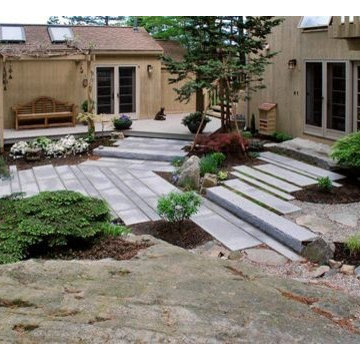
Paths lead out from the Courtyard to all doors and deck- yet they all look like part of the whole.
Photo of a traditional landscaping in Boston.
Photo of a traditional landscaping in Boston.
 Botaniscapes by Tracey
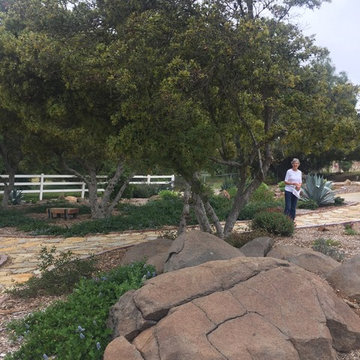
Ceanothus 'Carmel Creeper' spreading beautifully under the Oaks in Alpine.
Inspiration for a huge traditional landscaping in San Diego.
Inspiration for a huge traditional landscaping in San Diego.
 Walters Design Studio|Architecture
Ann M Walters, AIA
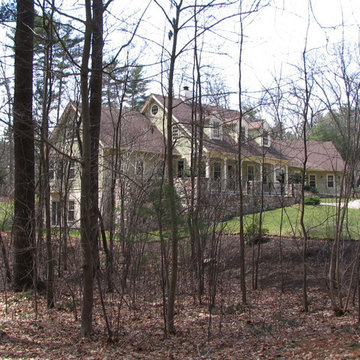
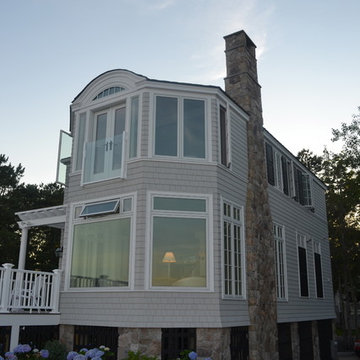
Home design - traditional home design idea in Boston
Home design - traditional home design idea in Boston
 Lone Pine Developments
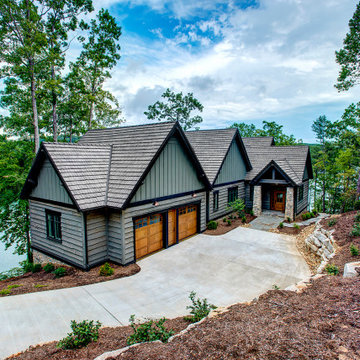
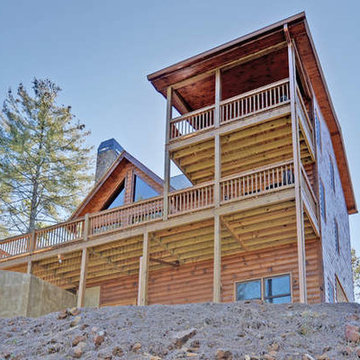

Large mountain style brown three-story wood exterior home photo in Atlanta with a metal roof

 Garner Homes
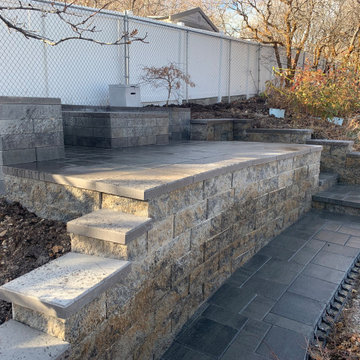
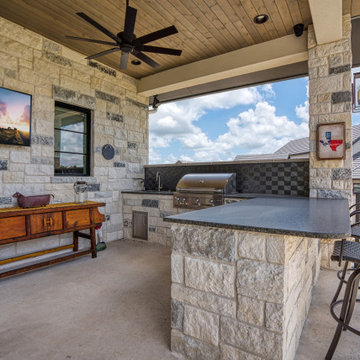
Designed for year-round entertainment, our goal was to create a backyard retreat for unwinding and having fun with family and friends. Here, it’s easy to envision summer barbecues by the outdoor kitchen, warming yourself or making s’mores during the cooler months by the fire pit, or perfecting your short game on the personal putting green. In the evenings, imagine reclining on the second-floor balcony with a glass of wine in-hand and simply taking in the sunset and surrounding countryside.

 Tharanga Hewage Chartered Architect
Urban Family Retreat at Gampaha | A Vision of Seamless Flow
In the heart of Gampaha, an extraordinary residential project has emerged—a refined family retreat that balances modern design with comfort and functionality. The "Pass By Spaces" concept, central to this architectural vision, ensures that each area of the home flows seamlessly into the next. This thoughtful design approach creates a sense of unity and connection throughout the home, offering a sophisticated yet tranquil living experience for its residents.
The Design Concept: "Pass By Spaces"
The underlying philosophy of the project centers on the concept of “Pass By Spaces”—a circulation strategy that serves as the spine of the home. By utilizing this continuous circulation, the design allows the different spaces to interact with one another naturally. From the family living room to the study, guest areas, and private bedrooms, each function flows into the next through this unified circulation, creating a harmonious journey through the home. This approach not only enhances spatial connectivity but also fosters a sense of movement, encouraging ease and fluidity in daily living.
Architectural Team & Project Details
• Principal Architect | Archt. Tharanga Hewage contact | 076 869 0315
• Junior Architects | Sewwandi Nayanathara / Isuri Hettiarachchi
• Structural Engineer | Mr. Mahinda Rathnasiri
• Contractor | Mr. Lal Anura | Lal Construction
• Interior Architecture | Tharanga Hewage Chartered Architect
• Interior design and Contractor | Monara Creations
• Furniture | Singhe Furniture
• Window Fashion | Dilshan Drapers
• Wall Arts | Chakad Creation
• Land Extent | 25.01 perches
• Total Floor Area | 5059 sqft
• Ground Floor | 2802 sqft
• First Floor | 1878 sqft
• Roof Slab & Terraces | 379 sqft
• Photography | Ganidu Balasuriya photography
• Videography | Neyomal Rangeeth
Key Features of the Residence
Exterior and Car Porch:
The home’s exterior is marked by a sleek, modern design that complements its surroundings. A two-vehicle car porch provides ample space and easy access, while maintaining an elegant, minimalistic aesthetic.
Main Circulation:
The hallmark of this design is its single-spine circulation, which connects all key areas of the home. This circulation serves as the backbone of the house, facilitating smooth transitions between private and social spaces. The careful placement of rooms ensures that the flow is intuitive and unobtrusive, allowing each space to remain distinct while still being interconnected.
Interior Layout:
• Bedrooms: The home features five generously sized bedrooms, each designed to offer privacy and comfort. Some bedrooms include private terraces, providing residents with an intimate outdoor space.
• Family & Guest Areas: The expansive family living room is a central gathering space, complemented by a mini pantry for convenience. A dedicated guest living and dining area ensures that visitors enjoy a separate, comfortable space.
• Work & Study: A tranquil study room offers a quiet area for focus and reflection, while a flexible meeting room is perfect for professional engagements or personal gatherings.
• Private Spaces: In addition to the main living areas, the home includes a maid’s room, a laundry room, and four well-appointed bathrooms, including a powder room for guests.
• Storage & Utility: Thoughtful planning includes a generator room and ample storage space to meet the needs of modern living.
Design Considerations
A primary focus of the design is to maximize natural light and ventilation throughout the home. The strategic placement of windows, terraces, and open spaces ensures that every room benefits from an abundance of daylight and fresh air, creating an airy and welcoming environment.
Sustainability also plays a key role in this design. Eco-friendly materials are incorporated to ensure energy efficiency, while landscaping is carefully integrated to maintain harmony between the indoors and the surrounding environment. These design elements allow the home to feel like a serene retreat amidst the urban landscape of Gampaha.
Conclusion
The “Pass By Spaces” design concept not only elevates the architectural experience but also fosters a sense of connection and tranquility for the residents of this urban family retreat. With a seamless flow between spaces, thoughtful use of materials, and an emphasis on sustainability, this home exemplifies a modern approach to residential design that prioritizes both style and functionality. For prospective homeowners looking to create a space that embodies both beauty and practicality, this project serves as a testament to what can be achieved through innovative design and meticulous attention to detail.
Principal Architect | Archt. Tharanga Hewage
contact | 076 869 0315
Website | Design portfolio
https://www.tharangahewage.com/
https://www.behance.net/tharangaon71a4
Facebook Page | Instagram
https://www.facebook.com/Archt.tharangahewage
https://www.instagram.com/architect_tharanga_hewage/
YouTube Channel
https://www.youtube.com/channel/UCZLpclw5H62sOfvBz94XFOA
Linkedin
http://www.linkedin.com/.../archt-tharanga-hewage-aia-sl...
Copyright © 2025 | Archt. Tharanga Sandaruwan Hewage, B.Arch. (Hons), AIA(SL). All Rights Reserved.

 Sidler Designs

Step into a bathroom that epitomizes elegance, comfort, and functionality, meticulously crafted by Nadya, your go-to interior designer for creating dream spaces. This master bathroom seamlessly blends modern sophistication with timeless charm, showcasing Nadya's unique ability to transform ordinary rooms into extraordinary retreats.
Sophisticated Design Elements:
The clean lines and neutral palette set a calming tone, enhanced by the strategic use of textures and natural materials. The custom cabinetry offers ample storage while maintaining a sleek aesthetic. The thoughtful placement of wicker baskets and decorative pieces adds a touch of rustic warmth, creating a harmonious balance between style and practicality.
Attention to Detail:
Every element in this bathroom is carefully chosen to enhance the overall ambiance. From the artisanal rug that grounds the space with its intricate patterns to the elegant wall art that adds a personalized touch, Nadya ensures that each piece contributes to a cohesive and inviting environment.
Functional Luxury:
The spacious layout is designed for both relaxation and efficiency. The built-in bench provides a cozy spot to unwind, while the open shelving keeps essentials within easy reach. High-quality fixtures and finishes, including the brushed bronze hardware and polished marble countertops, add a layer of luxury and durability.
Natural Light and Warmth:
Natural light floods the room through the carefully positioned windows, highlighting the room’s features and creating an airy, welcoming atmosphere. The soft, neutral color scheme enhances the brightness, while the wooden beams add warmth and character.
Why Choose Nadya as Your Interior Designer:
Nadya’s expertise lies in understanding your unique style and needs, transforming them into spaces that not only look beautiful but also improve your quality of life. Her attention to detail, commitment to quality, and passion for creating cozy, stylish interiors make her the perfect choice for your next design project.
Transform your home with the touch of an expert. Contact Nadya today to start your journey toward a beautifully designed, personalized space that enhances your life and well-being.
 New Century Design Inc.
View of the front covered porch from the landscaped gate entrance.
Example of a large country beige two-story stone and board and batten house exterior design in Calgary with a shed roof, a mixed material roof and a brown roof
Example of a large country beige two-story stone and board and batten house exterior design in Calgary with a shed roof, a mixed material roof and a brown roof


50