
Search results for "Approval" in Home Design Ideas
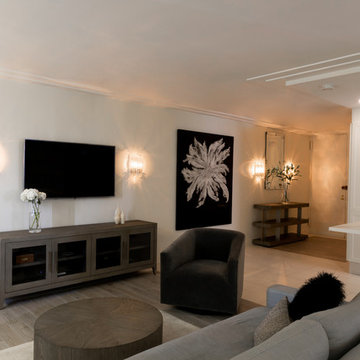
 C&G A-Plus Interior Remodeling
C&G A-Plus Interior Remodeling is remodeling general contractor that specializes in the renovation of apartments in New York City. Our areas of expertise lie in renovating bathrooms, kitchens, and complete renovations of apartments. We also have experience in horizontal and vertical combinations of spaces. We rely on knowledgeable office staff that will help get your project approved with building management and board. We act quickly upon building approval and contract. We can be ready to start a project in as little as three business days. Rest assured you will be guided by team all the way through until completion.
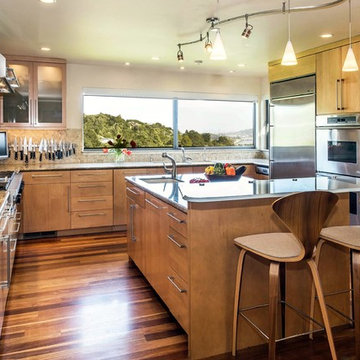
 Thayer Architecture Inc.
The scope of work for this major remodeling project in Mill Valley included Preliminary Design, Design Review submittal and approval, Architectural Design, and Building Permit submittal and approval. Thayer Architecture Inc. worked closely with the Owner to create an aesthetically pleasing and functional design that fit the requirements of the Town, the Owner and the Site. Lighting and interior design were by others.
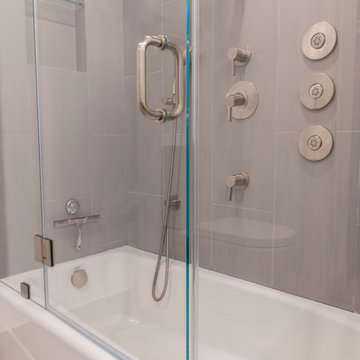 C&G A-Plus Interior Remodeling
C&G A-Plus Interior Remodeling is remodeling general contractor that specializes in the renovation of apartments in New York City. Our areas of expertise lie in renovating bathrooms, kitchens, and complete renovations of apartments. We also have experience in horizontal and vertical combinations of spaces. We rely on knowledgeable office staff that will help get your project approved with building management and board. We act quickly upon building approval and contract. We can be ready to start a project in as little as three business days. Rest assured you will be guided by team all the way through until completion.
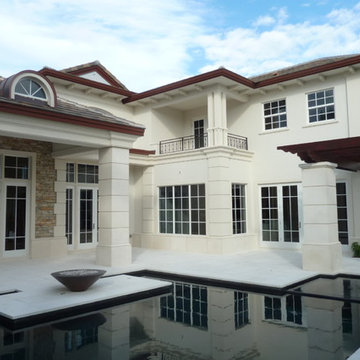
 SIW Impact Windows & Doors
Inspiration for a huge mediterranean backyard concrete patio remodel in Miami with an awning

 Thayer Architecture Inc.
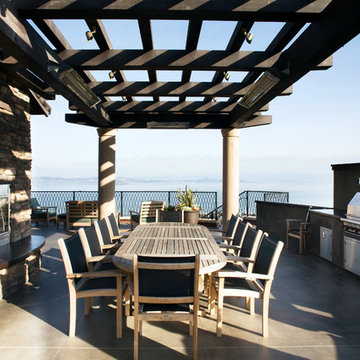
The scope of work for this new custom home included Preliminary Design, Design Review submittal and approval, Architectural Design, Site Planning and Building Permit submittal and approval. Thayer Architecture Inc. worked closely with the Owner to create an aesthetically pleasing and functional design that fit the requirements of the Town, the Owner and the Site. Lighting and interior design were by others.
 Oran Remodeling Inc.
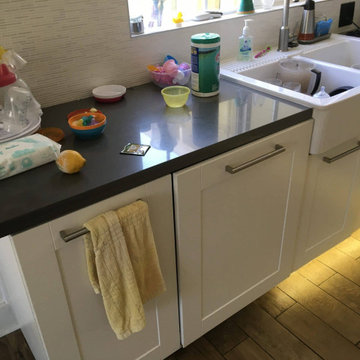
A job of this scope always starts by having our client meet with our architect, designer and project manager to go over what their vision is. Once the project is understood drawings are made and submitted to the client and the city for approval.
Once everything is submitted and approved we had to have perimeter fencing, a container for all the debris, a secure gate, and a portable restroom facility for our workers.
After the site has been prepped and is ready for work we disconnected all the electrical and main water line to begin the demolition. For this project, we had to demolish most of the walls in the kitchen.
In addition, this is what we did:
Demo all vinyl tile and carpet from the living room, kitchen, hallway, and bathroom.
Block outlet above the stove
Install in the kitchen faucet and garbage disposal- customer to supply
Demo the shower and install a new faucet
New outlet above vanity
New hot mop, new wood stud as necessary, new fan and install new shower door
Install tile in the shower
Install 2 LED fluorescent light above the garage
Remove 1 heater
Install 12-foot walls, drywall both sides
Replace LED lights
There were many, many details in this project that we don’t have the space to go into here.
 HU-884212062
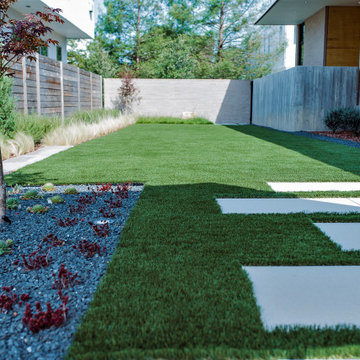
Our client recently purchased a newly-constructed home in order to downsize and have a low- maintenance home and yard. The existing side yard/back yard was undeveloped by the builder, leaving the homeowner with the huge challenge of creating a great outdoor entertaining space for family and friends, while creating privacy and overcoming the over 8-foot steep drop from the existing back porch down to the alley.
The grade was the largest challenge because the space was so narrow with such a large fall from existing porch to the property line. The second largest challenge is that this residence is located in a semi-private community where HOA approval of plans and materials is difficult, as all the residences here share a similar look and feel with a very clean and contemporary aesthetic.
We had to precisely shoot grades to know what kinds of retaining walls would need to be constructed along with how much backfill soil and dirt movement would need to be done. After that the design had to carefully consider the space with maximum functionality for outdoor entertainment with newly constructed walls to ensure it would last for many years to come. All of this was done with multiple meetings with the homeowners who are a retired engineer and active architect themselves. Once a design was settled upon, then submission to the HOA board of approval had to be completed and signed off on with all questions and concerns answered for the community by-laws.
The two biggest difficulties within the construction phase were that the neighbor next to the back yard had a large retaining wall not properly backfilled up to the property line. That neighbor wouldn’t allow us proper access and control to help alleviate the issues, so we had to skillfully work around this to ensure what we constructed would last, despite their property not being properly addressed. We also had to go through multiple shipments from the manufacturer due to large variances in the material’s appearance on the steps and another shipment that was broken during shipping. These two things delayed the project we were working to complete before the spring so the homeowner could have the maximum use of the space this year.
Topping off this challenging construction was a beautiful palette of native grasses, rosemary, groundcover, granite walkways, and synthetic grass to ensure year-round, practically effortless beauty.
 C&G A-Plus Interior Remodeling

C&G A-Plus Interior Remodeling is remodeling general contractor that specializes in the renovation of apartments in New York City. Our areas of expertise lie in renovating bathrooms, kitchens, and complete renovations of apartments. We also have experience in horizontal and vertical combinations of spaces. We manage all finished trades in the house, and partner with specialty trades like electricians and plumbers to do mechanical work. We rely on knowledgeable office staff that will help get your project approved with building management and board. We act quickly upon building approval and contract. Rest assured you will be guided by team all the way through until completion.
 Thayer Architecture Inc.
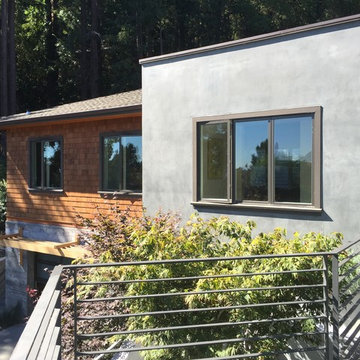
The scope of work for this new custom home included Preliminary Design, Design Review submittal and approval, Architectural Design, Site Planning and Building Permit submittal and approval. Thayer Architecture Inc. worked closely with the Owner to create an aesthetically pleasing and functional design that fit the requirements of the Town, the Owner and the Site. Lighting and interior design were by others.
 Black Cabin
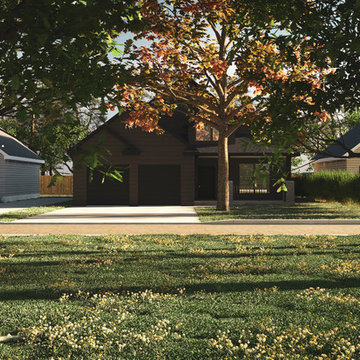
3d rendering used for approval process with the city. The visual was a great tool to communicate the clients vision and was successful in getting the house approved for construction
 Cowbell Designs
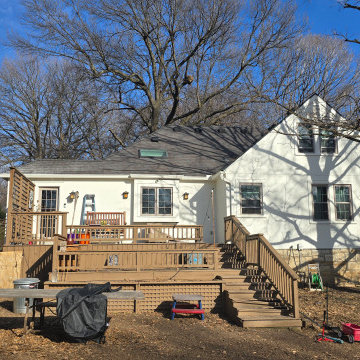
Transforming outdoor spaces into functional yet beautiful areas is always an exciting challenge at Cowbell Designs. Recently, we worked with a client who wanted to replace their existing deck with a new screened-in porch. Designing the space to ensure it received enough natural light while being covered with a roof proved to be quite the puzzle! The roof slope needed to meet two critical requirements: staying low enough to avoid interfering with the existing skylight, yet maintaining sufficient slope for proper water runoff. To maximize the ceiling height and create an open, inviting space, we decided to incorporate an LVL ridge beam. The result? A sleek and seamless solution. The icing on the cake? We submitted the plans, and within just a couple of hours, received permit approval. It's always rewarding to see great design and thoughtful engineering come together so effortlessly. #cowbelldesigns #VOSB #outdoorlivingdesign #HomeImprovement #PorchGoals #smartdesign
 Thayer Architecture Inc.
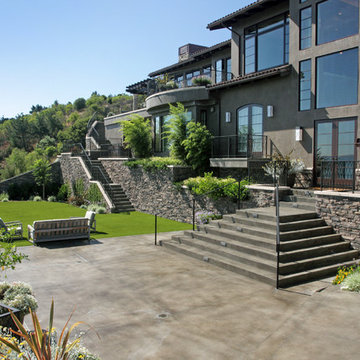
The scope of work for this new custom home included Preliminary Design, Design Review submittal and approval, Architectural Design, Site Planning and Building Permit submittal and approval. Thayer Architecture Inc. worked closely with the Owner to create an aesthetically pleasing and functional design that fit the requirements of the Town, the Owner and the Site. Lighting and interior design were by others.
 User
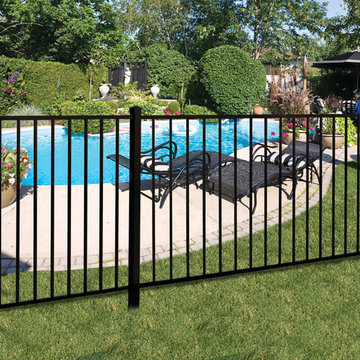
UserBeautiful, functional, low-maintenance pool fencing. Flat-top, two-rail black aluminum fence. Pool Code Approved - meets ICC requirements. Veranda fencing built by Barrette and manufactured exclusively for The Home Depot. Available by special order.
 Creative Innovations & Designs Inc
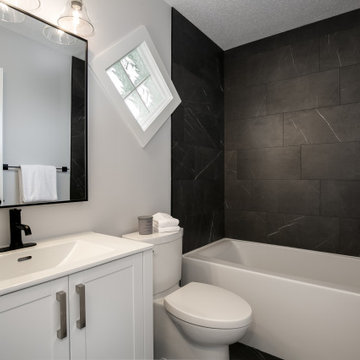
Main bath make over. Replaced builders 14" deep bath with this modern tub with an impressive 19" of depth.
Example of a transitional kids' black tile and porcelain tile bathroom design in Calgary with shaker cabinets, white cabinets, a two-piece toilet, an undermount sink, quartz countertops, white countertops and a built-in vanity
Example of a transitional kids' black tile and porcelain tile bathroom design in Calgary with shaker cabinets, white cabinets, a two-piece toilet, an undermount sink, quartz countertops, white countertops and a built-in vanity
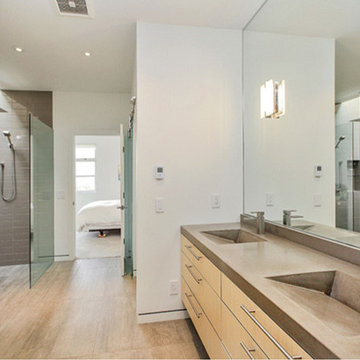
 Truitt and White Window and Door Showroom
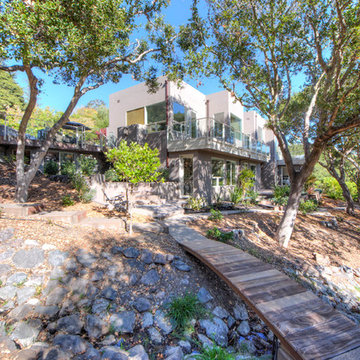
This hillside home in Piedmont, CA was remodeled to change the style from a 1940's rancher with eight foot ceilings and dark interiors, into a modern geometric composition with vast white interiors for casual living and generous daylighting for displaying the artist-owner's works.
In a city known for rigorous and difficult design review, an addition, two variances, and a full stylistic change were unanimously approved on the first round. All sloped roofs and attics were eliminated and replaced by a series of stacked and overlapping flat roofs. This made the house taller on the inside and shorter on the outside, which helped earn design review cooperation in the community. Windows were concentrated toward the rear yard views or moved up high on the side walls for daylight and privacy, benefitting the owners as well as the neighbors.
At the start, the owner husband was so enthusiastic and engaged in transforming his house into something modern that he presented the architect with a scaled foamcore model, rather than the usual magazine clippings and wish list. He participated in the design decisions throughout the process. The owner wife is the artist who did all the artwork in the house. She had been craving a display space with large walls and good natural light. Both of them loved the location and great views.
The project was an opportunity to transform the style of an older traditional home into a modern one, while solving numerous problems. By rebuilding the 1800 ft2 top of the 3-story home it was possible to change the style of the whole building, since the lower floors were a neutral base, and also to change the lifestyle of the owners, who wanted to move their master suite upstairs and live primarily on the top floor as empty nesters.
Going into the project, the architect knew there were multiple encroachments into the setbacks and potential privacy issues with close by neighbors. He approached this as a complex puzzle made up of architectural and political pieces which all had to fit together elegantly. It took many careful moves, small and large, to arrive at a serene and cohesive result that tied old and new together seamlessly.
The design-build contractor worked closely with the owners and handled all of the construction phase documents and design adjustments, adding ideas of their own to make the project really sing.
The project was a collaboration in three acts. The owner had a strong design concept from the start. The architect developed it into a realistic project and garnered the design approvals. Then the contractor executed brilliantly
 Thayer Architecture Inc.
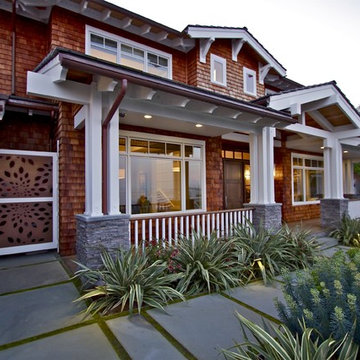
The scope of work for this new custom home included Preliminary Design, Design Review submittal and approval, Architectural Design, Site Planning and Building Permit submittal and approval. Thayer Architecture Inc. worked closely with the Owner to create an aesthetically pleasing and functional design that fit the requirements of the Town, the Owner and the Site. Lighting and interior design were by others.
 Paragon Pools

20 Fabulous Pool Designs Under 600 sq feet of Water Surface Area
Custom pools are a much-desired amenity in Southern Nevada, however in accordance with the 2022 water use ordinance, new residential pools may NOT exceed 600 sq ft of water surface area. The square footage includes a total of the pool, spa, and any infinity-edge troughs where applicable. And, there is also a ban on independent water features.
Paragon Pools’ VP & Chief Design Executive Joseph A Vassallo, CBP provides 20 pool designs under 600sq ft as an inspiration for homeowners.
Excerpt from the SNWA website: Residential pool size limits
Ongoing drought and climate change conditions continue to affect water levels in Lake Mead – Southern Nevada's primary water supply. As a result, the federal government declared a shortage on the Colorado River, reducing Southern Nevada's available water supply by 8.1 billion gallons, and additional reductions are expected in the coming years.
To help manage these water supply constraints, the Southern Nevada Water Authority approved a resolution in July 2022 that supports a 600-square-foot surface area limit on new residential pools. The Las Vegas Valley Water District and other local jurisdictions approved this change shortly thereafter with rule and code changes. This measure will help reduce consumptive water use associated with evaporative water loss, targeting savings from the top 25 percent of new pools constructed.
 Thayer Architecture Inc.
Matt McCourtney, McCourtney Photographics
The scope of work for this new custom home included Preliminary Design, Design Review submittal and approval, Architectural Design, Site Planning and Building Permit submittal and approval. Thayer Architecture Inc. worked closely with the Owner to create an aesthetically pleasing and functional design that fit the requirements of the Town, the Owner and the Site. Lighting and interior design were by others.
60