
Search results for "Approved" in Home Design Ideas


 O’Hara Interiors
Martha O'Hara Interiors, Interior Design & Photo Styling | Troy Thies, Photography | TreHus Architects + Interior Designers + Builders, Remodeler
Please Note: All “related,” “similar,” and “sponsored” products tagged or listed by Houzz are not actual products pictured. They have not been approved by Martha O’Hara Interiors nor any of the professionals credited. For information about our work, please contact design@oharainteriors.com.
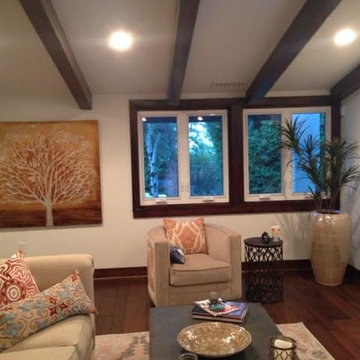
 Approved Contractor Inc.
Example of a mid-sized trendy formal and enclosed dark wood floor living room design in Los Angeles with white walls

 Split Rail Fence Co Denver CO
This is an example of a mid-sized traditional partial sun backyard mulch formal garden in Denver for summer.
Find the right local pro for your project
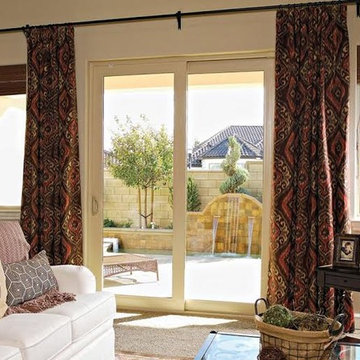 Approved Contractor Inc.
Mid-sized beach style formal and enclosed carpeted and beige floor living room photo in Los Angeles with beige walls, no fireplace and no tv
 O’Hara Interiors
Martha O'Hara Interiors, Interior Design & Photo Styling | Tait Moring & Associates, Landscape Architect | Piston Design, Photography
Please Note: All “related,” “similar,” and “sponsored” products tagged or listed by Houzz are not actual products pictured. They have not been approved by Martha O’Hara Interiors nor any of the professionals credited. For information about our work, please contact design@oharainteriors.com.
 Deniece Duscheone Design

Nestled in the former antiques & design district, this loft unites a charismatic history with lively modern vibes. If these walls could talk. We gave this industrial time capsule an urban facelift by enhancing the 19-century architecture with a mix of metals, textures and sleek surfaces to appeal to a sassy & youthful lifestyle. Transcending time and place, we designed this loft to be clearly confident, uniquely refined while maintaining its authentic bones.

 User
UserThis is an organic Lime Wash done with a true lime wash product as opposed to a brick mortar or concrete that is often seen on new houses. This product can be applied as a solid coating making the surface completely white, or can be applied and "washed off" in many artistic ways, as seen here. If you hate your brick or just want something unique this is a great option!
Photo credit: Jeff Murrey
 Approved Contractor Inc.
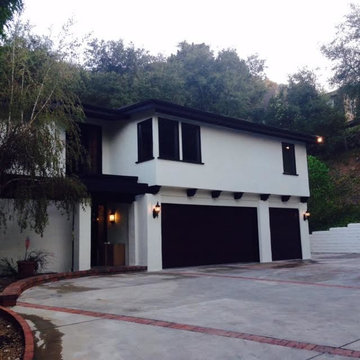
Example of a mid-sized tuscan white two-story stucco flat roof design in Los Angeles
 PBC Design + Build

Open concept kitchen - large transitional galley dark wood floor and brown floor open concept kitchen idea in Wilmington with an undermount sink, recessed-panel cabinets, white cabinets, white backsplash, stainless steel appliances, gray walls, an island, soapstone countertops and subway tile backsplash

 White Wood Kitchens
This kitchen was designed by Gail O’Rourke of White Wood Kitchens using Fieldstone Cabinetry. The design included a Roseburg door style with all plywood cabinets. With soft close doors and drawers, the homeowners do not have to worry about scaring the cat, which likes to hang out in the kitchen. The countertops are White Ice Granite and the backsplash is white subway tiles. The floating shelves also compliment the kitchen perfectly.
 Approved Contractor Inc.
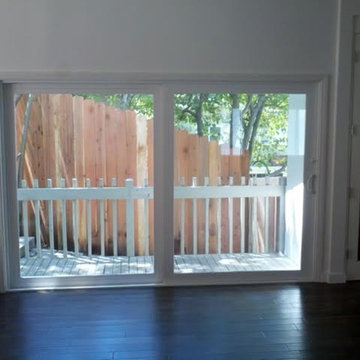
Elegant open concept dark wood floor and black floor living room photo in Los Angeles with white walls and no tv
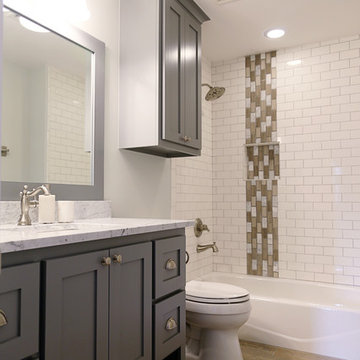
 Woodstock Cabinet Company
Inspiration for a mid-sized country 3/4 white tile and subway tile vinyl floor alcove bathtub remodel with shaker cabinets, gray cabinets, white walls, an undermount sink, quartzite countertops and a two-piece toilet
 User
UserJeff Herr
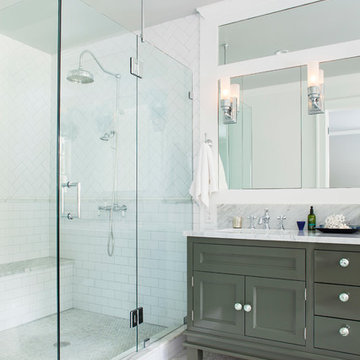
Mid-sized transitional master white tile and subway tile ceramic tile freestanding bathtub photo in Atlanta with an undermount sink, recessed-panel cabinets, gray cabinets, marble countertops, a two-piece toilet and white walls
Mid-sized transitional master white tile and subway tile ceramic tile freestanding bathtub photo in Atlanta with an undermount sink, recessed-panel cabinets, gray cabinets, marble countertops, a two-piece toilet and white walls
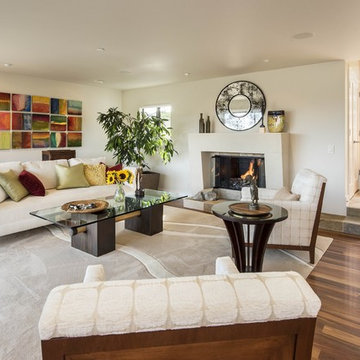
 Thayer Architecture Inc.
The scope of work for this major remodeling project in Mill Valley included Preliminary Design, Design Review submittal and approval, Architectural Design, and Building Permit submittal and approval. Thayer Architecture Inc. worked closely with the Owner to create an aesthetically pleasing and functional design that fit the requirements of the Town, the Owner and the Site. Lighting and interior design were by others.
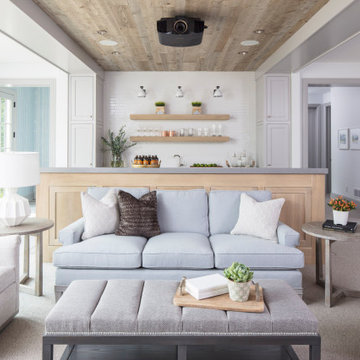 O’Hara Interiors
Martha O'Hara Interiors, Interior Design & Photo Styling | Troy Thies, Photography | Swan Architecture, Architect | Great Neighborhood Homes, Builder
Please Note: All “related,” “similar,” and “sponsored” products tagged or listed by Houzz are not actual products pictured. They have not been approved by Martha O’Hara Interiors nor any of the professionals credited. For info about our work: design@oharainteriors.com

 Smart Shade Solutions Inc.
These sails where added to this outdoor seating area located on the Miami River to provide shade and allow the area to be used in the summer afternoon Sun.
 Approved Contractor Inc.
Mid-sized tuscan terra-cotta tile and beige floor enclosed dining room photo in Los Angeles with white walls and no fireplace
 O’Hara Interiors
Martha O’Hara Interiors, Interior Design and Photo Styling | City Homes, Builder | Troy Thies, Photography | Please Note: All “related,” “similar,” and “sponsored” products tagged or listed by Houzz are not actual products pictured. They have not been approved by Martha O’Hara Interiors nor any of the professionals credited. For info about our work: design@oharainteriors.com

 Impact Precious Wood
Aluminum Approved Doors & Soldi Wood Cladding
Iron Work for Straps & Knocker
Electric Motor & Wireless Control
Garage - modern garage idea in Miami
Garage - modern garage idea in Miami

 Crisp Architects
Rob Karosis: Photographer
Inspiration for a large timeless stone screened-in back porch remodel in New York with a roof extension
Inspiration for a large timeless stone screened-in back porch remodel in New York with a roof extension
36