
Search results for "Apron" in Home Design Ideas
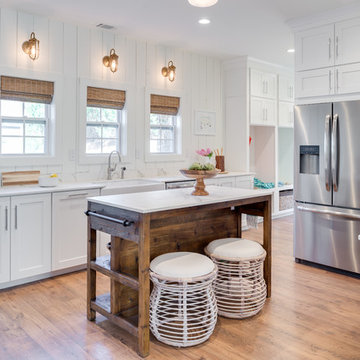
 Loudoun Valley Floors
Kitchen - coastal u-shaped medium tone wood floor and brown floor kitchen idea in DC Metro with a farmhouse sink, shaker cabinets, white cabinets, stainless steel appliances, an island, quartzite countertops, white backsplash and wood backsplash

 Dovetail Group
Inspiration for a large transitional u-shaped medium tone wood floor and brown floor eat-in kitchen remodel in Indianapolis with a farmhouse sink, shaker cabinets, gray cabinets, white backsplash, stainless steel appliances, an island, white countertops, granite countertops and porcelain backsplash

 Legnola Builders, LLC
Inspiration for a cottage l-shaped medium tone wood floor and brown floor kitchen remodel in Other with a farmhouse sink, raised-panel cabinets, white cabinets, white backsplash, subway tile backsplash, stainless steel appliances, an island and white countertops
Find the right local pro for your project
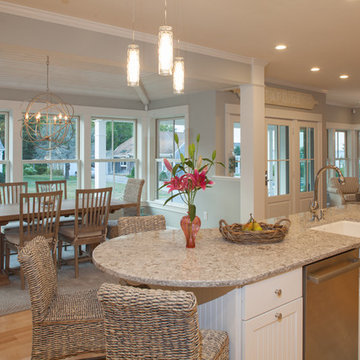
 Saltonstall Architects
Photograph by Neil Alexander
Open concept kitchen - mid-sized coastal single-wall light wood floor open concept kitchen idea in Boston with a farmhouse sink, shaker cabinets, white cabinets, granite countertops, stainless steel appliances, an island, gray backsplash and subway tile backsplash
Open concept kitchen - mid-sized coastal single-wall light wood floor open concept kitchen idea in Boston with a farmhouse sink, shaker cabinets, white cabinets, granite countertops, stainless steel appliances, an island, gray backsplash and subway tile backsplash
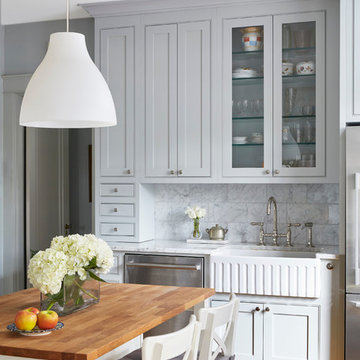
 Mimikakis Construction
Elegant single-wall medium tone wood floor and brown floor wet bar photo in Birmingham with shaker cabinets, gray cabinets and gray backsplash

 Baywest Builders
Example of a mid-century modern mosaic tile bathroom design in San Francisco with flat-panel cabinets, medium tone wood cabinets and white countertops
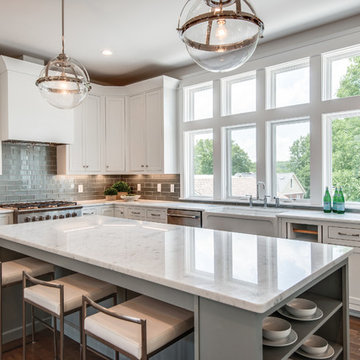
Inspiration for a mid-sized transitional l-shaped medium tone wood floor eat-in kitchen remodel in Nashville with a farmhouse sink, shaker cabinets, white cabinets, marble countertops, gray backsplash, glass tile backsplash, stainless steel appliances, an island and white countertops

Sponsored
Sunbury, OH

J.Holderby - Renovations
Franklin County's Leading General Contractors - 2X Best of Houzz!

 Erin King Interiors
Inspiration for a coastal utility room remodel in Los Angeles with a farmhouse sink, recessed-panel cabinets, green cabinets, white walls and a side-by-side washer/dryer
![Kitchen Remodel - K. Wood [Clifton, VA]](https://st.hzcdn.com/fimgs/804173ca046c2821_0620-w360-h360-b0-p0--.jpg)
 Quality Bath
About the sink:
Farmhouse Copper Apron Front Kitchen Sink-
It's a winsome classic, done better. The Farmhouse apron-front kitchen sink from Native Trails renews this well-loved traditional design. The intriguing hand hammered copper texture is a feast for the eyes. Farmhouse single-bowl kitchen sink is artisan crafted; forged of high-quality recycled copper. You can trust that your heirloom sink will last for generations - Native Trails offers a lifetime warranty on all our copper sinks.
16 Gauge Copper
Outside Dimensions: 22" x 33" x 10.5"
Inside Dimensions: 17" x 28" x 10"
Apron Extends 4" on Sides
3.5" Drain Opening-recommend drains: DR320 or DR340
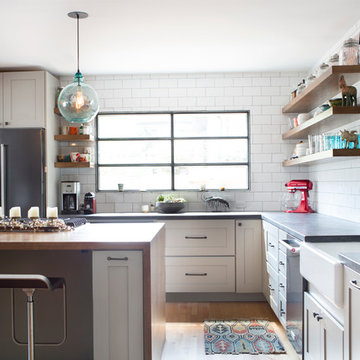
 Hefferlin & Kronenberg Architects
Mid-sized transitional u-shaped light wood floor eat-in kitchen photo in Other with a farmhouse sink, flat-panel cabinets, white cabinets, white backsplash, ceramic backsplash, stainless steel appliances and an island
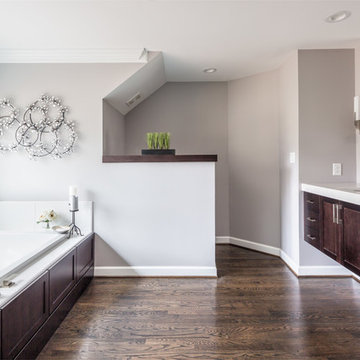
 Rebecca Rotella
Inspiration for a transitional drop-in bathtub remodel in Raleigh with shaker cabinets, dark wood cabinets and an undermount sink
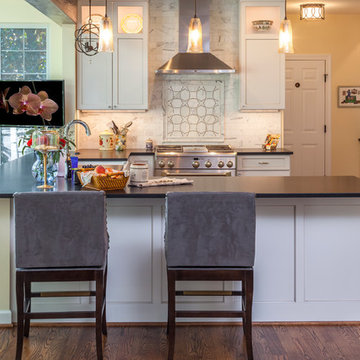
 Drury House Designs, LLC
curtis martin photography
Example of a large transitional u-shaped kitchen design in Baltimore with a farmhouse sink, recessed-panel cabinets, white cabinets, white backsplash and a peninsula
Example of a large transitional u-shaped kitchen design in Baltimore with a farmhouse sink, recessed-panel cabinets, white cabinets, white backsplash and a peninsula
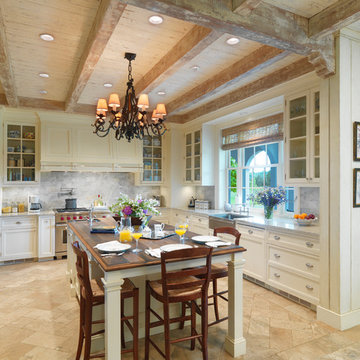
 Dalgliesh Gilpin Paxton - DGP - Architects
Photography by Philip Beaurline
Inspiration for a timeless kitchen remodel in Other with a farmhouse sink, glass-front cabinets, white cabinets, gray backsplash, stainless steel appliances and an island
Inspiration for a timeless kitchen remodel in Other with a farmhouse sink, glass-front cabinets, white cabinets, gray backsplash, stainless steel appliances and an island



 Caren Pardovitch Interior Design
Trendy master walk-in shower photo in Amsterdam with open cabinets, medium tone wood cabinets, an undermount tub, gray walls, a vessel sink, wood countertops and a hinged shower door
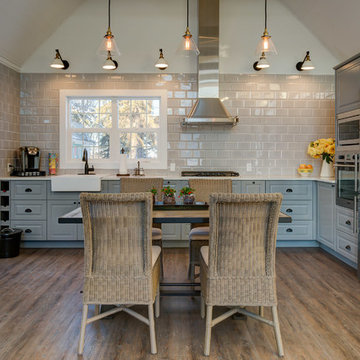
 philippePhotography
Philippe Clairo - philippephotography.com
Mid-sized cottage l-shaped light wood floor eat-in kitchen photo in Calgary with a farmhouse sink, raised-panel cabinets, blue cabinets, beige backsplash, subway tile backsplash and stainless steel appliances
Mid-sized cottage l-shaped light wood floor eat-in kitchen photo in Calgary with a farmhouse sink, raised-panel cabinets, blue cabinets, beige backsplash, subway tile backsplash and stainless steel appliances
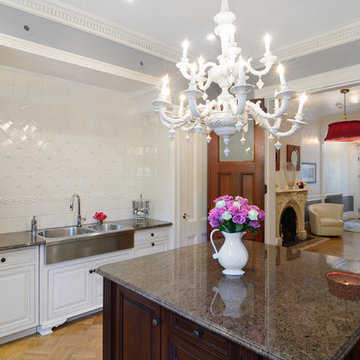
 Hudson Place Realty
Property marketed by Hudson Place Realty - Extraordinary brownstone with an exceptional floor plan. The unique original design of this property features a fabulous reception foyer with an original ornately carved marble fireplace, a clever banquette for seating and center staircase allowing for large scale rooms. With 4 floors of living space, full basement and luxurious backyard – in a class of its own.

 Burke Brothers Landscape Design/Build
Driveway entrance in summer planted with pink petunias.
Inspiration for a traditional driveway in Philadelphia for summer.
Inspiration for a traditional driveway in Philadelphia for summer.

Sponsored
Columbus, OH

Hope Restoration & General Contracting
Columbus Design-Build, Kitchen & Bath Remodeling, Historic Renovations
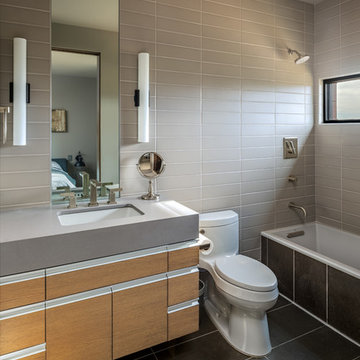
 True North Builders, Inc.
Inspiration for a contemporary 3/4 gray tile and subway tile gray floor bathroom remodel in Phoenix with flat-panel cabinets, medium tone wood cabinets, a one-piece toilet, an undermount sink, gray countertops and gray walls

 KS Classic Homes
Inspiration for a contemporary master multicolored tile and mosaic tile brown floor bathroom remodel in Other with flat-panel cabinets, brown cabinets, a hot tub, brown walls and a drop-in sink


15