
Search results for "Apron" in Home Design Ideas
 Witt Construction
Randall Perry Photography

Elegant u-shaped dark wood floor eat-in kitchen photo in New York with a farmhouse sink, recessed-panel cabinets, white cabinets, stainless steel appliances and two islands
Elegant u-shaped dark wood floor eat-in kitchen photo in New York with a farmhouse sink, recessed-panel cabinets, white cabinets, stainless steel appliances and two islands
 G Family Construction & G Design
G Family Construction

Bathroom - country 3/4 white tile and subway tile concrete floor and gray floor bathroom idea in San Francisco with white cabinets, gray walls, a wall-mount sink and flat-panel cabinets
Bathroom - country 3/4 white tile and subway tile concrete floor and gray floor bathroom idea in San Francisco with white cabinets, gray walls, a wall-mount sink and flat-panel cabinets
 Thompson Custom Homes
Photos by Steve Chenn

Inspiration for a timeless eat-in kitchen remodel in Houston with a farmhouse sink, glass-front cabinets, beige cabinets, white backsplash, subway tile backsplash and paneled appliances
Inspiration for a timeless eat-in kitchen remodel in Houston with a farmhouse sink, glass-front cabinets, beige cabinets, white backsplash, subway tile backsplash and paneled appliances
Find the right local pro for your project
 Innovative Design + Build

Mid-sized minimalist 3/4 gray tile and marble tile marble floor and gray floor bathroom photo in Austin with gray cabinets, gray walls, marble countertops, a hinged shower door and gray countertops
 RAHokanson Photography
Rolfe Hokanson

Eat-in kitchen - large transitional u-shaped medium tone wood floor eat-in kitchen idea in Chicago with a farmhouse sink, glass-front cabinets, white cabinets, terrazzo countertops, green backsplash, glass tile backsplash, an island and stainless steel appliances
Eat-in kitchen - large transitional u-shaped medium tone wood floor eat-in kitchen idea in Chicago with a farmhouse sink, glass-front cabinets, white cabinets, terrazzo countertops, green backsplash, glass tile backsplash, an island and stainless steel appliances
 Juan Felipe Goldstein Design Co Inc.

Example of a large urban concrete floor and brown floor enclosed kitchen design in Orange County with a farmhouse sink, white cabinets, solid surface countertops, metallic backsplash, stainless steel appliances, an island and open cabinets
 Nurzia Construction Corporation

Inspiration for a large timeless single-wall dark wood floor and brown floor enclosed kitchen remodel in New York with a farmhouse sink, shaker cabinets, brown cabinets, gray backsplash, subway tile backsplash, stainless steel appliances, two islands and granite countertops

Sponsored
Sunbury, OH

J.Holderby - Renovations
Franklin County's Leading General Contractors - 2X Best of Houzz!
 Import Tile
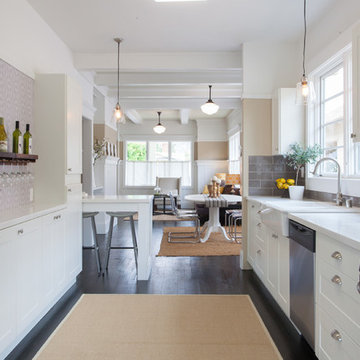
Example of a transitional galley open concept kitchen design in San Francisco with a farmhouse sink, shaker cabinets, white cabinets, gray backsplash, subway tile backsplash and stainless steel appliances
 Simons Salt

Home bar - contemporary single-wall gray floor home bar idea in Salt Lake City with an undermount sink, flat-panel cabinets, light wood cabinets, gray backsplash, marble backsplash and white countertops
 SpaceCraft Architecture
Adam Donati, Nectar Digital Media

Eat-in kitchen - mid-sized traditional l-shaped medium tone wood floor eat-in kitchen idea in Boston with a farmhouse sink, recessed-panel cabinets, white cabinets, ceramic backsplash, colored appliances and no island
Eat-in kitchen - mid-sized traditional l-shaped medium tone wood floor eat-in kitchen idea in Boston with a farmhouse sink, recessed-panel cabinets, white cabinets, ceramic backsplash, colored appliances and no island
 To Be Designed

Small minimalist 3/4 white tile and subway tile porcelain tile and black floor bathroom photo in New York with gray cabinets, a two-piece toilet, white walls, quartz countertops, white countertops and shaker cabinets
 J&B Fine Cabinetry
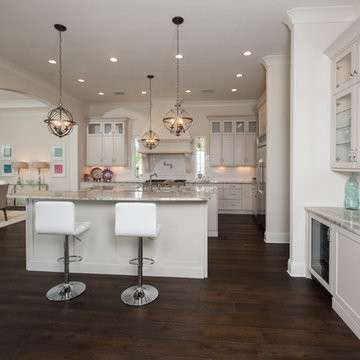
Large transitional galley dark wood floor eat-in kitchen photo in Tampa with a farmhouse sink, shaker cabinets, white cabinets, granite countertops, white backsplash, subway tile backsplash, stainless steel appliances and two islands

 CDP Architecture, LLC
Kitchen - large transitional l-shaped brown floor and medium tone wood floor kitchen idea in Nashville with a farmhouse sink, recessed-panel cabinets, white cabinets, white backsplash, an island, quartz countertops, porcelain backsplash and paneled appliances
Sponsored
Sunbury, OH
J.Holderby - Renovations
Franklin County's Leading General Contractors - 2X Best of Houzz!

 BK Interior Design
Mid-sized eclectic l-shaped dark wood floor open concept kitchen photo in San Francisco with a farmhouse sink, shaker cabinets, blue cabinets, wood countertops, white backsplash, subway tile backsplash and an island

 Lloyd Construction, Inc.
Josh Wells Sun Valley Photo
Mountain style l-shaped eat-in kitchen photo in Other with a farmhouse sink, flat-panel cabinets, dark wood cabinets, limestone countertops, gray backsplash, stainless steel appliances, an island and window backsplash
Mountain style l-shaped eat-in kitchen photo in Other with a farmhouse sink, flat-panel cabinets, dark wood cabinets, limestone countertops, gray backsplash, stainless steel appliances, an island and window backsplash

 Mauricio Nava Design, LLC
Chuck Williams
Inspiration for a large timeless l-shaped medium tone wood floor eat-in kitchen remodel in Houston with a farmhouse sink, white cabinets, marble countertops, white backsplash, stone slab backsplash, stainless steel appliances and an island
Inspiration for a large timeless l-shaped medium tone wood floor eat-in kitchen remodel in Houston with a farmhouse sink, white cabinets, marble countertops, white backsplash, stone slab backsplash, stainless steel appliances and an island
 User
UserMatthew Niemann Photography

Transitional l-shaped medium tone wood floor and brown floor eat-in kitchen photo in Other with a farmhouse sink, shaker cabinets, white cabinets, multicolored backsplash, mosaic tile backsplash, stainless steel appliances, an island and black countertops
Transitional l-shaped medium tone wood floor and brown floor eat-in kitchen photo in Other with a farmhouse sink, shaker cabinets, white cabinets, multicolored backsplash, mosaic tile backsplash, stainless steel appliances, an island and black countertops


 Contractor home builders Inc
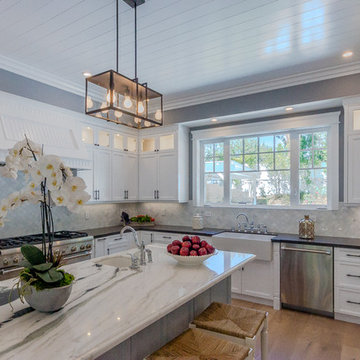
Large transitional u-shaped light wood floor kitchen photo in Los Angeles with a farmhouse sink, recessed-panel cabinets, white cabinets, white backsplash, stainless steel appliances and an island
 Frank Suppa Landscaping

This is an example of a huge traditional shade front yard stone driveway in New York.
 Coffee Talk Kitchens

The Butlers Pantry is home to the house management area. The homeowner has an area for the mail that enters the home and the drawers have filing inside to keep paperwork organized. There is also a double garbage can for recycling found in this area. The homeowner keeps an ipad easily accessible and has charging stations in the drawers for additional electronics.
12