
Search results for "Apron" in Home Design Ideas
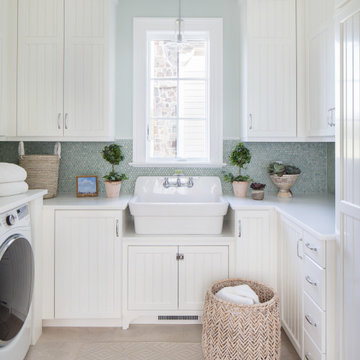
Mid-sized beach style u-shaped porcelain tile dedicated laundry room photo in Richmond with a farmhouse sink, white cabinets, green walls, a side-by-side washer/dryer and white countertops
 Picture KC
Picture KC
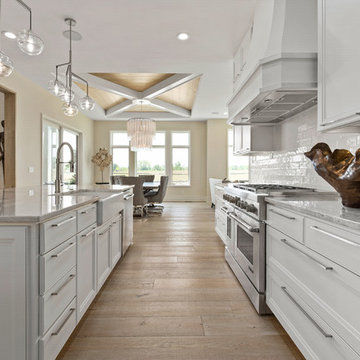
Open concept kitchen - mid-sized transitional galley light wood floor and beige floor open concept kitchen idea in Kansas City with white cabinets, granite countertops, white backsplash, ceramic backsplash, stainless steel appliances, an island, gray countertops, a farmhouse sink and recessed-panel cabinets
Open concept kitchen - mid-sized transitional galley light wood floor and beige floor open concept kitchen idea in Kansas City with white cabinets, granite countertops, white backsplash, ceramic backsplash, stainless steel appliances, an island, gray countertops, a farmhouse sink and recessed-panel cabinets
 Priestley + Associates Architecture
Darren Setlow
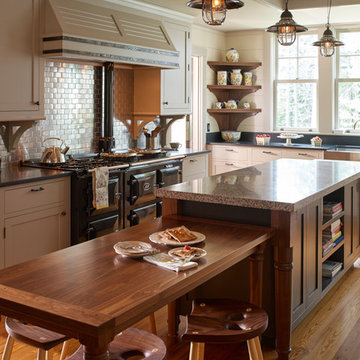
Example of a mountain style medium tone wood floor eat-in kitchen design in Portland Maine with a farmhouse sink, shaker cabinets, subway tile backsplash, black appliances and an island
Example of a mountain style medium tone wood floor eat-in kitchen design in Portland Maine with a farmhouse sink, shaker cabinets, subway tile backsplash, black appliances and an island
Find the right local pro for your project
 amykachinubg
Jim Schmid Photography

Eat-in kitchen - cottage l-shaped light wood floor and beige floor eat-in kitchen idea in Charlotte with a farmhouse sink, shaker cabinets, white cabinets, white backsplash, stainless steel appliances, an island and white countertops
Eat-in kitchen - cottage l-shaped light wood floor and beige floor eat-in kitchen idea in Charlotte with a farmhouse sink, shaker cabinets, white cabinets, white backsplash, stainless steel appliances, an island and white countertops
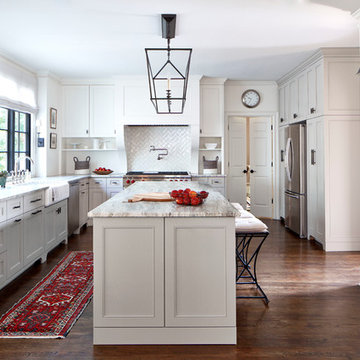
 GreatHouse Remodeling LLC
Inspiration for a transitional l-shaped dark wood floor enclosed kitchen remodel in Atlanta with a farmhouse sink, recessed-panel cabinets, white cabinets, white backsplash, stainless steel appliances and an island

 Tensegrity Homes
Photo: The Salty Shutters
Inspiration for a small coastal medium tone wood floor powder room remodel in Los Angeles with white walls, a wall-mount sink and a two-piece toilet
Inspiration for a small coastal medium tone wood floor powder room remodel in Los Angeles with white walls, a wall-mount sink and a two-piece toilet
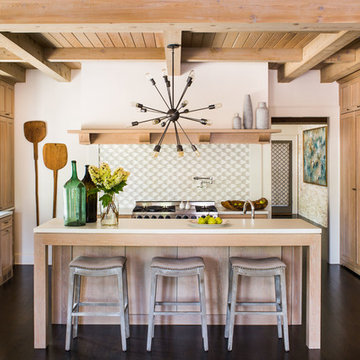
 Jeff Herr Photography
© Jeff Herr Photo
Inspiration for a large transitional dark wood floor kitchen remodel in Atlanta with a farmhouse sink, recessed-panel cabinets, light wood cabinets, stainless steel appliances, an island and multicolored backsplash
Inspiration for a large transitional dark wood floor kitchen remodel in Atlanta with a farmhouse sink, recessed-panel cabinets, light wood cabinets, stainless steel appliances, an island and multicolored backsplash



 O'Connor Brehm Design-Build
Inspiration for a mid-sized timeless u-shaped dark wood floor and brown floor kitchen remodel in Chicago with a farmhouse sink, shaker cabinets, white cabinets, white backsplash, stainless steel appliances, an island, gray countertops, marble countertops and subway tile backsplash
 Luster Custom Homes & Remodeling
Baxter Imaging
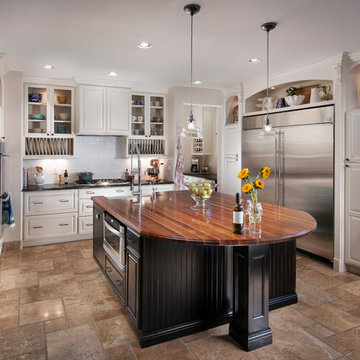
Kitchen - traditional u-shaped kitchen idea in Phoenix with a farmhouse sink, raised-panel cabinets, beige cabinets, wood countertops, beige backsplash, subway tile backsplash and stainless steel appliances
Kitchen - traditional u-shaped kitchen idea in Phoenix with a farmhouse sink, raised-panel cabinets, beige cabinets, wood countertops, beige backsplash, subway tile backsplash and stainless steel appliances
 Darcy Bean Custom Construction Inc.

Beautiful white ceramic apron front kitchen sink adds a layer of depth & functionality to this kitchen design. The butcher block countertops bring natural warth and create a timeless appearance. Smooth, white subway tiles are crisp and clean enhancing the 1/3 brick pattern.
Buras Photography
#kitchendesign #pattern #thebutcher #kitchendesigns #butchersblock #subwaytile #apron #depth #functionality #countertops #layers #appearances #bricks #sink
 Brehm Architects
Kaskel Photo
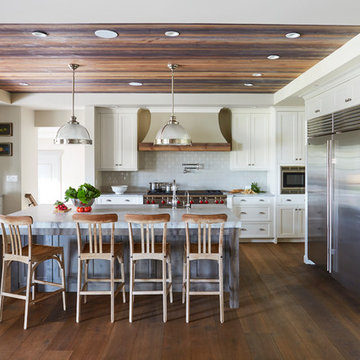
Inspiration for a large timeless u-shaped medium tone wood floor and brown floor enclosed kitchen remodel in Chicago with an island, a farmhouse sink, shaker cabinets, white cabinets, gray backsplash, subway tile backsplash, stainless steel appliances and marble countertops
Inspiration for a large timeless u-shaped medium tone wood floor and brown floor enclosed kitchen remodel in Chicago with an island, a farmhouse sink, shaker cabinets, white cabinets, gray backsplash, subway tile backsplash, stainless steel appliances and marble countertops
 Andrew Roby General Contractor

This kitchen has an open, airy feel enhanced by the light wood cabinetry, granite countertops and stunning lake view.
For more info, call us at 844.770.ROBY or visit us online at www.AndrewRoby.com.
 Bassman Blaine Home

Bathroom - large transitional master travertine tile travertine floor and beige floor bathroom idea in Hawaii with flat-panel cabinets, brown cabinets, beige walls, an undermount sink and a hinged shower door

Sponsored
Sunbury, OH

J.Holderby - Renovations
Franklin County's Leading General Contractors - 2X Best of Houzz!
 John Lum Architecture, Inc. AIA
Photo courtesy of Isabelle Eubanks

Transitional kitchen photo in San Francisco with a farmhouse sink, shaker cabinets, solid surface countertops, blue backsplash, stainless steel appliances and an island
Transitional kitchen photo in San Francisco with a farmhouse sink, shaker cabinets, solid surface countertops, blue backsplash, stainless steel appliances and an island
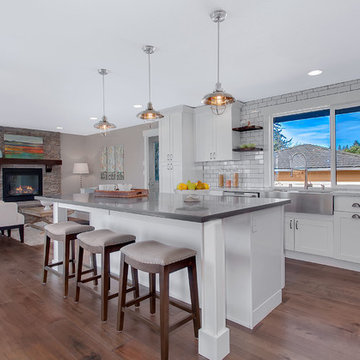
Example of a mid-sized transitional l-shaped dark wood floor and brown floor open concept kitchen design in Seattle with a farmhouse sink, shaker cabinets, white cabinets, white backsplash, subway tile backsplash, stainless steel appliances, an island and quartz countertops
 Kitchen Designs by Ken Kelly, Inc. (CKD, CBD, CR)
kitchendesigns.com -
Designed by Kitchen Designs by Ken Kelly
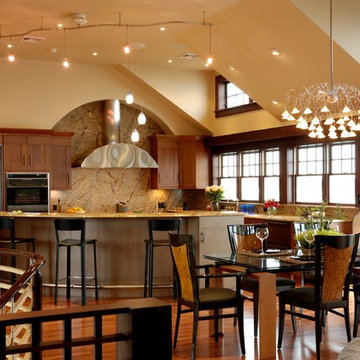
Large trendy u-shaped medium tone wood floor open concept kitchen photo in New York with medium tone wood cabinets, stainless steel appliances, a farmhouse sink, brown backsplash, an island, flat-panel cabinets, granite countertops and stone slab backsplash
Large trendy u-shaped medium tone wood floor open concept kitchen photo in New York with medium tone wood cabinets, stainless steel appliances, a farmhouse sink, brown backsplash, an island, flat-panel cabinets, granite countertops and stone slab backsplash
 Emerald Hill Interiors
Jamie Sentz
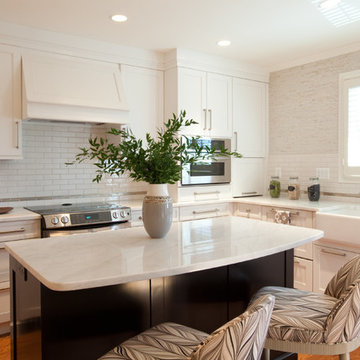
Example of a mid-sized transitional l-shaped medium tone wood floor and brown floor eat-in kitchen design in Baltimore with a farmhouse sink, recessed-panel cabinets, white cabinets, marble countertops, white backsplash, subway tile backsplash, stainless steel appliances, an island and white countertops
Example of a mid-sized transitional l-shaped medium tone wood floor and brown floor eat-in kitchen design in Baltimore with a farmhouse sink, recessed-panel cabinets, white cabinets, marble countertops, white backsplash, subway tile backsplash, stainless steel appliances, an island and white countertops


 Rachiele Custom Sinks
Customer comment: I have shown anyone and everyone who has walked into our home (even the copper roofing guy-who was very impressed by the way) our Rachiele sink. Honestly, my husband laughs because I am so in love with this sink and can't help myself but to tell everyone all the benefits of owning a Rachiele sink. Besides it being absolutely gorgeous I point out all the perks saying such things as, "why wouldn't you want to have both a full size trash and recycling can under your sink?". This is the best sink EVER! Teresa S.
This is a Rachiele Signature Series workstation sink with a custom rustic patina on the apron. As you can see, our sinks are shallow enough (and the drain is in the rear corner) that you can have a double trash pullout under your sink. That location is where most trash is generated. Why waste an entire valuable cabinet on trash storage?
So, what is the "Signature Series" Sink? It is the first sink where you can do all of your food preparation INSIDE the sink and keep your counters clean! No more cutting chicken on a cutting board next to the sink and having chicken "juice" running all over the countertop and possibly the floor. Everything is done inside the confines of the sink!
Offset sink drain location - Allows for set-off space and even a dish rack on the left side, while having the ability to wash dishes on the side with the drain. Use the sink like a double bowl sink without the divider in the way.
Long single bowl kitchen sinks - Double bowl sinks became extinct with the invention of the dishwasher. I feel a 36" to 42" long sink is the ultimate size for a Signature Series kitchen sink if you have the space in your kitchen for one. That being said, I use a 24" version at my home and it works nicely.
The Signature Series Kitchen Sink option - a 1/2" ledge, 2" down from the front and rear of the sink. This ledge allows for many timesaving components such as: Cutting boards and grid drains, This option is available on copper apron front sinks, under mount and top mount sinks - both in copper and stainless steel.
This sink is called the "Signature Series Sink" because I sign each sink. You can do all of your food preparation inside the confines of the sink instead of adjacent to the sink. When you prepare poultry, you generally have a cutting board to the side of the sink - and the chicken juice generally runs off the cutting board on to the countertop. What a mess! Now, you can set the raw chicken on the copper grid, place a custom poly cutting board adjacent to it (inside the bowl on the ledge) and do all the food prep with no mess on the countertop. There are some sinks out there with similar options, but they miscalculated. With theirs, the cutting board is either flush with the countertop or just above it. Imagine rinsing it off. The water will flow right onto the floor and counter. Ours has a recess that will not allow for that problem.
This sink is not designed like the Kohler Stages or DeGulio's sink..Their interior ledge for the cutting board appears that it is too high inside the sink. It seems impossible to me that you can run water over the cutting board without getting it all over the countertop. Our ledge is thoughtfully placed 2" down, so the 1" thick board is 1 inch below the top of the sink.
 Kitchen & Bath Details
Matt Francis Photos

Inspiration for a mid-sized transitional l-shaped medium tone wood floor and brown floor open concept kitchen remodel in Boston with a farmhouse sink, shaker cabinets, white cabinets, quartz countertops, white backsplash, subway tile backsplash, paneled appliances, an island and white countertops
Inspiration for a mid-sized transitional l-shaped medium tone wood floor and brown floor open concept kitchen remodel in Boston with a farmhouse sink, shaker cabinets, white cabinets, quartz countertops, white backsplash, subway tile backsplash, paneled appliances, an island and white countertops
 Robert Marr Construction, Inc.
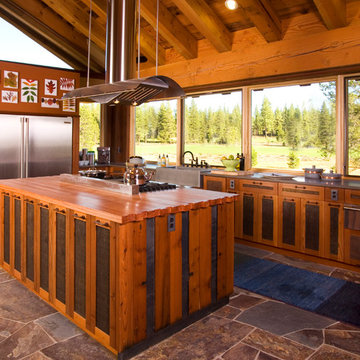
Kitchen - rustic l-shaped kitchen idea in Sacramento with a farmhouse sink, medium tone wood cabinets, wood countertops and stainless steel appliances
14