
Search results for "Apron" in Home Design Ideas
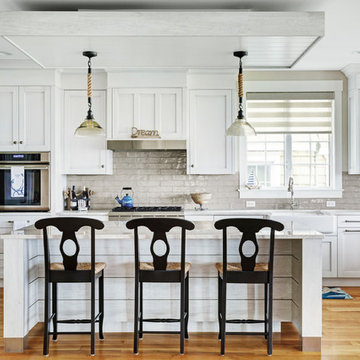
 CMM Custom Homes
Beach style l-shaped medium tone wood floor and brown floor eat-in kitchen photo in Other with a farmhouse sink, shaker cabinets, white cabinets, beige backsplash, subway tile backsplash, paneled appliances, an island and beige countertops
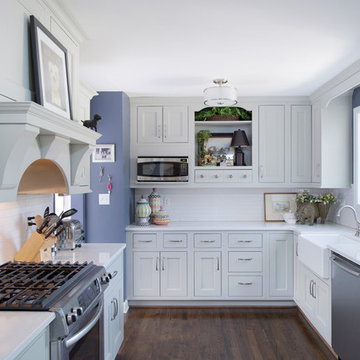
 Schloegel Design Remodel
Kitchen - traditional u-shaped dark wood floor kitchen idea in Kansas City with a farmhouse sink, shaker cabinets, gray cabinets, white backsplash, stainless steel appliances and no island

Trendy mosaic tile and turquoise tile mosaic tile floor and white floor bathroom photo in New York with flat-panel cabinets, green cabinets, white walls, an integrated sink and white countertops
Find the right local pro for your project
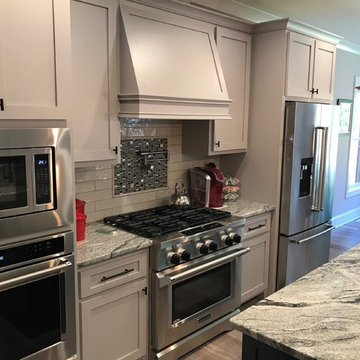
 Masters Properties, Inc.
Example of a mid-sized arts and crafts u-shaped light wood floor and brown floor open concept kitchen design in Raleigh with a farmhouse sink, shaker cabinets, gray cabinets, granite countertops, white backsplash, porcelain backsplash, stainless steel appliances and an island
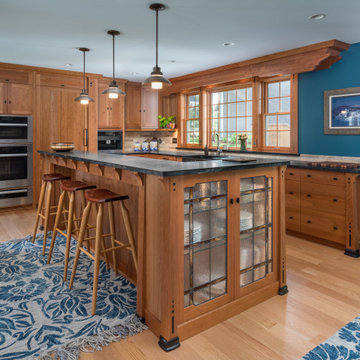
 Steven Cabinets
Kitchen - large craftsman l-shaped light wood floor and beige floor kitchen idea in Minneapolis with flat-panel cabinets, medium tone wood cabinets, beige backsplash, paneled appliances, an island and black countertops
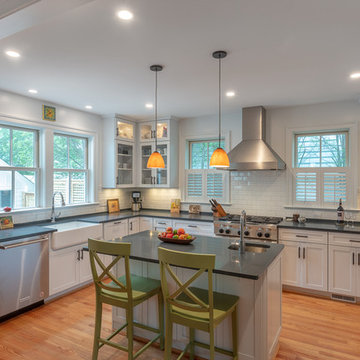
 ART Design Build
John Tsantes
Enclosed kitchen - country u-shaped medium tone wood floor and brown floor enclosed kitchen idea in DC Metro with a farmhouse sink, shaker cabinets, white cabinets, white backsplash, subway tile backsplash, stainless steel appliances, an island and black countertops
Enclosed kitchen - country u-shaped medium tone wood floor and brown floor enclosed kitchen idea in DC Metro with a farmhouse sink, shaker cabinets, white cabinets, white backsplash, subway tile backsplash, stainless steel appliances, an island and black countertops
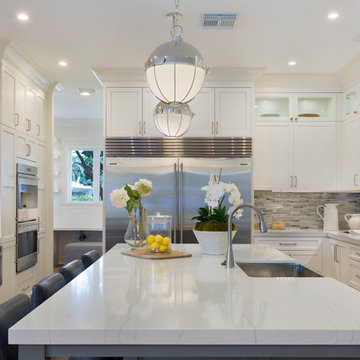
 Seaside Builders Of Delray Beach, Florida
Kitchen
Inspiration for a mid-sized coastal u-shaped medium tone wood floor and brown floor eat-in kitchen remodel in Other with white cabinets, marble countertops, multicolored backsplash, stainless steel appliances, an island, white countertops, a farmhouse sink, shaker cabinets and matchstick tile backsplash
Inspiration for a mid-sized coastal u-shaped medium tone wood floor and brown floor eat-in kitchen remodel in Other with white cabinets, marble countertops, multicolored backsplash, stainless steel appliances, an island, white countertops, a farmhouse sink, shaker cabinets and matchstick tile backsplash

Sponsored
Sunbury, OH

J.Holderby - Renovations
Franklin County's Leading General Contractors - 2X Best of Houzz!
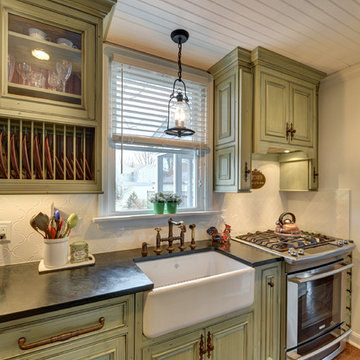
 Gertz Building Co.
Kitchen - cottage medium tone wood floor and brown floor kitchen idea in Other with a farmhouse sink, raised-panel cabinets, distressed cabinets, white backsplash and stainless steel appliances
 Zel, Inc.
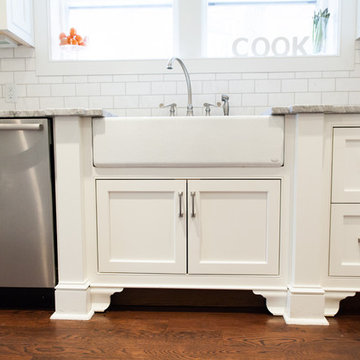
Zel, Inc.
Eat-in kitchen - huge traditional galley medium tone wood floor eat-in kitchen idea in New York with a farmhouse sink, shaker cabinets, white cabinets, white backsplash, subway tile backsplash, stainless steel appliances, quartzite countertops and an island
Eat-in kitchen - huge traditional galley medium tone wood floor eat-in kitchen idea in New York with a farmhouse sink, shaker cabinets, white cabinets, white backsplash, subway tile backsplash, stainless steel appliances, quartzite countertops and an island
 Darcy Bean Custom Construction Inc.
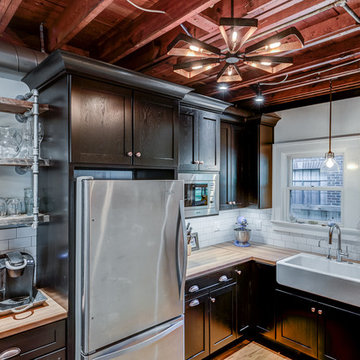
When warm tones collide with steely cool tones you get dynamic design elements! Exposed beams unveil raised ceiling heights, floating gas pipe shelves are a great way to expand the available shelf space and custom cabinetry detailed to tie the space together.
Buras Photography
#design #custom #gas #exposed #tie #ceiling #heights #floating #tone #beam #pipes #objects #float #detailed #elements #shelves
 Crestwood, Inc.
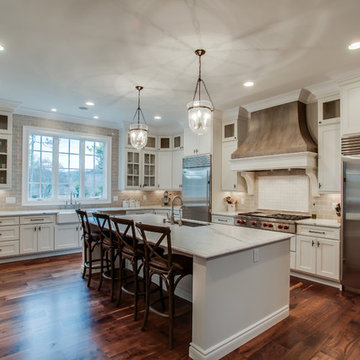
Example of a mid-sized transitional u-shaped dark wood floor and brown floor enclosed kitchen design in Wichita with an undermount sink, recessed-panel cabinets, white cabinets, marble countertops, beige backsplash, subway tile backsplash, stainless steel appliances and an island
 Allen Kitchen & Bath

Large farmhouse galley porcelain tile and beige floor enclosed kitchen photo in Milwaukee with a farmhouse sink, shaker cabinets, gray cabinets, marble countertops, white backsplash, subway tile backsplash, stainless steel appliances and no island

 Sarah Greenman
Photo: Sarah Greenman © 2013 Houzz
They also enclosed the original back porch and installed glass doors to the new back porch.
Example of a classic enclosed kitchen design in Dallas with a farmhouse sink, recessed-panel cabinets, white cabinets, subway tile backsplash, stainless steel appliances and white backsplash
Example of a classic enclosed kitchen design in Dallas with a farmhouse sink, recessed-panel cabinets, white cabinets, subway tile backsplash, stainless steel appliances and white backsplash

Sponsored
Columbus, OH

Hope Restoration & General Contracting
Columbus Design-Build, Kitchen & Bath Remodeling, Historic Renovations
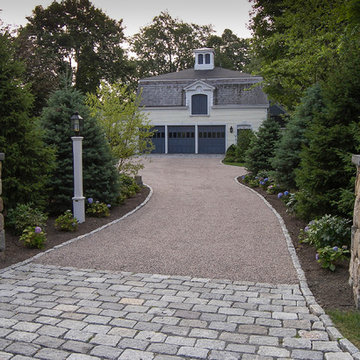
 a Blade of Grass
Cobble apron and chip seal driveway leading to the carriage house.
Photo of a mid-sized traditional full sun courtyard stone driveway in Boston.
Photo of a mid-sized traditional full sun courtyard stone driveway in Boston.

 Davis Kitchen & Tile
Example of a large classic u-shaped porcelain tile and brown floor eat-in kitchen design in Other with a farmhouse sink, quartz countertops, stainless steel appliances, raised-panel cabinets, gray backsplash, beige cabinets, porcelain backsplash, no island and white countertops
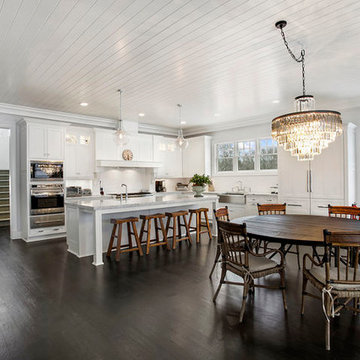
 Blue Ocean Design
Mid-sized transitional l-shaped dark wood floor and brown floor open concept kitchen photo in New York with a farmhouse sink, shaker cabinets, white cabinets, marble countertops, white backsplash, stainless steel appliances and an island

 Kohler
The Whitehaven Hayridge apron-front kitchen sink features the benefits of the Whitehaven with a gentle pattern of horizontal ridges on the apron-front. A large single basin accommodates large pots and pans, while the sloped bottom helps with draining and cleanup.


 Darcy Bean Custom Construction Inc.
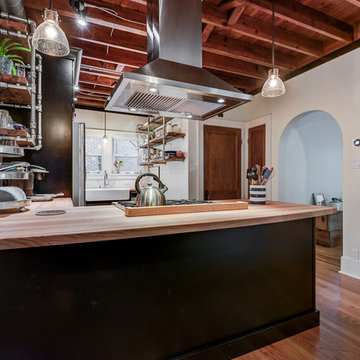
This style is all about raw textural beauty at its diverse best! Exposed beams unveil raised ceiling heights without effecting the structural integrity of the space. The floating gas pipe shelves are a great way of bringing industrial beauty to the kitchen while expanding the available shelf space! Apron front sink adds a layer of depth, functionality and design. White subway tile allows for clean lines and butcher block countertops draws all the raw elements together. Single pendant light adds for the industrial feel and all stainless steel appliances are the finishing touch to this kitchen design.
Buras Photography
#kitchendesign #beauty #space #draw #gas #single #exposed #subwaytile #pendantlight #stainlesssteel #butchersblock #kitchendesigns #thekitchen #pendantlights #finishingtouches #finish #ceiling #heights #floating #expanding #apron #depth #functionality #countertops #appliances #beam #pipes #bring #sink #shelves #elements
 Neil Kelly Company

The "Dream of the '90s" was alive in this industrial loft condo before Neil Kelly Portland Design Consultant Erika Altenhofen got her hands on it. The 1910 brick and timber building was converted to condominiums in 1996. No new roof penetrations could be made, so we were tasked with creating a new kitchen in the existing footprint. Erika's design and material selections embrace and enhance the historic architecture, bringing in a warmth that is rare in industrial spaces like these. Among her favorite elements are the beautiful black soapstone counter tops, the RH medieval chandelier, concrete apron-front sink, and Pratt & Larson tile backsplash
 Ferguson Bath, Kitchen & Lighting Gallery
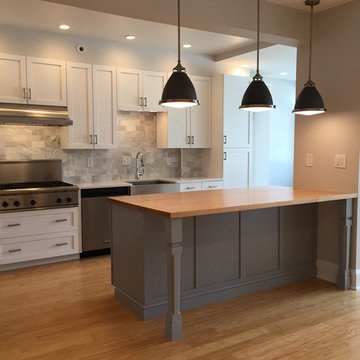
Kitchen Remodel - Homeowner Project Managed
Open concept kitchen - large transitional light wood floor and beige floor open concept kitchen idea in DC Metro with a farmhouse sink, shaker cabinets, white cabinets, quartzite countertops, gray backsplash, marble backsplash, stainless steel appliances and a peninsula
Open concept kitchen - large transitional light wood floor and beige floor open concept kitchen idea in DC Metro with a farmhouse sink, shaker cabinets, white cabinets, quartzite countertops, gray backsplash, marble backsplash, stainless steel appliances and a peninsula
16