
Search results for "Apron" in Home Design Ideas
 Spectrum Interior Design, Inc.

Kitchen - large traditional l-shaped dark wood floor kitchen idea in San Francisco with a farmhouse sink, beaded inset cabinets, gray cabinets, beige backsplash, stainless steel appliances and an island
 BSA Construction
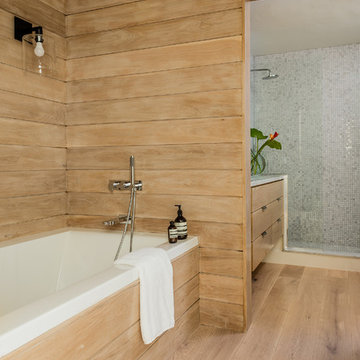
Master suite in urban condo remodel. Light hardwood floor and light wood paneling on walls and tub surround. White drop-in soaking tub. Separate shower with light teal mosaic tile walls. Light wood floating vanity with stone counter. Black light fixture with exposed bulb.
 Homestead Kitchens
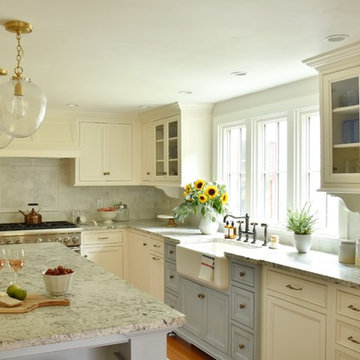
Example of a cottage l-shaped medium tone wood floor and brown floor kitchen design in Boston with a farmhouse sink, granite countertops, marble backsplash, paneled appliances, an island, recessed-panel cabinets, white cabinets, gray backsplash and gray countertops
Find the right local pro for your project
 Eleven Interiors

Cottage galley kitchen photo in Los Angeles with a farmhouse sink, shaker cabinets, white cabinets, marble countertops, white backsplash, subway tile backsplash and no island

 Cascade Builders & Associates Inc.
Kitchen - mid-sized rustic l-shaped medium tone wood floor kitchen idea in Other with a farmhouse sink, beaded inset cabinets, beige cabinets, wood countertops, beige backsplash, stainless steel appliances, an island and ceramic backsplash

 H. Ryan Studio
Heather Ryan, Interior Designer
H.Ryan Studio - Scottsdale, AZ
www.hryanstudio.com
Inspiration for a mid-sized transitional l-shaped medium tone wood floor and brown floor dedicated laundry room remodel in Phoenix with a farmhouse sink, gray cabinets, flat-panel cabinets, quartz countertops, gray backsplash, subway tile backsplash, gray walls, an integrated washer/dryer and white countertops
Inspiration for a mid-sized transitional l-shaped medium tone wood floor and brown floor dedicated laundry room remodel in Phoenix with a farmhouse sink, gray cabinets, flat-panel cabinets, quartz countertops, gray backsplash, subway tile backsplash, gray walls, an integrated washer/dryer and white countertops

 Fivedot
Remodel of mid century modern kitchen. New windows and skylights bring in more light while an improved floor plan improves flow and functionality.
Design - Fivedot design build
Photos by cleary o'farrell



 Bonaventura Architect
Hulya Kolabas
Crown Point Cabinetry
Inspiration for a mid-sized transitional limestone floor enclosed kitchen remodel in New York with a farmhouse sink, glass-front cabinets, white cabinets, soapstone countertops, white backsplash and an island
Inspiration for a mid-sized transitional limestone floor enclosed kitchen remodel in New York with a farmhouse sink, glass-front cabinets, white cabinets, soapstone countertops, white backsplash and an island

 GR Burgess Co.
Baywood Cabinets
Sam Van Fleet Photography
Example of a mid-sized classic l-shaped dark wood floor kitchen design in Seattle with a farmhouse sink, raised-panel cabinets, beige cabinets, stainless steel appliances, an island, granite countertops, ceramic backsplash and white backsplash
Example of a mid-sized classic l-shaped dark wood floor kitchen design in Seattle with a farmhouse sink, raised-panel cabinets, beige cabinets, stainless steel appliances, an island, granite countertops, ceramic backsplash and white backsplash

 Mrs. G Appliances
Kitchen designed by Knight Architects LLC Princeton, NJ.
Transitional l-shaped light wood floor kitchen photo in New York with a farmhouse sink, shaker cabinets, white cabinets, stainless steel appliances and an island
Transitional l-shaped light wood floor kitchen photo in New York with a farmhouse sink, shaker cabinets, white cabinets, stainless steel appliances and an island
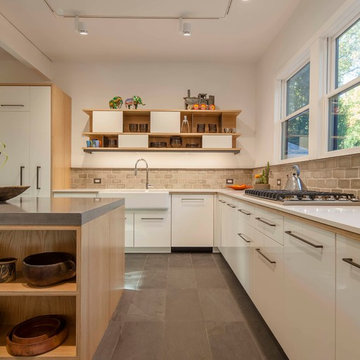
 aamodt / plumb architects
A combination of high gloss cabinets, custom plywood and raw steel shelves and a concrete counter top gives the kitchen a modern but crafted feel.
Inspiration for a contemporary l-shaped eat-in kitchen remodel in Boston with a farmhouse sink, flat-panel cabinets, white cabinets, gray backsplash, paneled appliances, concrete countertops, an island and white countertops
Inspiration for a contemporary l-shaped eat-in kitchen remodel in Boston with a farmhouse sink, flat-panel cabinets, white cabinets, gray backsplash, paneled appliances, concrete countertops, an island and white countertops

 Red Door Design
Transitional l-shaped kitchen photo in Other with a farmhouse sink, shaker cabinets, white cabinets, white backsplash, stainless steel appliances and an island
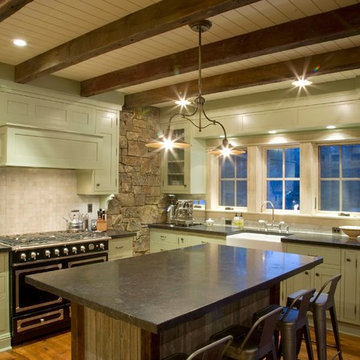
 Big-D Signature
Inspiration for a rustic kitchen remodel in Other with a farmhouse sink, recessed-panel cabinets, white backsplash and black appliances

 Steinberg Custom Designs
Kristina O'Brien

Eat-in kitchen - traditional eat-in kitchen idea in Portland Maine with a farmhouse sink, glass-front cabinets, white backsplash and stainless steel appliances
Eat-in kitchen - traditional eat-in kitchen idea in Portland Maine with a farmhouse sink, glass-front cabinets, white backsplash and stainless steel appliances
 User
UserGrabill Kitchen Cabinets
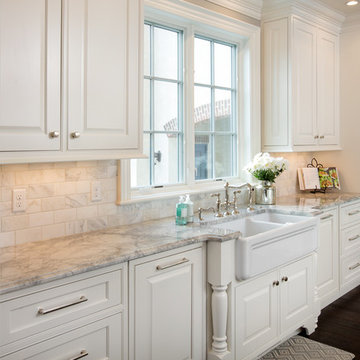
Mid-sized country dark wood floor and brown floor enclosed kitchen photo in Indianapolis with a farmhouse sink, raised-panel cabinets, white cabinets, marble countertops, white backsplash, marble backsplash, stainless steel appliances and an island
Mid-sized country dark wood floor and brown floor enclosed kitchen photo in Indianapolis with a farmhouse sink, raised-panel cabinets, white cabinets, marble countertops, white backsplash, marble backsplash, stainless steel appliances and an island

Example of a large farmhouse u-shaped medium tone wood floor eat-in kitchen design in Providence with a farmhouse sink, shaker cabinets, green cabinets, granite countertops, yellow backsplash, ceramic backsplash, stainless steel appliances and an island
 Landry & Arcari Rugs and Carpeting
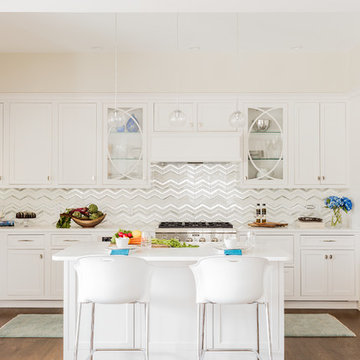
In September of 2015, Boston magazine opened its eleventh Design Home project at Turner Hill, a residential, luxury golf community in Ipswich, MA. The featured unit is a three story residence with an eclectic, sophisticated style. Situated just miles from the ocean, this idyllic residence has top of the line appliances, exquisite millwork, and lush furnishings.
Landry & Arcari Rugs and Carpeting consulted with lead designer Chelsi Christensen and provided over a dozen rugs for this project. For more information about the Design Home, please visit:
http://www.bostonmagazine.com/designhome2015/
Designer: Chelsi Christensen, Design East Interiors,
Photographer: Michael J. Lee

Sponsored
Columbus, OH

Hope Restoration & General Contracting
Columbus Design-Build, Kitchen & Bath Remodeling, Historic Renovations

Example of a large country u-shaped medium tone wood floor eat-in kitchen design in Providence with a farmhouse sink, shaker cabinets, green cabinets, granite countertops, yellow backsplash, ceramic backsplash, stainless steel appliances and an island
 Jennifer Spergl, REALTOR

Transitional galley light wood floor kitchen photo in Nashville with a farmhouse sink, shaker cabinets, gray cabinets, stainless steel appliances and an island
13