
Search results for "Aqua couch" in Home Design Ideas
 Sapphire Homes
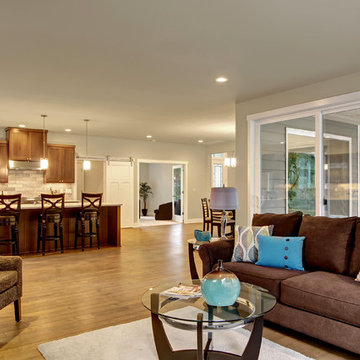
Family room of open floor plan with direct connection to outdoor living space.
Inspiration for a large transitional open concept medium tone wood floor family room remodel in Seattle
Inspiration for a large transitional open concept medium tone wood floor family room remodel in Seattle


 User

UserIvory plaster walls glow in this elegant Italian Country inspired living room. Blue and ivory damask throw pillows accent the overstuffed sofa covered in an ultra-plush sandy hued chenille. The swivel chair upholstered in an aqua blue texture echoes the tones of the throw pillows. In the arched niche behind the sofa hangs a traditional landscape painting which is flanked by a pair of distressed blue wood baluster lamps. The bronze and glass cocktail table stands on an elegant Oushak rug in soft neutral tones. A honey stained and heavily paneled door leads the way into the master bedroom.
Find the right local pro for your project
 Larina Kase Interior Design
Jon Friedrich Photography
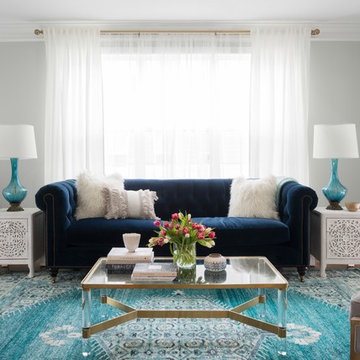
Living room - mid-sized transitional open concept medium tone wood floor and brown floor living room idea in Philadelphia with gray walls, no fireplace and no tv
Living room - mid-sized transitional open concept medium tone wood floor and brown floor living room idea in Philadelphia with gray walls, no fireplace and no tv
 Bolen Designs
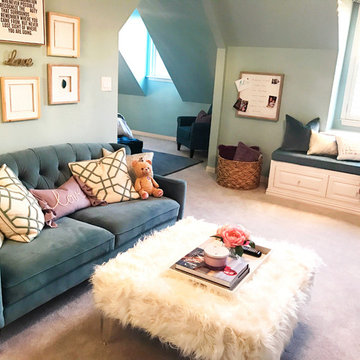
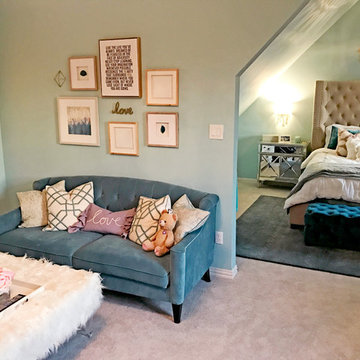
Enlarged a single bedroom, currently being used as an office, utilizing unfinished attic space to create a teenage girl's retreat, which could later be converted into a 2nd Master.
 Bolen Designs
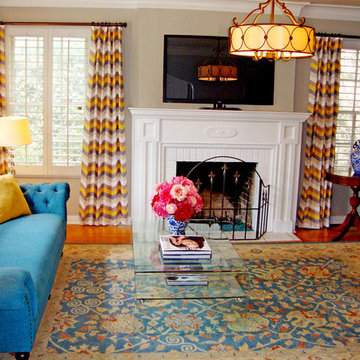
Contemporary Victorian Charm. Inspired by the client's 1938 bungalow and love of Victorian era décor, this project merged period pieces with contemporary colors and accessories, creating a cozy, inviting space - perfect for relaxing or entertaining. A beautiful inverted camel back sofa tufted in peacock blue pays homage to the old, while a sleek, glass waterfall table and zigzag multi-colored drapery panels add a sophisticated, modern flare. Round leather ottomans double as additional seating and a multi-color oriental rug ties it all together. Bright pink custom florals lend a touch whimsy to this adorable, eclectic living area.
 Bolen Designs
Enlarged a single bedroom, currently being used as an office, utilizing unfinished attic space to create a teenage girl's retreat, which could later be converted into a 2nd Master.

Sponsored
Columbus, OH

Wannemacher Interiors
Customized Award-Winning Interior Design Solutions in Franklin Cnty OH
 Classic Interiors
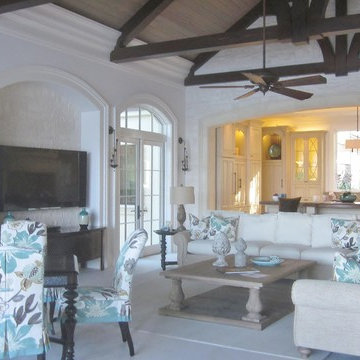
An Arteriors chandelier hangs over the large kitchen island to coordinate with the Murray Feiss sconces. An oversized Vanguard custom wedge sectional if grounded by a Furniture Classics rustic cocktail 6' long. A Furniture Classics aqua chest sits along the wedge of the sectional and a Sligh TV console balances the theater sized TV. A lexington Tommy Bahama card table and Design Master chairs completes the room.
 Amy Guess, Allied ASID
Michael Hunter Photography

Example of a large classic open concept medium tone wood floor and brown floor family room design in Dallas with gray walls, a standard fireplace, a tile fireplace and a media wall
Example of a large classic open concept medium tone wood floor and brown floor family room design in Dallas with gray walls, a standard fireplace, a tile fireplace and a media wall
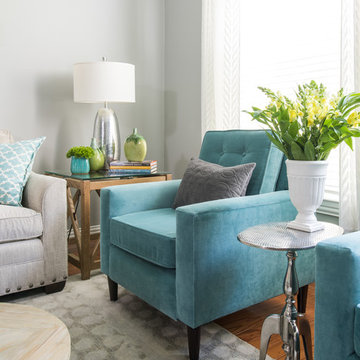
 Dona Rosene Interiors
Interior Design by Dona Rosene Interiors. Photography by Michael Hunter
Mid-sized minimalist open concept light wood floor living room photo in Dallas with gray walls, no fireplace and a tv stand
Mid-sized minimalist open concept light wood floor living room photo in Dallas with gray walls, no fireplace and a tv stand

 J. Jilich Design & Associates
Off the kitchen and overlooking the pool, the porch was remodeled into an office and cozy sunroom; it quickly became the grandchildren's favorite hangout. Sunbrella fabrics provide protection against sun and sticky hands.
Featured in Charleston Style + Design, Winter 2013
Holger Photography

 HOME & DESIGN MAGAZINE NAPLES
This home was featured in the May 2016 edition of HOME & DESIGN Magazine. To see the rest of the home tour as well as other luxury homes featured, visit http://www.homeanddesign.net/living-in-light/

 Laura Lee Home
This Great room is where the family spends a majority of their time. A large navy blue velvet sectional is extra deep for hanging out or watching movies. We layered floral pillows, color blocked pillows, and a vintage rug fragment turned decorative pillow on the sectional. The sunny yellow chairs flank the fireplace and an oversized custom gray leather cocktail ottoman does double duty as a coffee table and extra seating. The large wood tray warms up the cool color palette. A trio of openwork brass chandeliers are scaled for the large space. We created a vertical element in the room with stacked gray stone and installed a reclaimed timber as a mantel.

Sponsored
Sunbury, OH

J.Holderby - Renovations
Franklin County's Leading General Contractors - 2X Best of Houzz!

 Krista + Home
Elegance awaits! Fire, palm trees and lots of seating. White and bright, aqua accents mixed with neutral tones. A home to relax and catch up on your favorite novel. Design by Krista Watterworth Alterman. Photos by Troy Campbell. Krista Watterworth Design Studio, Palm Beach Gardens, Florida.
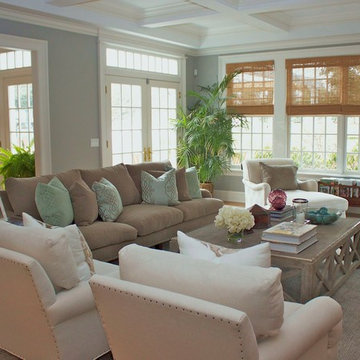

 User

UserBeautiful neutral couches and chairs fill this Cave Creek home. Bursts of color come from accent pillows in shades of blue and turquoise.
Inspiration for a mid-sized contemporary formal and enclosed porcelain tile and brown floor living room remodel in Phoenix with beige walls, a two-sided fireplace, a brick fireplace and no tv
Inspiration for a mid-sized contemporary formal and enclosed porcelain tile and brown floor living room remodel in Phoenix with beige walls, a two-sided fireplace, a brick fireplace and no tv
 Elizabeth Hall Designs, LLC
Elizabeth Hall Designs, LLC
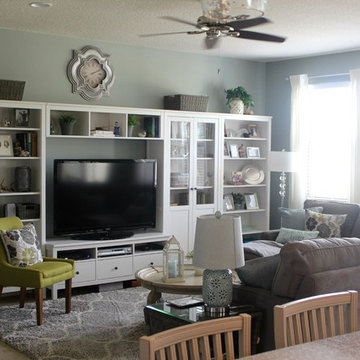
Family room - mid-sized coastal open concept light wood floor family room idea in New Orleans with green walls, no fireplace and a tv stand
Family room - mid-sized coastal open concept light wood floor family room idea in New Orleans with green walls, no fireplace and a tv stand

Sponsored
Columbus, OH

Snider & Metcalf Interior Design, LTD
Leading Interior Designers in Columbus, Ohio & Ponte Vedra, Florida
 Tara Benet Design
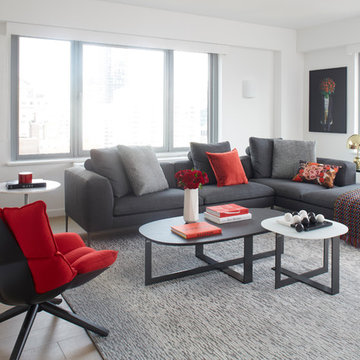
Example of a trendy light wood floor and beige floor living room design in Other with white walls

 Charmean Neithart Interiors
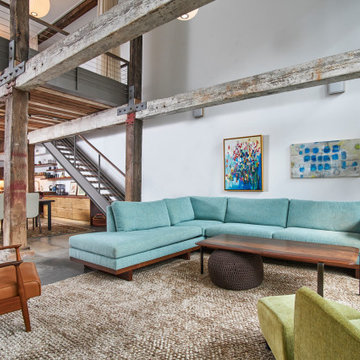
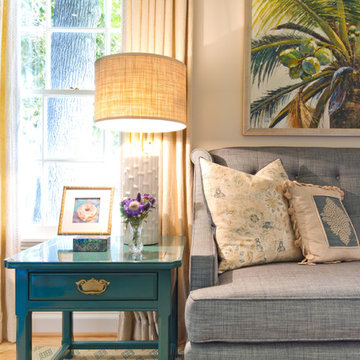
The homeowners of this California Cottage wanted a beach vibe in their 1700 sq. ft. home. They wanted to make the most of their spaces by widening doorways, adding wood floors throughout the house, and adding a skylight. The result is cozy, casual California living at its best with frequent family dinners and celebrations with friends.
Photos by Erika Bierman www.erikabiermanphotography.com
18