
Search results for "Aqua couch" in Home Design Ideas

 QualCraft Construction Inc
Patricia Bean Expressive Architectural Photography
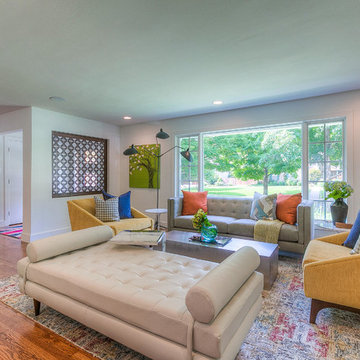
Family room - mid-sized coastal open concept carpeted family room idea in San Diego with beige walls
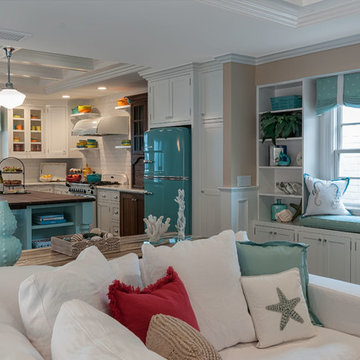
Family room - mid-sized coastal open concept carpeted family room idea in San Diego with beige walls
 Maraya Interior Design

Easy living great room by the beach.
A small weekend beach resort home for a family of four with two little girls. Remodeled from a funky old house built in the 60's on Oxnard Shores. This little white cottage has the master bedroom, a playroom, guest bedroom and girls' bunk room upstairs, while downstairs there is a 1960s feel family room with an industrial modern style bar for the family's many parties and celebrations. A great room open to the dining area with a zinc dining table and rattan chairs. Fireplace features custom iron doors, and green glass tile surround. New white cabinets and bookshelves flank the real wood burning fire place. Simple clean white cabinetry in the kitchen with x designs on glass cabinet doors and peninsula ends. Durable, beautiful white quartzite counter tops and yes! porcelain planked floors for durability! The girls can run in and out without worrying about the beach sand damage!. White painted planked and beamed ceilings, natural reclaimed woods mixed with rattans and velvets for comfortable, beautiful interiors Project Location: Oxnard, California. Project designed by Maraya Interior Design. From their beautiful resort town of Ojai, they serve clients in Montecito, Hope Ranch, Malibu, Westlake and Calabasas, across the tri-county areas of Santa Barbara, Ventura and Los Angeles, south to Hidden Hills- north through Solvang and more.
Find the right local pro for your project
 Harwick Homes
Giovanni Photography
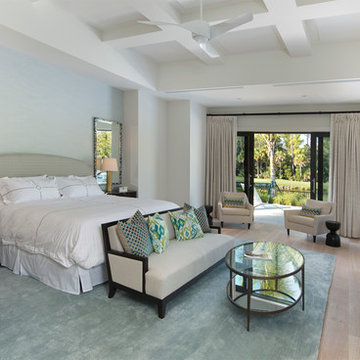
Large transitional master light wood floor and beige floor bedroom photo in Miami with white walls and no fireplace
Large transitional master light wood floor and beige floor bedroom photo in Miami with white walls and no fireplace

 Talianko Design Group, LLC
The newly remodeled family room has new hardwood floors and French doors which lead out to a large backyard patio. A new built-in entertainment center with bookshelves and storage was added. The custom upholstered armchairs and sofa are in cream colors with patterned pillows, lending to the nautical beach theme. A blue accent wall lends to the blue hues throughout the home. A custom cocktail table and side tables were designed specifically for this home. The new open floor plan makes the family room visible from the entry and open to the kitchen. The backside of the fireplace has a hint to the nautical theme with white painted wood and new nickel fireplace doors. A commissioned painting hangs near the French doors; it coordinates with the mural painted in the powder room. The room is finished with a custom area rug and custom roman shades which are operated by a remote system.
Photo credit: Stephanie Swartz
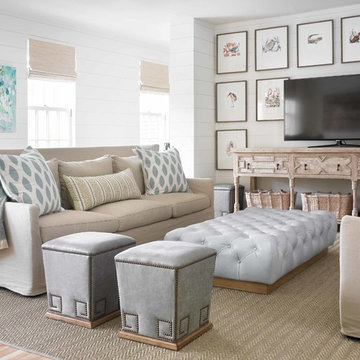
 Benecki Homes
Emily Followill
Example of a huge beach style open concept light wood floor family room design in Miami with white walls, no fireplace and a tv stand
Example of a huge beach style open concept light wood floor family room design in Miami with white walls, no fireplace and a tv stand
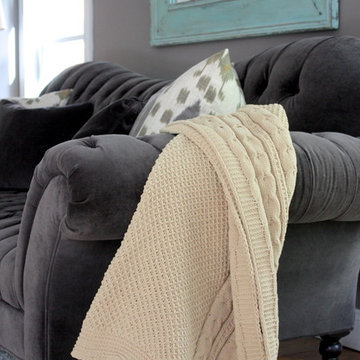
 The Yellow Cape Cod
This semi-casual living space was created by Home Stylist, Sarah Macklem of The Yellow Cape Cod. Sarah created two separate zones in this large open space. One end of the room is a reading nook with a pair of accent chairs and ottoman next to the bookcase. The other end of the space is a conversation zone created by a pair of arm chairs, a sumptuous sofa and occasional tables. Touches of whimsy were incorporated to keep the mood light. More information on this space can be found at http://www.theyellowcapecod.com Photography by Sarah Macklem

Sponsored
Columbus, OH

Wannemacher Interiors
Customized Award-Winning Interior Design Solutions in Franklin Cnty OH

 FineCraft Contractors, Design + Build
Location: Bethesda, MD, USA
Finecraft built this new kitchen and breakfast area expansion project which also included the basement renovation and laundry/mudroom area.
Finecraft Contractors, Inc.
James N Gerrety, AIA
Susie Soleimani Photography
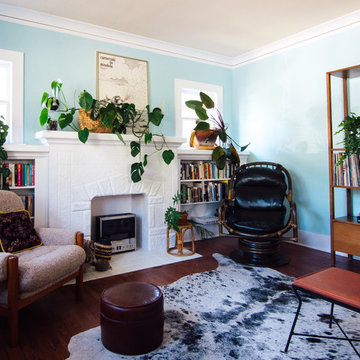
 Alexandra Crafton
Photo: Alexandra Crafton © 2016 Houzz
Living room - eclectic living room idea in Portland
Living room - eclectic living room idea in Portland

 Colonial Reproductions, Inc.
The arched ceiling along with the numerous windows and French doors bring a soft light into this cozy living room. Greg Premru Photography
Example of a small country enclosed medium tone wood floor living room design in Boston with green walls, a standard fireplace and a brick fireplace
Example of a small country enclosed medium tone wood floor living room design in Boston with green walls, a standard fireplace and a brick fireplace
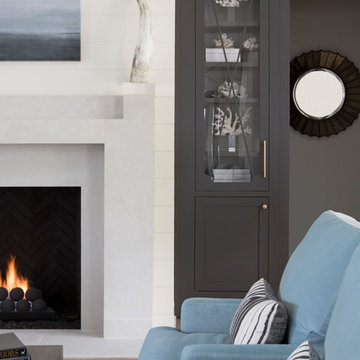


 Pu'uwai Design & Construction
The indoor outdoor design of this tropical getaway opens to the lanai sporting stunning ocean views and an elegant infinity edge pool. The sea inspired orange throw pillows are dotted with fish and coral patterns, the lanterns are hammered bronze Monsteria leaves, and a fire bowl frames either side of the aqua lounge.
 Company C
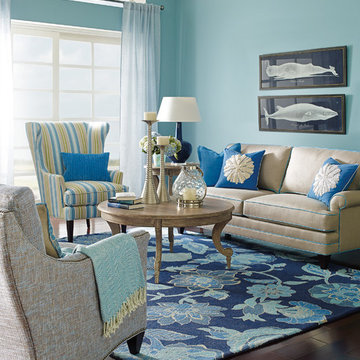
Our refreshing rug sets the blues-are-back-and-bolder-than-ever trend thanks to voluminous florals artfully arranged in varying shades of blue against an indigo ground. Sure to make waves in coastal, classic, or contemporary abodes. Go Blue! Imported.
photo credit: Company C LLC

Sponsored
Sunbury, OH

J.Holderby - Renovations
Franklin County's Leading General Contractors - 2X Best of Houzz!

 Helene Ziman & Associates
Larny Mack

Example of a mid-sized medium tone wood floor open concept kitchen design in San Diego with an undermount sink, medium tone wood cabinets, granite countertops, black backsplash, stone slab backsplash and stainless steel appliances
Example of a mid-sized medium tone wood floor open concept kitchen design in San Diego with an undermount sink, medium tone wood cabinets, granite countertops, black backsplash, stone slab backsplash and stainless steel appliances
 New South Home

Inspiration for a mid-sized transitional open concept medium tone wood floor family room remodel in Charlotte with beige walls


Sponsored
Sunbury, OH
J.Holderby - Renovations
Franklin County's Leading General Contractors - 2X Best of Houzz!
 Sater Design Collection, Inc.

The Sater Design Collection's Farmhouse/Cottage Home Plan Megan's Bay (Plan #6796).
Large country open concept medium tone wood floor family room photo in Miami with green walls, a standard fireplace, a tile fireplace and a media wall
Large country open concept medium tone wood floor family room photo in Miami with green walls, a standard fireplace, a tile fireplace and a media wall
 Baer's Furniture

While you are relaxing in your coastal styled living room, you can rest your beverage on the wood framed glass top of this tropical end table. Equipped with one drawer with woven raffia around all sides, this piece is a great place to store books, games and other things. Four bamboo carved posts with leather wrapped pencil rattan accents and bun feet decorate this piece with oceanic brilliance.
 Robb & Stucky
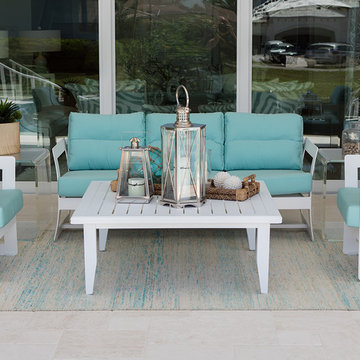
Overlooking the iconic Marco Island canals, the Winterberry takes advantage of Florida's comfortable year-round weather and is suited for both large social gatherings and quiet evenings with the family.
19