
Search results for "Aqua couch" in Home Design Ideas
 Meyers Interiors
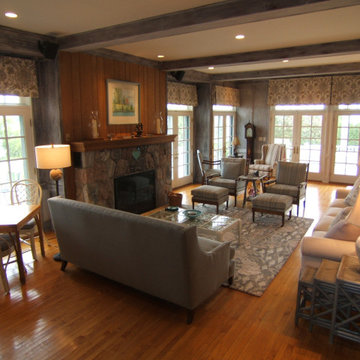
Working around the antique faux finish on the paneled walls, and keeping the original stone fireplace surround and wood floors, I pulled the gray/blue/aqua/amethyst tones from the unusual wall finish to create a light, summery palette. Using durable indoor/outdoor fabrics on the larger upholstered pieces, means that grandchildren and pets are welcome in the space. Painting the door and window trim ivory, really made the faux finish look fresh again.
 Leah Fitzpatrick of House + Soul
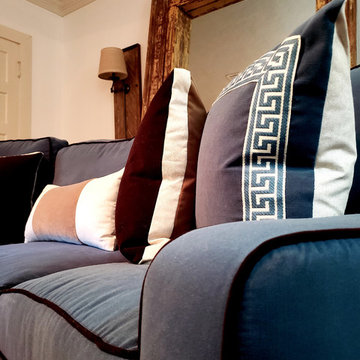
For a complete update to this log home living room, the chocolate brown, fawn, light tan and aqua blue velvet & linen fabrics seemed appropriate hues to complement the log home's existing aesthetic. All of these pillows were custom designed, & the couch was reupholstered in a beautiful velvet with contrast cording.
 Liliblue Interior Design
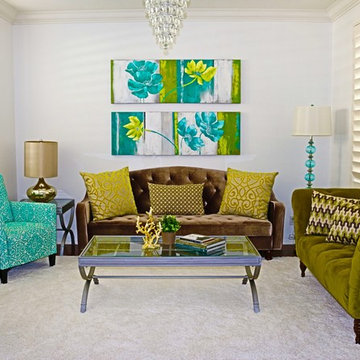
Example of a mid-sized transitional formal and enclosed dark wood floor living room design in Orange County with white walls, no fireplace and no tv
Find the right local pro for your project
 User

UserWarm grey walls, dark wood coffee table, charcoal upholstered sofas and aqua accent pillows make for a comfortable, contemporary living room.
Living room - small contemporary open concept ceramic tile living room idea in Other with gray walls and a wall-mounted tv
Living room - small contemporary open concept ceramic tile living room idea in Other with gray walls and a wall-mounted tv
 Swift-Morris Interiors
Christopher Delaney

Living room - mid-sized transitional enclosed dark wood floor living room idea in Newark with blue walls, a standard fireplace and a wood fireplace surround
Living room - mid-sized transitional enclosed dark wood floor living room idea in Newark with blue walls, a standard fireplace and a wood fireplace surround
 Benjamin Moore
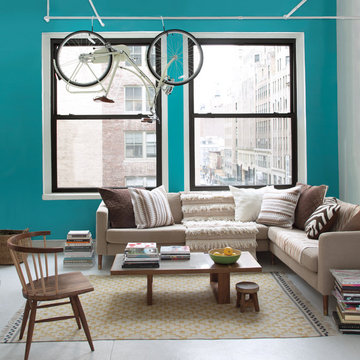
Walls: Cool Aqua 2056-40, ben, Eggshell
Window Trim: Cloud White OC-130, ben, Semi-Gloss
Windows: Black Satin 2131-10, ben, Semi-Gloss
Living room - living room idea in New York
Living room - living room idea in New York
 Gail Barley Interiors, LLC
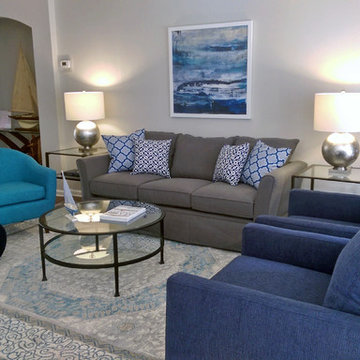
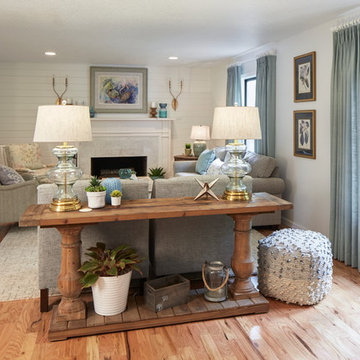
An updated vacation rental is a welcoming family retreat decorated in warm grays and cool blues. An inviting couch and deep arm chairs provide comfortable seating. A knitted pouf acts as an ottoman for adults or extra seating for kids. An indoor/outdoor rug is soft on bare feet and easy to maintain. This beautiful room is perfectly suited to adults and kids looking to relax after a swim in the pool just beyond the glass doors.


 Swift-Morris Interiors
Christopher Delaney
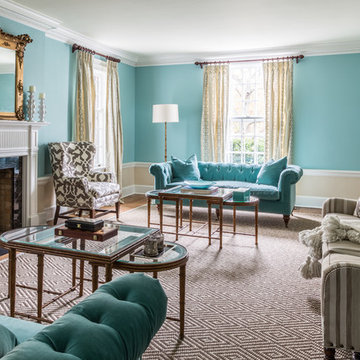
Living room - mid-sized transitional enclosed dark wood floor living room idea in Newark with blue walls, a standard fireplace and a wood fireplace surround
Living room - mid-sized transitional enclosed dark wood floor living room idea in Newark with blue walls, a standard fireplace and a wood fireplace surround

 Highestate Developements

Home office in custom concrete and steel waterfront house. home office is surrounded by one of the homes three living green roofs. Custom office with teak wall panel system desk and 12 foot long floor to ceiling teak cabinet filing and storage. Large office has three seater couch and 2 large reading chairs strategically places in the sunny corner windows.. All corner windows throughout the home have butt joint corners to allows for maximum viewing and seamless open look. Large exposed structural steel columns have been custom painted to match window material to give the home a clean industrial feel. Home office has completer full bathroom with soaker tub,curdles shower with linear drains, wall mounted toilets, architectural pedestal sinks on custom teak wall panel. Full walk in closet with FAR in-suite sauna helps you enjoy the damp cold days. Office has internal speaker stereo system along with LED accent lighting. Truly and executive office with tons of multiple desk and sitting heights for working along with plenty of storage. Enjoy the Aqua Blue accents as the floor to ceiling side windows overlook the homes outdoor 40 foot long aqua blue glass edgeless reflecting pond. Truly a delight to see the sites from this room. John Bentley Photography - Vancouver

 ModelDeco

Inspiration for a large timeless master carpeted bedroom remodel in Austin with gray walls and no fireplace
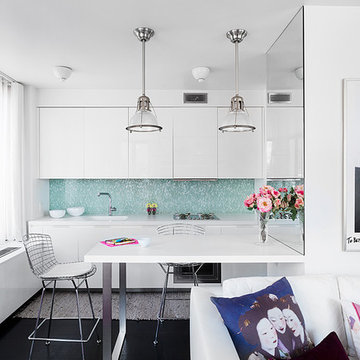
 The Brooklyn Studio
Photography by Hulya Kolabas
Eat-in kitchen - small contemporary eat-in kitchen idea in New York with white cabinets, blue backsplash, a peninsula and white countertops
Eat-in kitchen - small contemporary eat-in kitchen idea in New York with white cabinets, blue backsplash, a peninsula and white countertops



 E. F. San Juan
Published in Coastal Lifestyle Magazine, March 2021
www.coastallifestylemagazine.com/alys-beach-home
Photography by Colleen Duffley
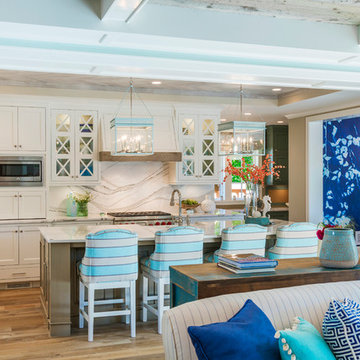
When Marianne Temple and Robyn Prince, the principals of Home Design Group of Atlanta and Santa Rosa Beach, were brought in to work their magic on a home in Alys Beach, the design phase and much of the construction was complete. They welcomed the opportunity to get involved in the important final stage and to bring fun and whimsy along with casual elegance to the project. The owners – a young family with children and dogs – knew what they were looking for in a long-term vacation destination. They had engaged the services of Domin Bock Architects of Rosemary Beach and general contractor Hufham Farris Construction of Santa Rosa Beach to design and build a home that is child-friendly and low maintenance, but timeless and welcoming at the same time. When Temple and Prince came aboard, their mission was to make the Alys Beach home a reflection of the owners’ personality and lifestyle. “I like to think we were successful,” says Temple. “We were able to source all the bedding, draperies, and other soft goods, and to assist in selecting lighting, art, and accessories throughout the home.”
The home is located on the south side of 30A and enjoys access to all of the Alys Beach amenities. In addition, it has a pool, which quite literally seems to be the center – and the heart – of the home. The square pool can be accessed directly by steps from the private courtyard patio and is anchored by a stunning water wall and oversize stepping stones along one side. The expansive great room has unobstructed views of the pool through floor-to-ceiling glass panels. The room is furnished with low, plush upholstered pieces with rich blue accents, and an oval dining table with a stunning chandelier above. The bleached pecky cypress ceilings by E.F. San Juan are punctuated with substantial white-painted beams. Set apart by a sleek oversized island with a farmhouse sink, the open kitchen provides plenty of room for gathering or dining and is topped off by three matching gold-trimmed white pendant lights. The restaurant-quality six-burner cooktop in the arched wall opposite is flanked by tall cabinets and topped by four clerestory windows that admit wonderful light to the entire space. There is one guest bedroom on the main level, with a full bath, spacious closet, and a private sitting area.
E. F. San Juan of Youngstown, Florida, supplied all the woodwork details that provide finishing touches to the residence’s crisp white canvas in this quintessential courtyard home. Like many of the community’s buildings, this private residence contains minimal woodwork, maintaining the clean, elegant Alys Beach vision; still, the interior and exterior trim and brackets offer a sleek yet natural feel reflecting the beaches that are steps away from the front door. Their team worked with Weather Shield to provide stunning and functional custom impact-rated windows and Loewen to create custom doors that protect the house from the Gulf Coast elements.
“We have had the privilege of creating wood parts and custom doors, railings, and gates for many of the gorgeous homes in Alys Beach,” says E. F. San Juan president Edward A. San Juan. “This home’s minimal trim makes the other wood elements stand out, like the pecky cypress ceilings. The windows and doors are often-overlooked elements that we love collaborating on with our vendors like Loewen and Weather Shield because they make such good-looking products. They open up this home to the beautiful natural light, the courtyard pool, and the stunning views of the town just outside while also protecting from high winds, rain, and U.V. rays.”
The broad wooden staircase with open metal handrails leads to the sleeping quarters. The second floor houses the master suite with custom barn doors, also by E.F. San Juan, leading into the master bathroom with its luxurious bath and unique freestanding tub. A second guest room with a king-size bed and full bath also occupy the second floor. “The master bath is definitely my favorite feature of the home,” says Temple. “It is beyond all expectation – a true luxury.” The adult bedrooms are serene and sophisticated, with sleek lines and restful blue hues throughout. Cathedral ceilings, arched openings for the beds, sun-drenched sitting areas, plenty of natural light, and luxurious baths contribute to the feeling of peaceful elegance.
The children’s areas are in direct and happy contrast to the adults’ retreats. The bunk room, also on the second level, is just plain fun, with two sets of custom-built marine blue bunks piled high with pillows and whimsical stuffed animals, flanking a tall set of shelves full of toys and books. Oversize baskets provide storage for more toys, and colorful throw rugs provide plenty of sitting space for floor playtime. This kid-friendly space can grow and change with the children who occupy it – it will work well for tweens, teens, and beyond. “We designed the bunk room,” says Prince, “and I think it is a huge success. It may be my favorite feature of the home.”
The top floor is dedicated to the children’s den/playroom/media room and the dramatic rooftop lounge. The children’s space is furnished with beanbag chairs, a low game table, a big-screen television mounted on a custom-fabricated aqua wall, and arched French doors leading to the rooftop lounge area. “This area is, quite literally, the icing on the cake,” says Temple. “It boasts a view of the Gulf and great views down South Charles Street.” This secluded deck features a gas fireplace and comfy furnishings for enjoying beautiful evenings year-round.
HOME DESIGN GROUP
(229) 347-6052
homedesigngrp.com
E.F. SAN JUAN
(850) 722-4830
efsanjuan.com
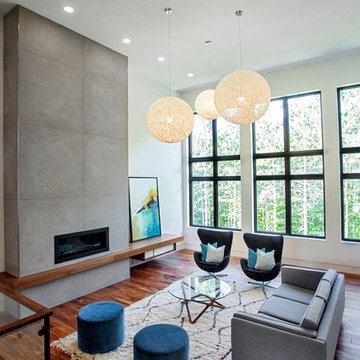
 Madison Taylor
Nat Caron Photography
Example of a large minimalist open concept medium tone wood floor living room design in Toronto with white walls, a ribbon fireplace, a tile fireplace and a media wall
Example of a large minimalist open concept medium tone wood floor living room design in Toronto with white walls, a ribbon fireplace, a tile fireplace and a media wall

 Janet Brooks Design
Mark Boisclair
Large trendy open concept family room photo in Phoenix with white walls and a wall-mounted tv
Large trendy open concept family room photo in Phoenix with white walls and a wall-mounted tv
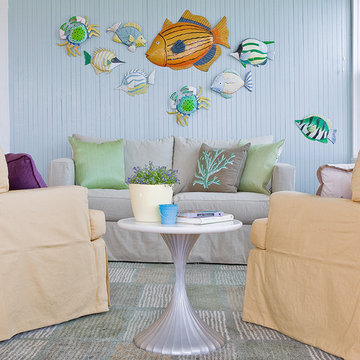
 Wilson Kelsey Design
This friendly family room area has an 'under the sea' feeling, with blue painted beadboard as a backdrop for fun aquatic decor. Linen slipcovers protect the furniture and add to the laid-back beach house charm.
Color, playfulness and whimsy combine to create a casual, welcoming summer retreat for empty nesters who still tell us that when they walk through the door they say “Aaahhh” to themselves. WKD took one large room and created 4 different zones: an airy and bright living room area for conversation, a cozy family room area for reading, a dining room area for family meals, and a game table area for games.
The clients have hired us back for phase 2 - giving the kitchen a complete overhaul.
This project was the cover story of Spring 2015 Northshore Magazine: Click Here to Read.
It was also featured in May 2015 Seaside Style Magazine: Click Here to Read.
Photography: Michael J. Lee

Sponsored
Columbus, OH

Wannemacher Interiors
Customized Award-Winning Interior Design Solutions in Franklin Cnty OH
 Cure Design Group
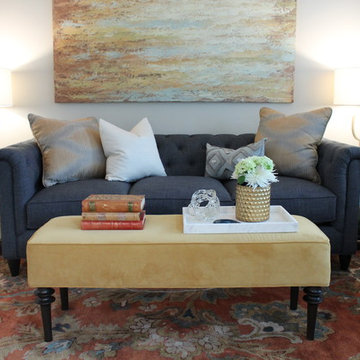
CURE Senior Designer, designs a cool space for this darling family! The client just kept walking through it saying, "I cant believe this is my house!" Taking the existing area rug and two arm less side chairs and re working the entire space, this one is sure to have lots of early coffee mornings and late vino nights!
Cure Design Group (636) 294-2343
website https://curedesigngroup.com/
portfolio https://curedesigngroup.com/wordpress/interior-design-portfolio.html


22