
Search results for "Aqua couch" in Home Design Ideas
 Rosen+Co Design Studio
Stephani Buchman
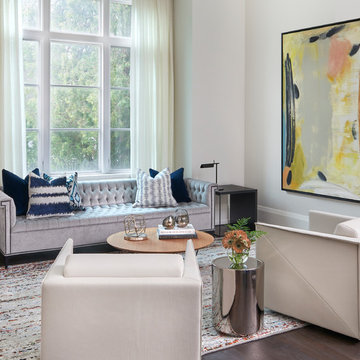
Large minimalist open concept dark wood floor and brown floor living room photo in Toronto with white walls
Large minimalist open concept dark wood floor and brown floor living room photo in Toronto with white walls
 Tracy Herbert Interiors, LLC
Tracy Herbert Interiors, LLC
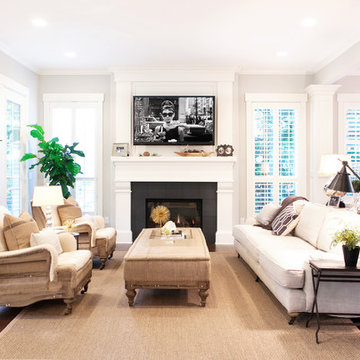
Example of a transitional living room design in Portland
Example of a transitional living room design in Portland

Find the right local pro for your project
 User
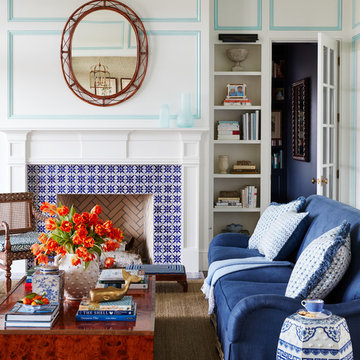
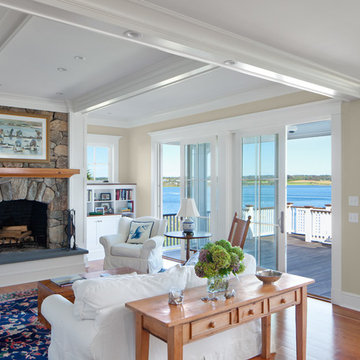
UserLarge beach style enclosed dark wood floor and brown floor living room photo in Jacksonville with multicolored walls, a standard fireplace and a wood fireplace surround
 Anthony Crisafulli Photography
© Anthony Crisafulli 2013
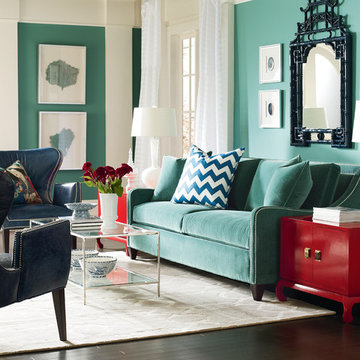
Living room - coastal living room idea in Boston
Living room - coastal living room idea in Boston

 LAURA MILLER Interior Design
Larry Taylor, Taylor Architectural Photography
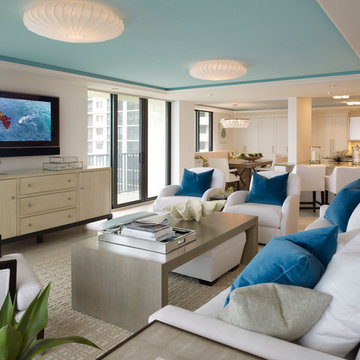
Living room - coastal living room idea in Miami
Living room - coastal living room idea in Miami

Sponsored
Columbus, OH

Structural Remodeling
Franklin County's Heavy Timber Specialists | Best of Houzz 2020!
 MICHAEL WHALEY INTERIORS, INC

Custom designed cabana style striped curtains create a Mediterranean, tented feeling to the sun-filled Living Room by the sea. Highly polished walls in Venetian Plaster toned to match the rich pink of the inside of a conch shell, glisten in the sunshine. The custom carpet in soft hues of pink and blue, create an elegant ground for the bright chintz club chairs, pillows, and pink leopard covered chinoiserie stool. The room glows with warmth and welcome, from sunrise to sunset. Photo by Francis Janisch
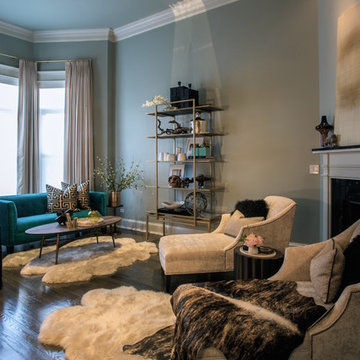
 Shakoor Interiors
Young busy executive, needed a soft place to land at the end of long work days. As well as a space to entertain family and business associates.
Jill Buckner Photography
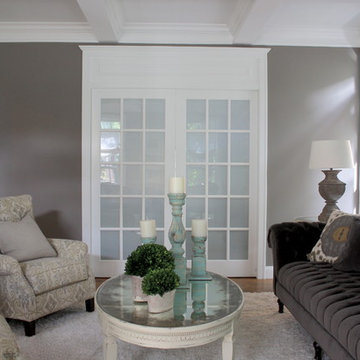
 The Yellow Cape Cod
This semi-casual living space was created by Home Stylist, Sarah Macklem of The Yellow Cape Cod. Sarah created two separate zones in this large open space. One end of the room is a reading nook with a pair of accent chairs and ottoman next to the bookcase. The other end of the space is a conversation zone created by a pair of arm chairs, a sumptuous sofa and occasional tables. Touches of whimsy were incorporated to keep the mood light. More information on this space can be found at http://www.theyellowcapecod.com Photography by Sarah Macklem

 BGI Design
The living room fireplace was once completely tiled and the surround took away from the beautiful mosaic on the facade. We covered the checkered tile (so as to not disturb the mosaic) with a simple stone. Now, the beauty of the mosaic shines through. We also replaced repetitive throw pillows with more of a variety of colorful pillows in several patterns for a more Moroccan feel. We chose to reupholster the large square ottoman with faux leathers for durability and aesthetics, while leaving the dark blue shag rug for an added texture. The media console and TV frame were an original design we came up with while working with local workroom Paloma Creations. It was carefully designed to house all of his equipment that not only runs the television, but the whole house! The frame is faced with a gorgeous aqua grasscloth while the furniture is lacquered in a creamy white.
Michael Hunter Photography
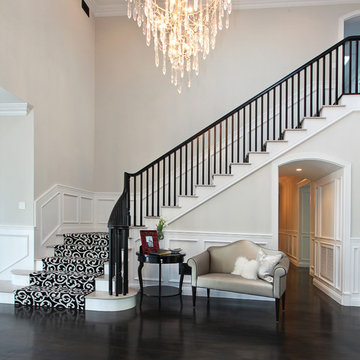
 Shelley Starr Interior Design
Large transitional l-shaped wood railing staircase photo in Los Angeles
 Innovative Interiors “Solutions for Living”
Tricia O'Connor SNAP Photography

Example of a mid-sized eclectic formal and enclosed light wood floor living room design in Kansas City with green walls and a tv stand
Example of a mid-sized eclectic formal and enclosed light wood floor living room design in Kansas City with green walls and a tv stand

Sponsored
Columbus, OH
Structural Remodeling
Franklin County's Heavy Timber Specialists | Best of Houzz 2020!
 Frances Herrera Interior Design
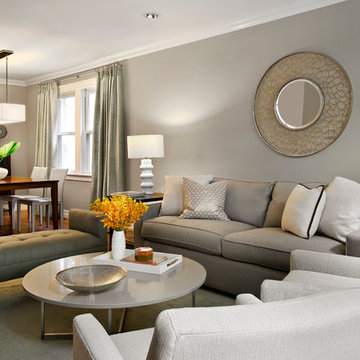
Some things never go out of style, like the colors of nature and their universal appeal. The timeless, rich shades of earth tones in natural textures, clean lines and graceful shapes make this space dynamic, yet relaxed. You can see casual family gatherings taking place here, as long conversations and treasured laughter make it a home.
 Charmean Neithart Interiors
Photos by Erika Bierman www.erikabiermanphotography.com
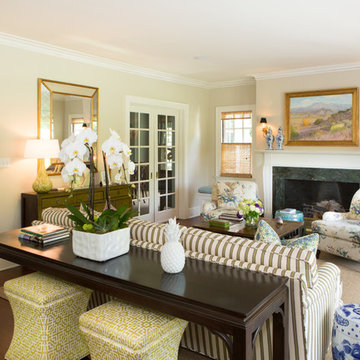
Example of a mid-sized classic formal and open concept medium tone wood floor living room design in Los Angeles with white walls, a standard fireplace, a stone fireplace and no tv
Example of a mid-sized classic formal and open concept medium tone wood floor living room design in Los Angeles with white walls, a standard fireplace, a stone fireplace and no tv
 Kala Interior Design
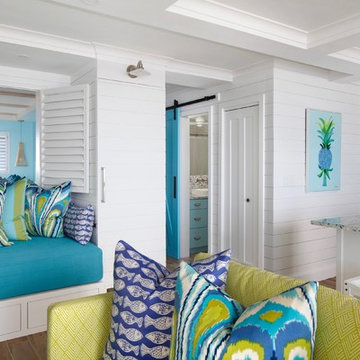
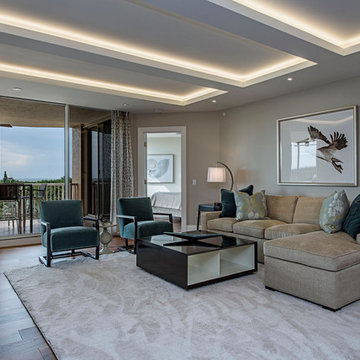
The breathtaking ocean views influenced the dramatic redesign of this water-front Poipu condo. The outdated condo was completely remodeled to allow full appreciation of the surrounding views, bring in a fresh new color palette, and modernize and update everything from the electrical wiring to the new luxury bath towels. The clients wanted the condo to feel “fun, happy, and cheerful,” and to stand apart from the typical vacation rental on Kauai. They wanted to turn this condo into the ultimate “beach house” that felt just as luxurious as the gorgeous natural surroundings.
Fresh white ship-lap walls set the backdrop for this modern beach style, which is further enhanced with bold stripes, natural textures, and ocean-themed decor. The palette of cobalt, aqua and lichen green is fresh and vibrant against the neutral backdrop. Trina Turk’s “Peacock Print” was the inspiration fabric for the living and dining room. The print is so lively, colorful, and modern, and was the perfect place to start.
Every custom detail was thoughtfully chosen to bring a sense of luxury and originality to the space. While some elements are whimsical, such as the playful octopus art & fish-themed fabric, other elements are sophisticated and classic, to help keep the design grounded.
Special features include a custom-made “Moroccan Fish Scale” tile backsplash in the kitchen, crushed marble counter tops with oyster shells and float glass, and blue glass pendant lights, reminiscent of water bubbles.
 Little Palm Design Group
Great Room with View
Example of a small trendy enclosed dark wood floor living room design in Miami with beige walls and a wall-mounted tv
Example of a small trendy enclosed dark wood floor living room design in Miami with beige walls and a wall-mounted tv


 User

UserFor this family home we were inspired by a ‘boutique hotel’ modern aesthetic. Creating playful, colorful moments throughout the home with punches of chartreuse, purple, and peacock blue along with geometric patterns, this space becomes a sophisticated yet funky extension of the homeowners.
Interior design by Robin Colton Studio
Photographer : Casey Woods
 Dona Rosene Interiors
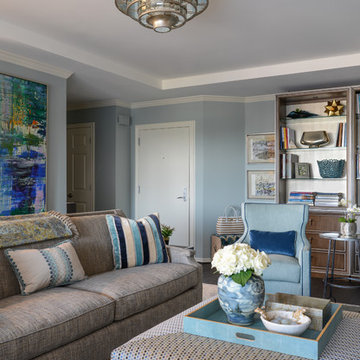
Interior Design by Dona Rosene; Built-In Faux Finish Painting by HoldenArt Studio; Photography by Michael Hunter
Inspiration for a mid-sized transitional open concept dark wood floor living room remodel in Dallas with blue walls and a media wall
Inspiration for a mid-sized transitional open concept dark wood floor living room remodel in Dallas with blue walls and a media wall
 Rande Leaman Interior Design
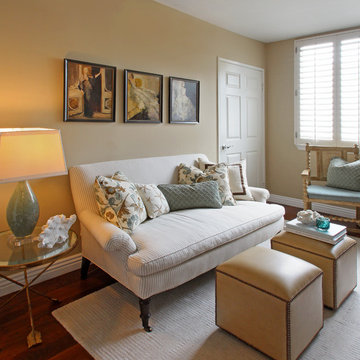
This charming den combines the ease of a striped linen sofa with custom cubes in a faux leather trimmed in nailheads. The colors in the room reference the nearby ocean in tones of sand and aqua. The antique chair was reupholstered and sits facing the TV.
23