
Search results for "Arbeitsplatz dient" in Home Design Ideas



Find the right local pro for your project


 User
900 SF addition that included a new kitchen, dining area, master bedroom, and master bath. Second phase of project included a renovation of the exiting 1953 ranch.
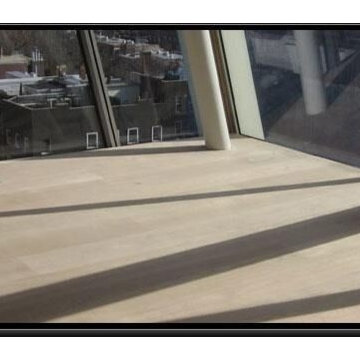
 West | Wood Architectural Surfaces
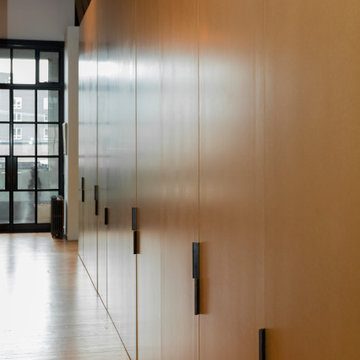
Natural Wood Floors | Natural Finish | Wide Plank | White Oak | Living room Manhattan | Smooth | Character Oak | Hardwood Living room Floors
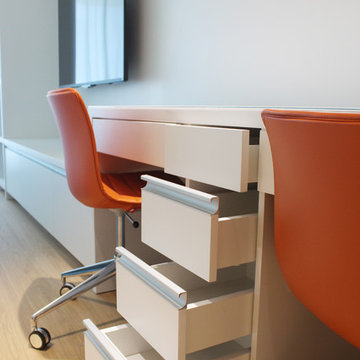


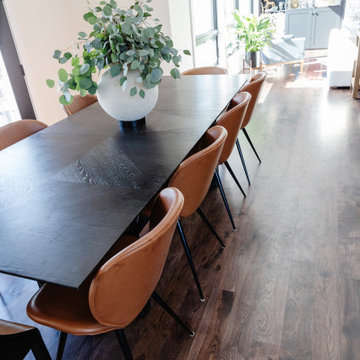

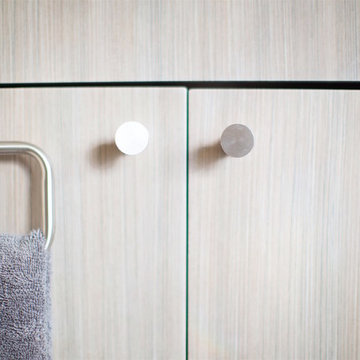
 Larina Kase Interior Design
This is a master bathroom renovation on the Main Line, Philadelphia Western Suburbs. The client was looking for a clean, modern design with rustic elements, such as the rough edge marble tiles. We used brushed nickel finishes, wood look porcelain flooring, and simple modern mirrors. The countertops are quartz.
Photography by Magnolia Photography


 Dick Hassenger Designs + Builds
Inspiration for a mid-century modern home design remodel in San Diego


 Century Stair Company
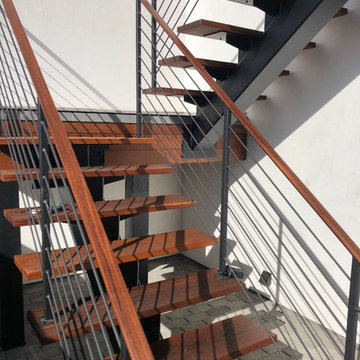
This industrial staircase rises through the heart of the home, taking center stage as an anchoring sculptural piece. The light gray treads pair flawlessly with the dark metal railings to create a refined contrast while complementing the exposed structural steel beams throughout the home. The open risers amplify the sense of volume, allowing the staircase to feel integrated rather than intrusive. The result is functional art that elevates everyday movement into an architectural experience.
1976-2025 © Century Stair Company

 Versa Homes
Inspiration for a mid-sized timeless medium tone wood floor and brown floor front door remodel in Vancouver with gray walls and a dark wood front door


 Mike Russell Designs Ltd
Photos by Saffron Russell
Photo of a huge rustic hillside formal garden in West Midlands.
Photo of a huge rustic hillside formal garden in West Midlands.




77