
Search results for "Arborvitae" in Home Design Ideas
 The Bruce Company
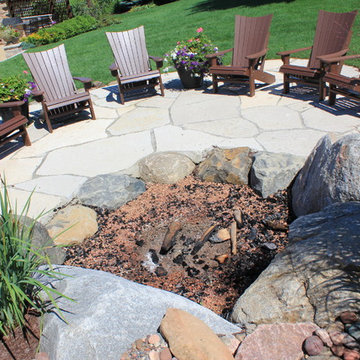
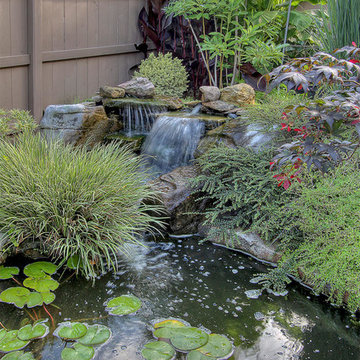
At this residence, we created a small flagstone patio and backyard fire area nestled in the corner of their property. A pondless water feature starts behind the fire pit. Its first set of falls cascade down toward the fire and the viewers, then the stream winds its way around the boulders that contain the fire area. The final cascade faces the house and outdoor kitchen, making the feature visible and audible from all outdoor living areas. Plantings provide seasonal color and screening from the golf course without blocking the broader view.
 Austin Ganim Landscape Design, LLC

An example of a creative drainage solution sandwiched between linear plantings this French drain helps to reduce runoff from uphill properties. Mazus is used to slow the flow of water and keep mulch in place between the arborvitae and German iris hedges.
 CORE Landscape
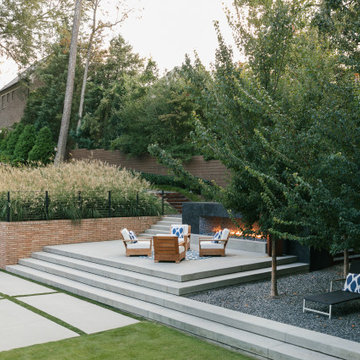
View of linear fireplace and grove of trees set in gravel
Home design - 1960s home design idea in Atlanta
Home design - 1960s home design idea in Atlanta
Find the right local pro for your project




 a Blade of Grass
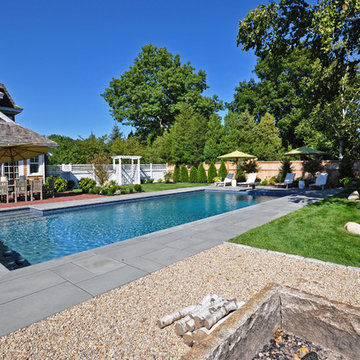
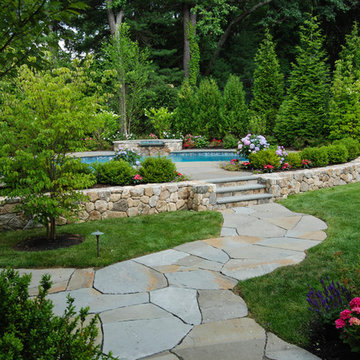
Approach to the raised pool area and spa.
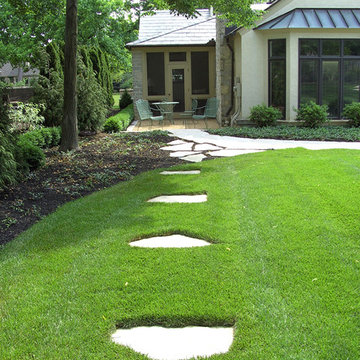
This is an example of a large traditional full sun backyard stone landscaping in Boston.
This is an example of a large traditional full sun backyard stone landscaping in Boston.
 GLC Landscaping & Pools
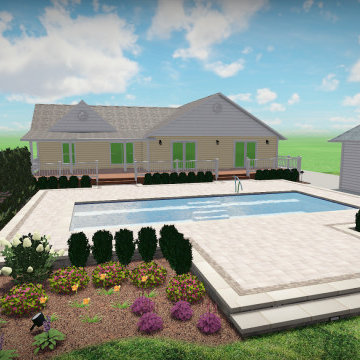
Planning ahead with a 3D design is a great way to visualize your dream space and help stay on budget.

Example of a large minimalist backyard brick and rectangular pool design in Detroit
Example of a large minimalist backyard brick and rectangular pool design in Detroit
 Amber Freda Garden Design
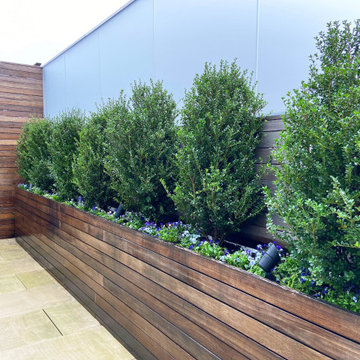
This stunning rooftop oasis in Manhattan’s Flatiron District is anything but flat with its swimming pool, outdoor shower, built-in kitchen and planters, and cobalt blue accent planters. All of this can be yours, too, since this spacious penthouse apartment is currently on the market for $18 million. The plantings include accents of gold, which pair strikingly with the bright blue ceramic pots. We chose a combination of structured looking plantings like Steed hollies, arborvitaes, boxwoods, and ‘Gold Sword’ yuccas, all of which create a high contrast look against the looser and more informal look of plantings like blue and white violas, gold mop cypresses, and weeping ‘Blue Atlas’ cedars. All of the planters contain low-voltage landscape lighting and drip irrigation. See more of our projects at www.amberfreda.com.

 a Blade of Grass
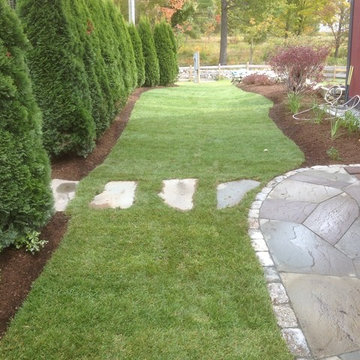
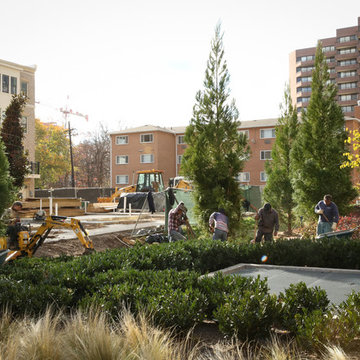
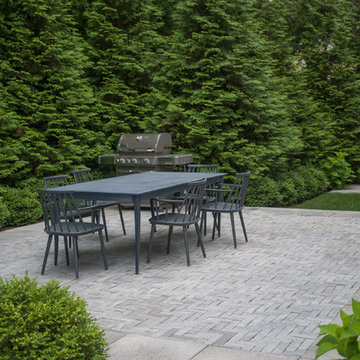
Herringbone pattern paver patio with cast stone border and evergreen screening.
Photo by Pete Cadieux
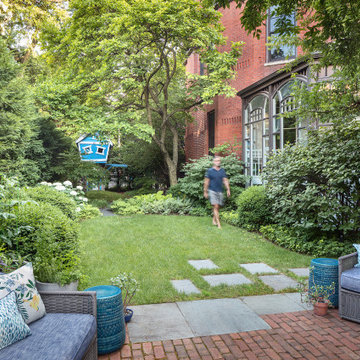
This is an example of a small contemporary partial sun backyard concrete paver landscaping in Boston.
This is an example of a small contemporary partial sun backyard concrete paver landscaping in Boston.

 Cornerstone Landscape Studio
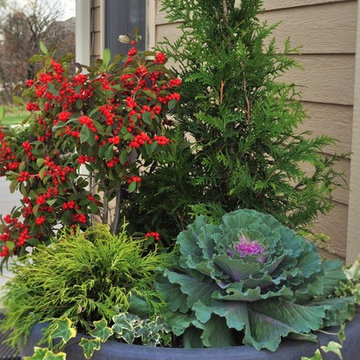
Container garden with arborvitae, winterberry, falsecypress, kale, and ivy. Design and photo by James Widman.
This is an example of a traditional full sun landscaping in Other.
This is an example of a traditional full sun landscaping in Other.
 Johnsen Landscapes & Pools
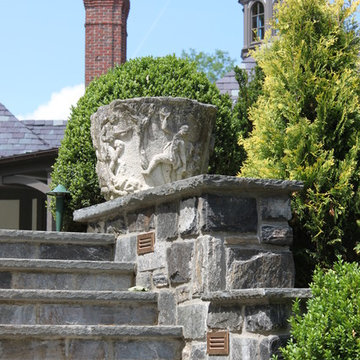
New atone steps made to look as if they were antique. I found the large stone base you see and placed it atop the steps. That is a 'Yellow Ribbon' Arborvitae that we planted...this landscape and pool won the 2014 APLD award of merit.
photo by Jan Johnsen
 Drake's 7 Dees Landscaping & Garden Center
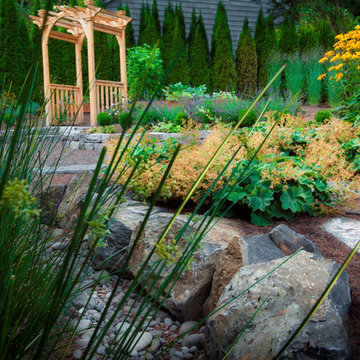
A ribbon of dry stream bed is fitted into existing rocks already within this landscape space. . Water loving Juncus - Soft Rush help soak up the soggy soils. Photography by: Joe Hollowell
 a Blade of Grass
Photo by Pete Cadieux
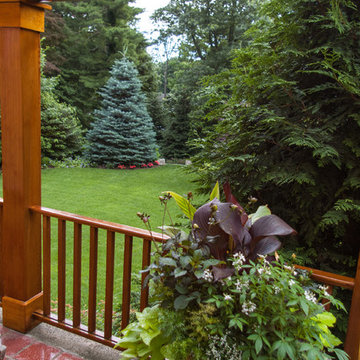
Photo of a mid-sized traditional full sun backyard landscaping in Boston.
Photo of a mid-sized traditional full sun backyard landscaping in Boston.
 SV Design
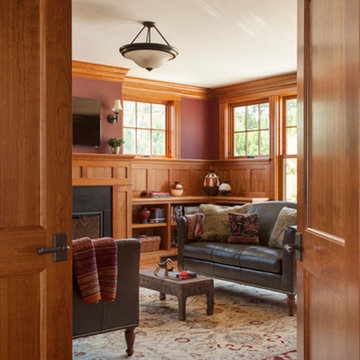
This modern family home sits atop stone ledges overlooking the Atlantic Ocean. The newly constructed home is a contemporary shingle style with a twist of Vermont country. The first floor is anchored by a family style eat-in kitchen adjoining an open floor plan that takes advantage of the panoramic views of the Atlantic. The second floor is comprised of three junior suites and a master suite with a balcony. The three car garage, play room above and in-law suite in the basement complete the interior of the home. The approach up the driveway provides a glimpse of the dramatic ocean views through a passageway between the house and mature arborvitae. A series of retaining walls undulating from the ocean facing elevation creates gathering areas at different levels as the lot slopes downward toward the stone ledge.
Photo Credit: Eric Roth
 a Blade of Grass
Photo by Pete Cadieux
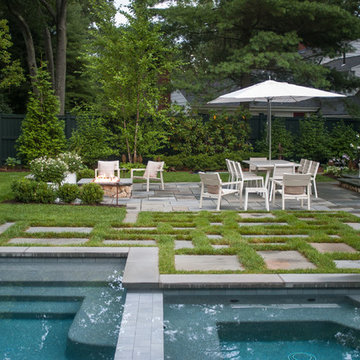
Inspiration for a mid-sized timeless backyard stone and rectangular pool remodel in Boston
Inspiration for a mid-sized timeless backyard stone and rectangular pool remodel in Boston
52