
Search results for "Arborvitae" in Home Design Ideas




Find the right local pro for your project
 Little Miracles Designs
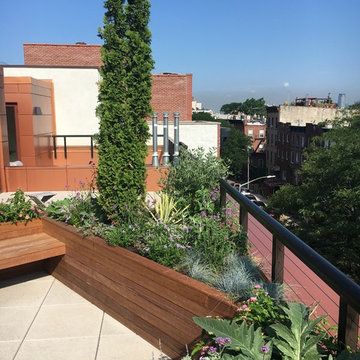
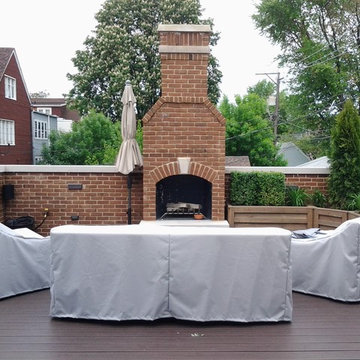
Rooftop garden with annuals and columnar Arborvitae. Planters and bench constructed from Ipe. Vertical Ipe fence hides air vents and large AC units.
Photo of a mid-sized modern concrete paver landscaping in New York.
Photo of a mid-sized modern concrete paver landscaping in New York.


 Landwork Contractors, Inc.
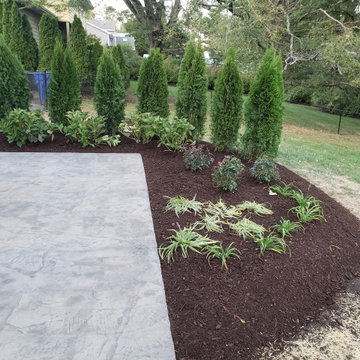
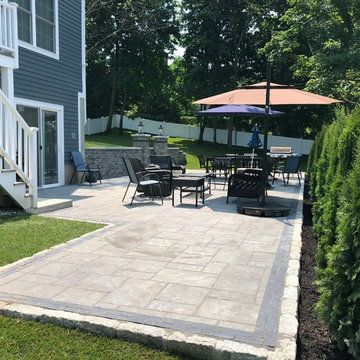
This backyard started out as a flat, simple yard with a lot of green grass and landscape beds. Our clients wanted an additional outdoor entertaining area other than their existing wood deck. We designed and created a space that best fit their needs. We started out with demo of the existing lawn area and digging to prepare for the Unilock Concord XL in Granite retaining wall installation. We then began the Unilock Patio installation in the Beacon Hill NY Blend color selection. The final “Steps” were to install a bluestone stepping stone path to connect the front of the home to the backyard entertaining space and to install the Unilock Concord XL Steps with Unilock Ledgestone Coping. The Unilock pillars connect to the retaining wall and steps which create a distinct, grand entrance to the new patio area. The Unilock Pillars were also installed using the Unilock Concord XL in Granite with Ledgestone Coping. The finishing touches of this project included new sod installation to repair the disturbed grass areas as well as the installation of Arborvitae is in the black mulch beds that provide a natural privacy screen or as others may call, privacy fence. The clients have a great area now to entertain, relax and dine in their newly improved outdoor patio area.

 iTrees.com
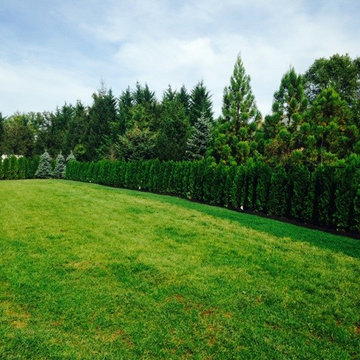
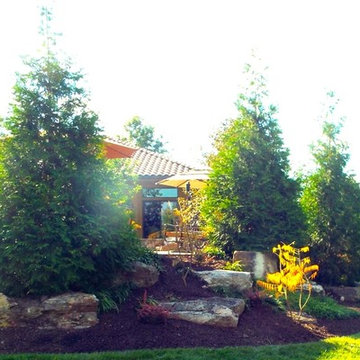
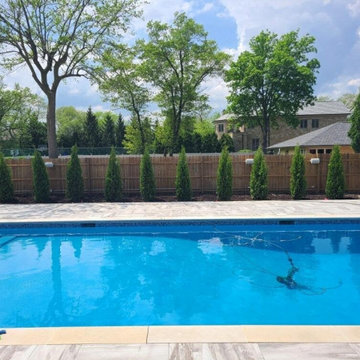
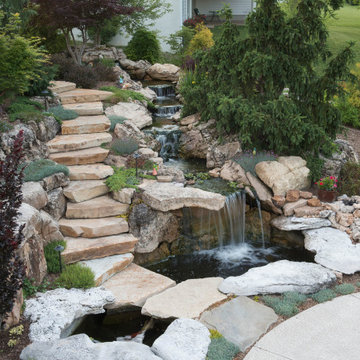
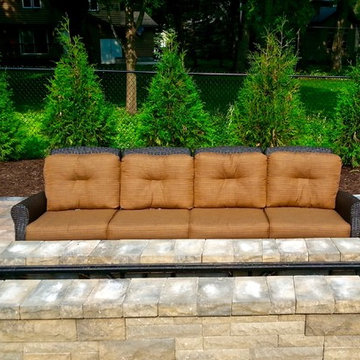
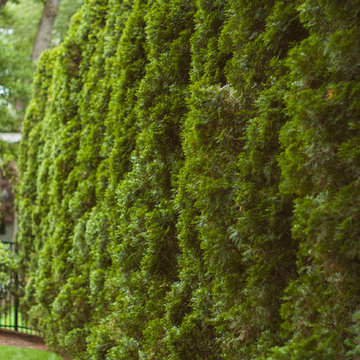

These Emerald Green Arborvitae add screening to the fence line and privacy for the pool. They'll grow to be about 15 feet tall, and each will get about 4 feet wide at full maturity.

 Maple Crest Landscape
Gas fire pit
This is an example of a large traditional landscaping in Minneapolis.
This is an example of a large traditional landscaping in Minneapolis.
 The Bruce Company
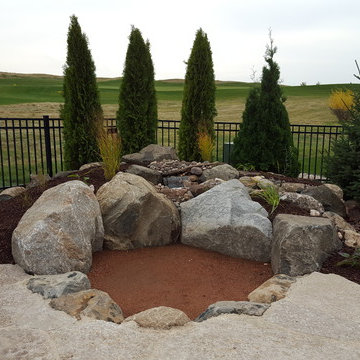
At this residence, we created a small flagstone patio and backyard fire area nestled in the corner of their property. A pondless water feature starts behind the fire pit. Its first set of falls cascade down toward the fire and the viewers, then the stream winds its way around the boulders that contain the fire area. The final cascade faces the house and outdoor kitchen, making the feature visible and audible from all outdoor living areas. Plantings provide seasonal color and screening from the golf course without blocking the broader view.


 a Blade of Grass
Photo by Pete Cadieux
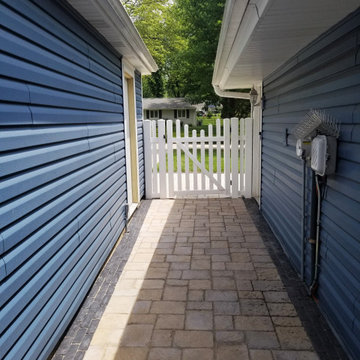
Inspiration for a mid-sized traditional full sun side yard landscaping in Boston.
Inspiration for a mid-sized traditional full sun side yard landscaping in Boston.
 Juli Ordower Landscape Architecture
Photo of a mid-sized contemporary full sun rooftop landscaping in Chicago.
 a Blade of Grass
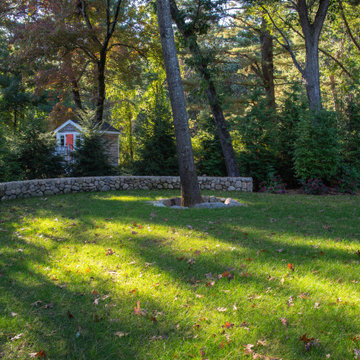
Design ideas for a mid-sized traditional partial sun backyard landscaping in Boston.
 Light Up Nashville
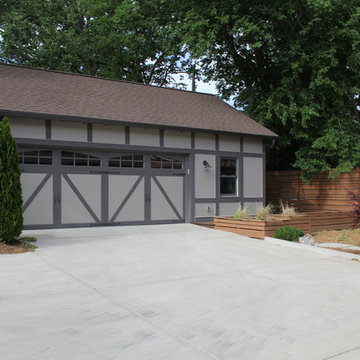
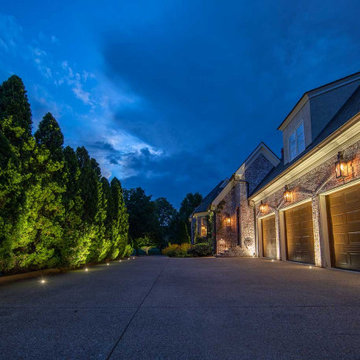
Exterior garage up lighting and evergreen tree up lighting. We core drill into the concrete driveway and recess lights into the concrete to up light the exterior garage facade and the arborvitae trees lining the driveway. This is the best way to light a garage

 Platinum Poolcare
Request Free Quote
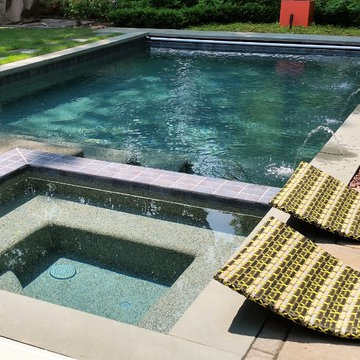
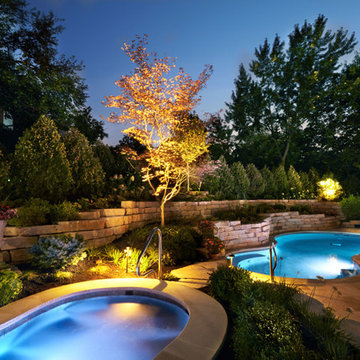
Presenting a freeform swimming pool and hot tub in Hinsdale, IL. The swimming pool is approximately 400 square feet, and the hot tub roughly 60 square feet. Pool and Hot Tub coping is Valders Wisconsin Limestone. The Swimming Pool features a swim resistance jet system for swimming in-place. Both Pool and Hot Tub feature in-floor cleaning systems. The lovely rock waterfall provides ambient noise and moving water. Photos by Rockit Projects.
55