
Search results for "Arborvitae" in Home Design Ideas
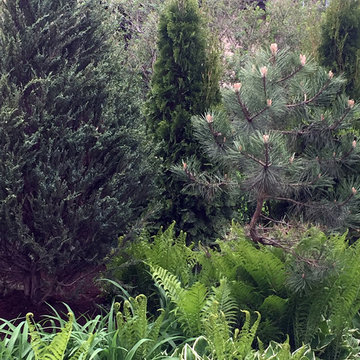
 Marilyn's Dreamscapes L.L.C.
The backyard had an area that collected water and killed a few Arborvitae. The electric pole was also an eyesore.
The area was raised and new plantings were installed with a path created to move the water away from the yard.


Find the right local pro for your project
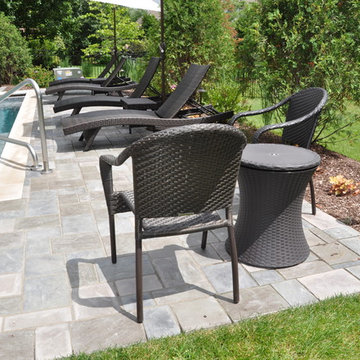
 Yorkville Hill Landscaping Inc.
Yorkville Hill Landscaping, Inc.
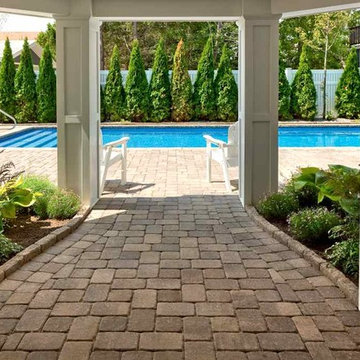
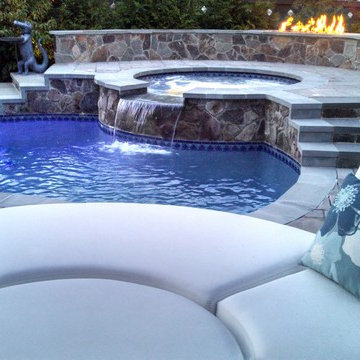
Pool - large contemporary backyard brick and rectangular lap pool idea in Chicago
Pool - large contemporary backyard brick and rectangular lap pool idea in Chicago

 NY Plantings Irrigation and Landscape Lighting
NYPLANTINGS
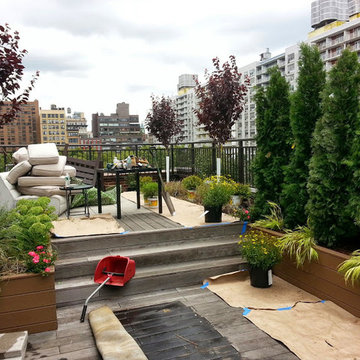
Before and after for this Manhattan Rooftop garden planting of new evergreens such as arborvitae for a privacy hedge, a mixed flower garden, flowers, creeping roses called carpet rose, drip irrigation start up and repair, major garden services such as pruning and feeding of the existing plantings. New York Plantings Garden Designers and Landscape Contracrors NYC
http://www.newyorkplantngs.com
#newyorkplantings
#roofgardens #rooftopgarden #dripirrigationnyc
 The Bruce Company
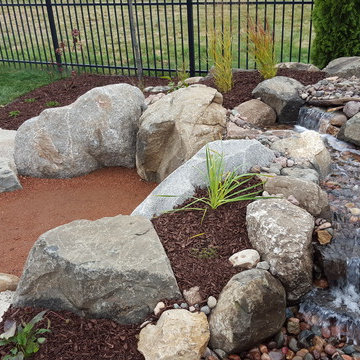
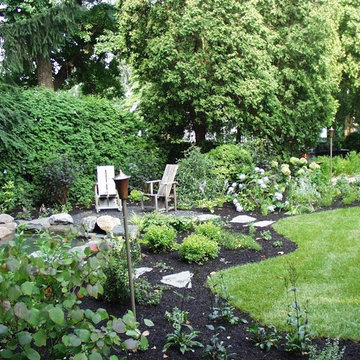
At this residence, we created a small flagstone patio and backyard fire area nestled in the corner of their property. A pondless water feature starts behind the fire pit. Its first set of falls cascade down toward the fire and the viewers, then the stream winds its way around the boulders that contain the fire area. The final cascade faces the house and outdoor kitchen, making the feature visible and audible from all outdoor living areas. Plantings provide seasonal color and screening from the golf course without blocking the broader view.

 SV Design
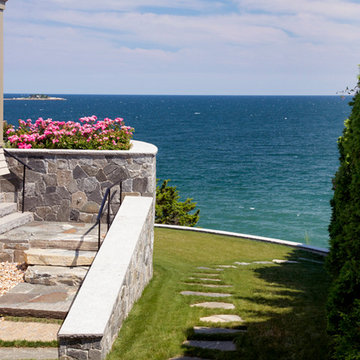
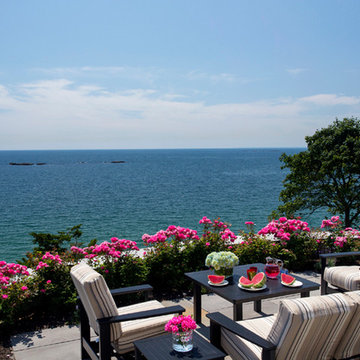
This modern family home sits atop stone ledges overlooking the Atlantic Ocean. The newly constructed home is a contemporary shingle style with a twist of Vermont country. The first floor is anchored by a family style eat-in kitchen adjoining an open floor plan that takes advantage of the panoramic views of the Atlantic. The second floor is comprised of three junior suites and a master suite with a balcony. The three car garage, play room above and in-law suite in the basement complete the interior of the home. The approach up the driveway provides a glimpse of the dramatic ocean views through a passageway between the house and mature arborvitae. A series of retaining walls undulating from the ocean facing elevation creates gathering areas at different levels as the lot slopes downward toward the stone ledge.
Photo Credit: Eric Roth

 a Blade of Grass
Photo by Pete Cadieux
Inspiration for a mid-sized timeless backyard stone and rectangular hot tub remodel in Boston
Inspiration for a mid-sized timeless backyard stone and rectangular hot tub remodel in Boston

 Claire Jones Landscapes
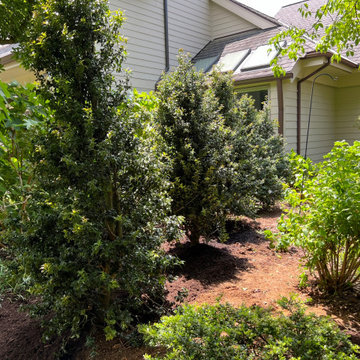
Native upright hollies replacing old arborvitaes
Photo of a traditional landscaping in Baltimore.
Photo of a traditional landscaping in Baltimore.

 Les Arbres Tree Service & Fine Gardening
Inspiration for a mid-sized traditional partial sun front yard landscaping in New York.

 SV Design
This modern family home sits atop stone ledges overlooking the Atlantic Ocean. The newly constructed home is a contemporary shingle style with a twist of Vermont country. The first floor is anchored by a family style eat-in kitchen adjoining an open floor plan that takes advantage of the panoramic views of the Atlantic. The second floor is comprised of three junior suites and a master suite with a balcony. The three car garage, play room above and in-law suite in the basement complete the interior of the home. The approach up the driveway provides a glimpse of the dramatic ocean views through a passageway between the house and mature arborvitae. A series of retaining walls undulating from the ocean facing elevation creates gathering areas at different levels as the lot slopes downward toward the stone ledge.
Photo Credit: Eric Roth
 Dreamwork Home Improvements
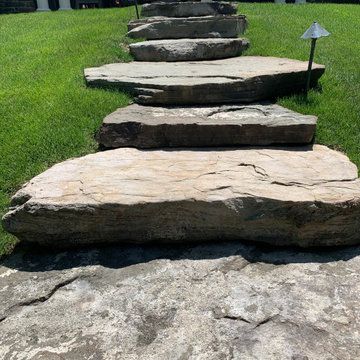
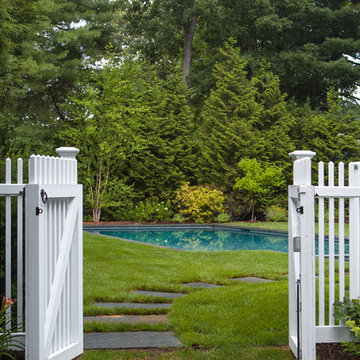
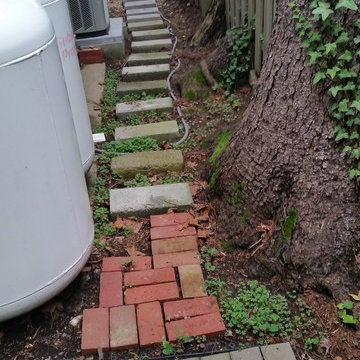
Our client wanted a walk-able path to her back yard from the other side of her home.
Example of a large beach style home design design in Philadelphia
Example of a large beach style home design design in Philadelphia
 Fairfield County Groundskeeping LLC
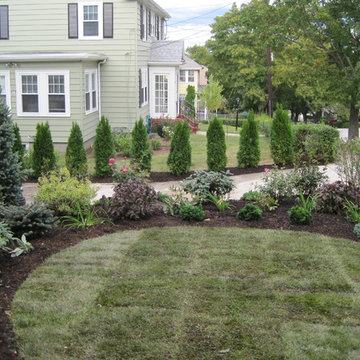
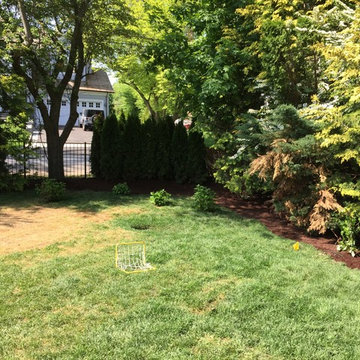
Mulching beds
Design ideas for a mid-sized traditional backyard landscaping in New York.
Design ideas for a mid-sized traditional backyard landscaping in New York.

 Landis Garden Design
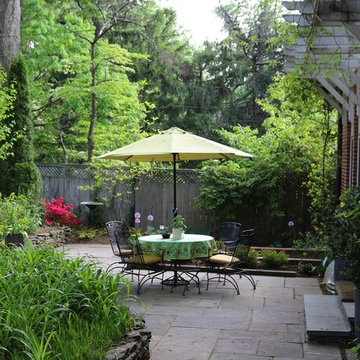
Outdoor dining area is enclosed by arbor on back of house. Ceiling created by umbrella which also shades table, in this usually cool and shady landscape.
57