
Search results for "Arborvitae" in Home Design Ideas
 Above All Masonry Design, Inc
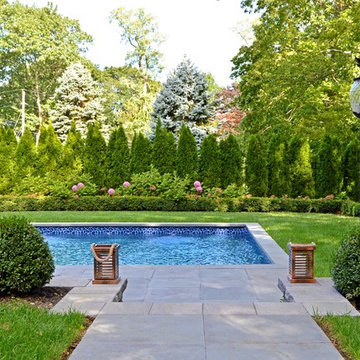
This Northport space was inspired by landscape designs that can be found in the Hamptons. Keeping angles straight, we used 24x24 bluestone slabs in a linear pattern without borders. We solved the grading issue by creating two levels with Cambridge Matrix 3" wall stone in Onyx Natural to complement the beautiful bluestone. We softened the landscape with boxwoods, hydrangeas, and added arborvitaes for privacy. Deck jets were added for a fun yet elegant touch. For the front entrance, a gravel driveway/courtyard (as in true Hamptons fashion) and natural stone steps welcomes visitors.

 The Outdoor Kitchen Design Store
NATURE, TENNIS & COOKING GOES SO WELL TOGETHER IN THE ESCAPE OF EAST HAMPTON, NY.
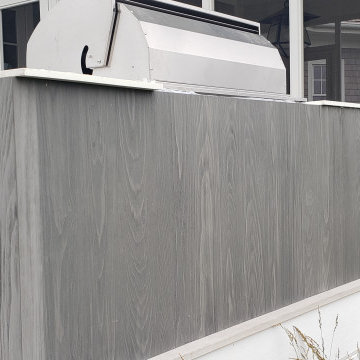
Always exciting to see nature at is best. The flora and fauna that surrounds the lifestyle of the Hamptons. Nature, Tennis & Cooking Outdoors with friends and family. No better scenario for this Outdoor Kitchen Grill island quickly identified by the 4 red knobs by WOLF. Whether its indoors or outdoor the wolf Grill cooktop performs perfectly. This island positioned at the end of the sprawling deck over looking the tennis court and if you look carefully the deer meandering in the back drop by the Green Giant Arborvitae.
Find the right local pro for your project
 Fairfield County Groundskeeping LLC
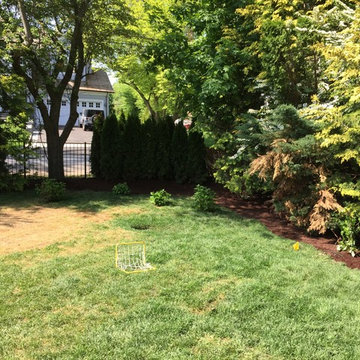
Mulching beds
Design ideas for a mid-sized traditional backyard landscaping in New York.
Design ideas for a mid-sized traditional backyard landscaping in New York.
 Dreamwork Home Improvements
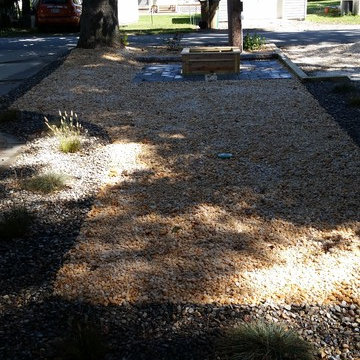
After looking towards the street. Small perennial beach grasses were planted
Large beach style home design photo in Philadelphia
Large beach style home design photo in Philadelphia
 SV Design
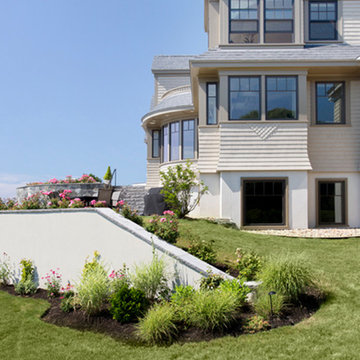
This modern family home sits atop stone ledges overlooking the Atlantic Ocean. The newly constructed home is a contemporary shingle style with a twist of Vermont country. The first floor is anchored by a family style eat-in kitchen adjoining an open floor plan that takes advantage of the panoramic views of the Atlantic. The second floor is comprised of three junior suites and a master suite with a balcony. The three car garage, play room above and in-law suite in the basement complete the interior of the home. The approach up the driveway provides a glimpse of the dramatic ocean views through a passageway between the house and mature arborvitae. A series of retaining walls undulating from the ocean facing elevation creates gathering areas at different levels as the lot slopes downward toward the stone ledge.
Photo Credit: Eric Roth


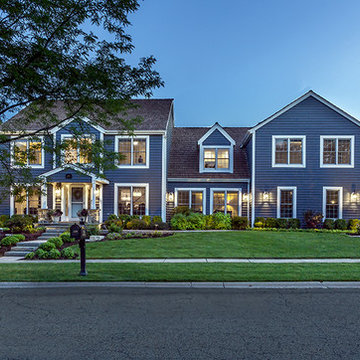
 Great Oaks Landscaping, Inc.
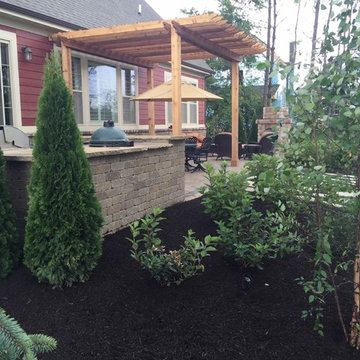
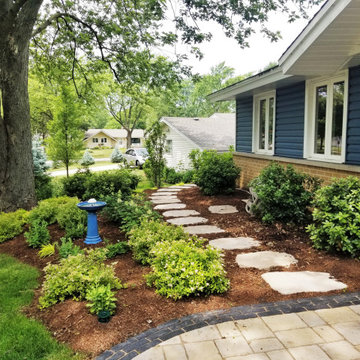
Newly renovated home called for an all new landscape and hardscape for the entire property. Snapped bluestone steps mixed with Unilock pavers lead from the sidewalk to the front door. New stoop covered with irregular bluestone with tight seams.
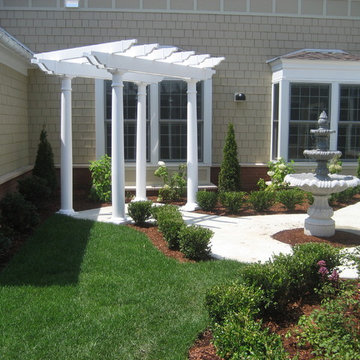
 Stephen A. Roberts Landscape
This is a more formal landscape with hedges defining the edges of the landscape.
Photo of a mid-sized traditional full sun courtyard formal garden in Boston.
Photo of a mid-sized traditional full sun courtyard formal garden in Boston.
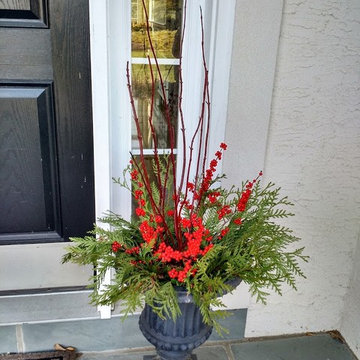
 Pickel Landscape Group
Green Giant Arborvitae, Winterberry, and Red Twig Dogwood
Design ideas for a small traditional front yard landscaping in Philadelphia for winter.
Design ideas for a small traditional front yard landscaping in Philadelphia for winter.
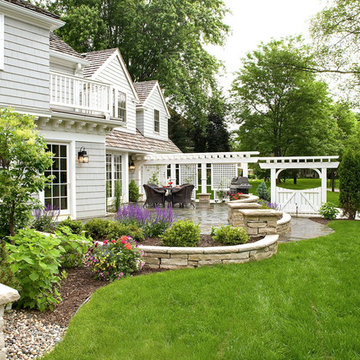
 Southview Design
Because this home sits on a busy street corner, privacy was the number one issue. The designer used traditional landscape design elements - an arbor alongside the driveway and a parade of arborvitae - to create an intimate space with room to breathe.

 The Reesman Company
Narrow lakefront landscape brick paver walkway and patio sitting area, privacy property line of arborvitae and lawn restoration.
Inspiration for a small timeless side yard brick patio remodel in Milwaukee
Inspiration for a small timeless side yard brick patio remodel in Milwaukee
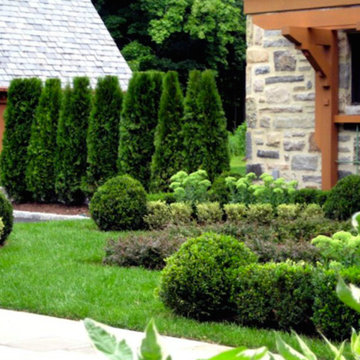

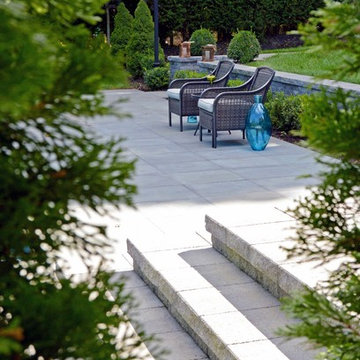 Above All Masonry Design, Inc
This Northport space was inspired by landscape designs that can be found in the Hamptons. Keeping angles straight, we used 24x24 bluestone slabs in a linear pattern without borders. We solved the grading issue by creating two levels with Cambridge Matrix 3" wall stone in Onyx Natural to complement the beautiful bluestone. We softened the landscape with boxwoods, hydrangeas, and added arborvitaes for privacy. Deck jets were added for a fun yet elegant touch. For the front entrance, a gravel driveway/courtyard (as in true Hamptons fashion) and natural stone steps welcomes visitors.
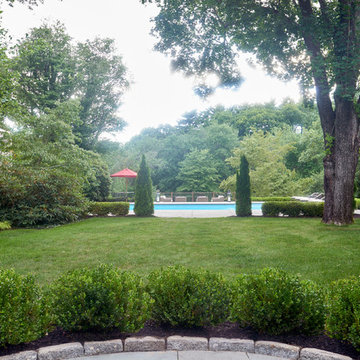
 Amy Martin Landscape Design
Location: Hingham, MA, United States
This antique farmhouse with ancient barns is updated into a sophisticated landscape with many layers of elegant spaces and unique elements. The view towards the swimming pool is framed by tall arborvitaes in a nod to classic Tuscany.
 Scott Pfeiffer & Co.
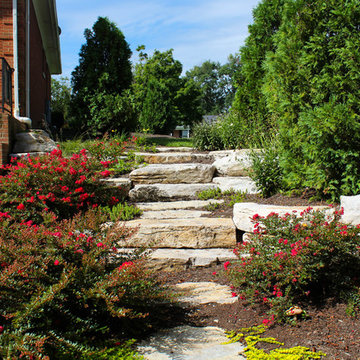
Photo of a mid-sized traditional full sun hillside landscaping in Other for summer.
 Twig Landscape Design, LLC
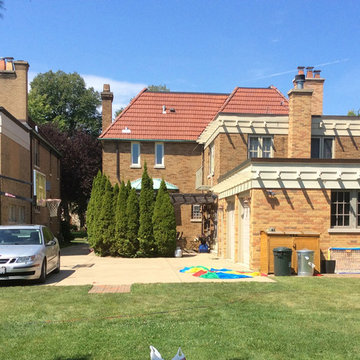
Before photo | dying Arborvitae planted without enough space were removed to open patio to backyard | plantings soften hardscape edges along driveway | Photo by Michele Kruegel
 a Blade of Grass
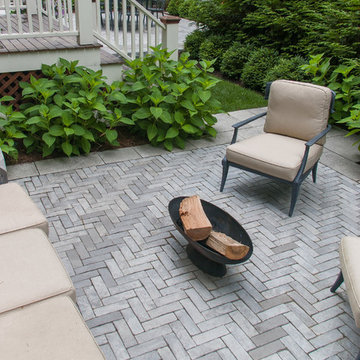
Herringbone pattern paver patio with cast stone border and evergreen screening.
Photo by Pete Cadieux
This is an example of a small contemporary partial sun backyard concrete paver landscaping in Boston.
This is an example of a small contemporary partial sun backyard concrete paver landscaping in Boston.
 Dreamwork Home Improvements
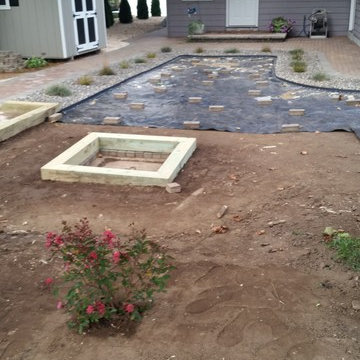
Yard transformation in progress. Landscape fabric being installed and framing for the planter box.
Example of a large beach style home design design in Philadelphia
Example of a large beach style home design design in Philadelphia
68