
Search results for "Arched ceiling" in Home Design Ideas

 Stofft Cooney Architects
Inspiration for a transitional wooden l-shaped mixed material railing staircase remodel in Miami with painted risers

 Beautiful Chaos Interior Design & Styling
Modern Master Bathroom Design with Custom Door
Example of a transitional gray floor, double-sink and vaulted ceiling shower bench design in Minneapolis with light wood cabinets, shaker cabinets, white walls, an undermount sink, gray countertops and a built-in vanity
Example of a transitional gray floor, double-sink and vaulted ceiling shower bench design in Minneapolis with light wood cabinets, shaker cabinets, white walls, an undermount sink, gray countertops and a built-in vanity

 Dancing Goat Custom Millwork
Installation picture that better captures color with natural sunlight coming through window.
Example of a large living room design in Houston
Example of a large living room design in Houston
Find the right local pro for your project

 Ehrmin Remodelers
Sara Cox Photography
Inspiration for a mid-sized timeless underground vinyl floor and brown floor basement remodel with blue walls and no fireplace
Inspiration for a mid-sized timeless underground vinyl floor and brown floor basement remodel with blue walls and no fireplace


 Smokestack and Steeple Builders
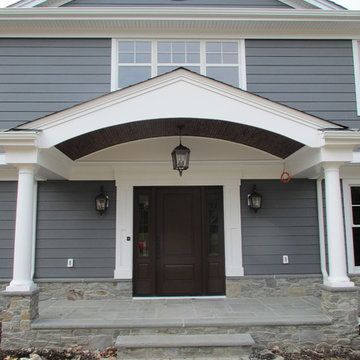
Arched portico entry with stone steps, gray clapboard siding, and classic Colonial details in timeless style.
Inspiration for a transitional porch remodel in Charleston
Inspiration for a transitional porch remodel in Charleston

 The Porch Company
 designed and built this porch adding our Barnwood Bedswing, All Season Curtains, Branches Railings and Barnwood mantel.
Swing available at porchco.com/products/bed-swings/
Railings available at porchco.com/products/railings/
Photo by J. Paul Moore Photography

Sponsored
Columbus, OH

Structural Remodeling
Franklin County's Heavy Timber Specialists | Best of Houzz 2020!
 Georgia Front Porch
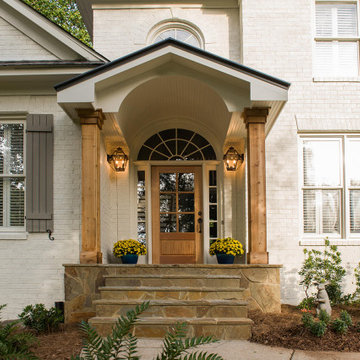
Gable roof portico featuring timber columns and an arched, bead board ceiling. Project designed and built by Georiga Front Porch
This is an example of a mid-sized transitional front porch design in Atlanta with a roof extension.
This is an example of a mid-sized transitional front porch design in Atlanta with a roof extension.

 Locati Architects
Springhill Residence by Locati Architects, Interior Design by Locati Interiors, Photography by Roger Wade
Living room - huge country open concept living room idea
Living room - huge country open concept living room idea

 Angela Rasmussen
Copyright Dean J. Birinyi, ASMP
Enclosed kitchen - mid-sized traditional u-shaped dark wood floor and brown floor enclosed kitchen idea in San Francisco with recessed-panel cabinets, white cabinets, multicolored backsplash, mosaic tile backsplash, stainless steel appliances, gray walls, a peninsula and granite countertops
Enclosed kitchen - mid-sized traditional u-shaped dark wood floor and brown floor enclosed kitchen idea in San Francisco with recessed-panel cabinets, white cabinets, multicolored backsplash, mosaic tile backsplash, stainless steel appliances, gray walls, a peninsula and granite countertops
 Dancing Goat Custom Millwork
Stunning 10" Cedar box beams with 1x2 collars. Color and impact impossible to capture in pictures.
Living room - large living room idea in Houston
Living room - large living room idea in Houston
 Georgia Front Porch
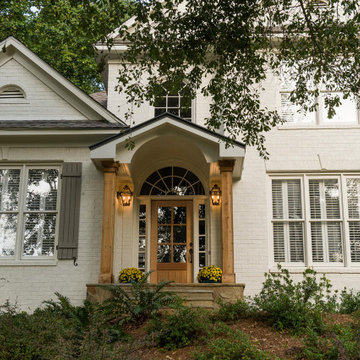
Gable roof portico featuring timber columns and an arched, bead board ceiling. Project designed and built by Georiga Front Porch
Mid-sized transitional front porch idea in Atlanta with a roof extension
Mid-sized transitional front porch idea in Atlanta with a roof extension

Inspiration for a transitional medium tone wood floor family room remodel in Atlanta with beige walls, a standard fireplace, a stone fireplace and a wall-mounted tv


 Georgia Front Porch
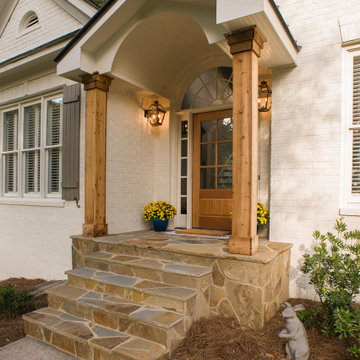
Gable roof portico featuring timber columns and an arched, bead board ceiling. Project designed and built by Georiga Front Porch
Mid-sized transitional front porch idea in Atlanta with a roof extension
Mid-sized transitional front porch idea in Atlanta with a roof extension

 User
Martin Vecchio Photography
Large beach style black two-story wood gable roof photo in Detroit with a shingle roof
Large beach style black two-story wood gable roof photo in Detroit with a shingle roof

 Colonial Homecrafters, Ltd.
family room with stone fireplace, coffered ceiling and heart pine floors
Family room - huge traditional open concept medium tone wood floor family room idea in Richmond with beige walls, a standard fireplace, a stone fireplace and a media wall
Family room - huge traditional open concept medium tone wood floor family room idea in Richmond with beige walls, a standard fireplace, a stone fireplace and a media wall

 Riley Custom Homes & Renovations
Inspiration for a timeless front door remodel in Baltimore with a medium wood front door

Sponsored
Fredericksburg, OH

High Point Cabinets
Columbus' Experienced Custom Cabinet Builder | 4x Best of Houzz Winner

 La Casa Builders Inc.
Dino Tonn Photography
Mid-sized tuscan master beige tile and stone tile limestone floor bathroom photo in Phoenix with raised-panel cabinets, dark wood cabinets, an undermount tub and beige walls
Mid-sized tuscan master beige tile and stone tile limestone floor bathroom photo in Phoenix with raised-panel cabinets, dark wood cabinets, an undermount tub and beige walls


 A la Maison Home and Lifestyle LLC
Inspiration for a country open concept dark wood floor, brown floor, exposed beam, shiplap ceiling and vaulted ceiling living room remodel in New York with gray walls, a ribbon fireplace, a stacked stone fireplace and a wall-mounted tv
49