
Search results for "Arched ceiling" in Home Design Ideas

 Archer & Buchanan Architecture, Ltd.
Angle Eye Photography
Large elegant enclosed medium tone wood floor family room library photo in Philadelphia with beige walls, a standard fireplace and a wood fireplace surround
Large elegant enclosed medium tone wood floor family room library photo in Philadelphia with beige walls, a standard fireplace and a wood fireplace surround

 E Tanny Design, llc
Randall Perry Photography
Inspiration for a cottage dark wood floor living room remodel in New York with beige walls, a standard fireplace and a stone fireplace
Inspiration for a cottage dark wood floor living room remodel in New York with beige walls, a standard fireplace and a stone fireplace

 Tracery Professional Builders, Inc.
This high-end master bath consists of 11 full slabs of marble, including marble slab walls, marble barrel vault ceiling detail, marble counter top and tub decking, gold plated fixtures, custom heated towel rack, and custom vanity.
Photo: Kathryn MacDonald Photography | Web Marketing
Find the right local pro for your project

 Groom Construction Co., Inc.
Example of a huge transitional open concept light wood floor and brown floor family room design in Boston with gray walls and no fireplace

 Noble Architects, LLC
Photography: Garett + Carrie Buell of Studiobuell/ studiobuell.com
Inspiration for a large transitional medium tone wood floor and brown floor hallway remodel in Nashville with white walls
Inspiration for a large transitional medium tone wood floor and brown floor hallway remodel in Nashville with white walls

 JAUREGUI Architecture Interiors Construction
Piston Design
Example of a huge transitional curved staircase design in Houston with beige walls
Example of a huge transitional curved staircase design in Houston with beige walls

 Structure Works Construction Inc.
Amanda Kirkpatrick
Example of a large trendy open concept and formal medium tone wood floor family room design in New York with white walls, a standard fireplace, a stone fireplace and a tv stand
Example of a large trendy open concept and formal medium tone wood floor family room design in New York with white walls, a standard fireplace, a stone fireplace and a tv stand

Sponsored
Westerville, OH

Custom Home Works
Franklin County's Award-Winning Design, Build and Remodeling Expert
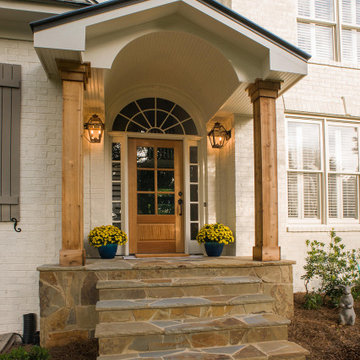
 Georgia Front Porch
Gable roof portico featuring timber columns and an arched, bead board ceiling. Project designed and built by Georiga Front Porch
Mid-sized transitional front porch photo in Atlanta with a roof extension
Mid-sized transitional front porch photo in Atlanta with a roof extension

 Burnham Design
Inspiration for a transitional dark wood floor hallway remodel in Los Angeles with white walls

 McLain Homes, LLC
Photos by Scott Richard
Elegant medium tone wood floor living room photo in New Orleans with gray walls, no fireplace and no tv
Elegant medium tone wood floor living room photo in New Orleans with gray walls, no fireplace and no tv

 BEVOLO GAS & ELECTRIC LIGHTS
Inspiration for a mediterranean light wood floor living room remodel in New Orleans with white walls

 Kimberley Harrison Interiors
Remodeled, open kitchen for a young family with counter and banquette seating
Example of a mid-sized transitional l-shaped dark wood floor, brown floor, exposed beam, shiplap ceiling and vaulted ceiling eat-in kitchen design in San Francisco with shaker cabinets, white cabinets, paneled appliances, an island, quartz countertops, an undermount sink, gray backsplash, marble backsplash and gray countertops
Example of a mid-sized transitional l-shaped dark wood floor, brown floor, exposed beam, shiplap ceiling and vaulted ceiling eat-in kitchen design in San Francisco with shaker cabinets, white cabinets, paneled appliances, an island, quartz countertops, an undermount sink, gray backsplash, marble backsplash and gray countertops

Example of a large transitional medium tone wood floor and brown floor front door design in San Francisco with white walls and a black front door

Sponsored
Columbus, OH

Hope Restoration & General Contracting
Columbus Design-Build, Kitchen & Bath Remodeling, Historic Renovations

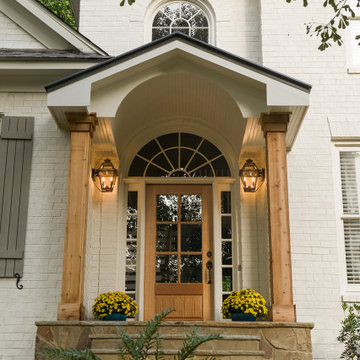 Georgia Front Porch
Gable roof portico featuring timber columns and an arched, bead board ceiling. Project designed and built by Georiga Front Porch
Inspiration for a mid-sized transitional front porch remodel in Atlanta with a roof extension
Inspiration for a mid-sized transitional front porch remodel in Atlanta with a roof extension

 User
Photo Credit: Alise O'Brien Photography
Example of a classic open concept dark wood floor and brown floor living room design in St Louis with gray walls and a standard fireplace
Example of a classic open concept dark wood floor and brown floor living room design in St Louis with gray walls and a standard fireplace

 Raugstad Inc.
As a builder of custom homes primarily on the Northshore of Chicago, Raugstad has been building custom homes, and homes on speculation for three generations. Our commitment is always to the client. From commencement of the project all the way through to completion and the finishing touches, we are right there with you – one hundred percent. As your go-to Northshore Chicago custom home builder, we are proud to put our name on every completed Raugstad home.

Sponsored
Columbus, OH

Wannemacher Interiors
Customized Award-Winning Interior Design Solutions in Franklin Cnty OH

 Alto Design
Jeffrey Jakucyk: Photographer
Large elegant backyard deck photo in Cincinnati with a roof extension
Large elegant backyard deck photo in Cincinnati with a roof extension

 C Kevin Coffey Dwellings | Design
Example of a tuscan dark wood floor and brown floor living room design in Nashville with beige walls
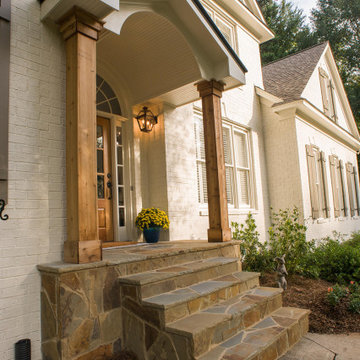 Georgia Front Porch
Gable roof portico featuring timber columns and an arched, bead board ceiling. Project designed and built by Georiga Front Porch
Inspiration for a mid-sized transitional front porch remodel in Atlanta with a roof extension
Inspiration for a mid-sized transitional front porch remodel in Atlanta with a roof extension
50