
Search results for "Arched ceiling" in Home Design Ideas

 Peter Salerno Inc
Peter Rymwid
Example of a large classic limestone floor alcove shower design in New York with an undermount sink, white cabinets, beige walls, limestone countertops and raised-panel cabinets
Example of a large classic limestone floor alcove shower design in New York with an undermount sink, white cabinets, beige walls, limestone countertops and raised-panel cabinets

Large elegant master white tile and marble tile marble floor and white floor freestanding bathtub photo in Miami with raised-panel cabinets, white cabinets, beige walls, marble countertops and a hinged shower door

 Robert Elliott Custom Homes
Nathan Schroder Photography
BK Design Studio
Robert Elliott Custom Homes
Tuscan beige two-story stucco exterior home photo in Dallas
Tuscan beige two-story stucco exterior home photo in Dallas
Find the right local pro for your project

 Violante & Rochford Interiors
Inspiration for a large southwestern formal and open concept dark wood floor living room remodel in Albuquerque with a standard fireplace, no tv, beige walls and a stone fireplace

 TCP Custom Outdoor Living
This freestanding covered patio with an outdoor kitchen and fireplace is the perfect retreat! Just a few steps away from the home, this covered patio is about 500 square feet.
The homeowner had an existing structure they wanted replaced. This new one has a custom built wood
burning fireplace with an outdoor kitchen and is a great area for entertaining.
The flooring is a travertine tile in a Versailles pattern over a concrete patio.
The outdoor kitchen has an L-shaped counter with plenty of space for prepping and serving meals as well as
space for dining.
The fascia is stone and the countertops are granite. The wood-burning fireplace is constructed of the same stone and has a ledgestone hearth and cedar mantle. What a perfect place to cozy up and enjoy a cool evening outside.
The structure has cedar columns and beams. The vaulted ceiling is stained tongue and groove and really
gives the space a very open feel. Special details include the cedar braces under the bar top counter, carriage lights on the columns and directional lights along the sides of the ceiling.
Click Photography

 Felix Sanchez Photography
Felix Sanchez
Elegant claw-foot bathtub photo in Houston with recessed-panel cabinets, white cabinets and blue walls
Elegant claw-foot bathtub photo in Houston with recessed-panel cabinets, white cabinets and blue walls

 Rautmann Custom Homes
Example of a mid-sized classic open concept dark wood floor and brown floor living room design in Milwaukee with white walls, a standard fireplace, a stone fireplace and a tv stand



 AR Homes by American Eagle Builders
Serene master bedroom nestled in the South Carolina mountains in the Cliffs Valley. Peaceful wall color Sherwin Williams Comfort Gray (SW6205) with a cedar clad ceiling.

 Dettaglio Interior Design
Inckx Photography
Large tuscan open concept medium tone wood floor and brown floor living room photo in Phoenix with a standard fireplace, a tile fireplace and beige walls
Large tuscan open concept medium tone wood floor and brown floor living room photo in Phoenix with a standard fireplace, a tile fireplace and beige walls

Living room - mediterranean formal light wood floor living room idea in Dallas with gray walls, a standard fireplace, a tile fireplace and a wall-mounted tv
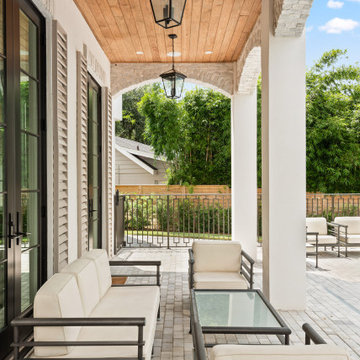
 Rare Builders
Killarney’s covered pool terrace pairs arched architecture, bright interiors and lake-oriented living in a custom Winter Park residence by Rare Builders.
Killarney’s covered pool terrace pairs pale arches and a wood ceiling with hanging lanterns and cushioned lounge seating. Dark-framed doors open from this shaded patio into the Rare Builders residence in Winter Park, Florida.


 JWT Associates
Lee Manning Photography
Living room - mid-sized cottage enclosed medium tone wood floor living room idea in Los Angeles with white walls and a standard fireplace
Living room - mid-sized cottage enclosed medium tone wood floor living room idea in Los Angeles with white walls and a standard fireplace

Sponsored
Columbus, OH

Structural Remodeling
Franklin County's Heavy Timber Specialists | Best of Houzz 2020!


 Georgia Front Porch
Gable roof portico featuring timber columns and an arched, bead board ceiling. Project designed and built by Georiga Front Porch
Mid-sized transitional front porch photo in Atlanta with a roof extension
Mid-sized transitional front porch photo in Atlanta with a roof extension

 Strandemo & Associates, Inc
Living room - mediterranean medium tone wood floor and brown floor living room idea in San Diego with white walls and a standard fireplace

 VanderHorn Architects
The Family Room opens up to a naturally finished wood truss ceiling.
Example of a large classic living room design with white walls, a standard fireplace and no tv
Example of a large classic living room design with white walls, a standard fireplace and no tv

Sponsored
Columbus, OH

Wannemacher Interiors
Customized Award-Winning Interior Design Solutions in Franklin Cnty OH

 Claude C. Lapp Architects, LLC
Maryland Photography, Inc.
Mid-sized elegant medium tone wood floor foyer photo in DC Metro with a medium wood front door
Mid-sized elegant medium tone wood floor foyer photo in DC Metro with a medium wood front door

 Richard Krantz Architecture Inc
Example of a large tuscan freestanding desk medium tone wood floor and brown floor study room design in Orange County with brown walls

 Paige Pierce Design
Enclosed dining room - mid-sized transitional dark wood floor and brown floor enclosed dining room idea in Los Angeles with no fireplace and multicolored walls
48