
Search results for "Arched ceiling" in Home Design Ideas
 Solid Ground Construction
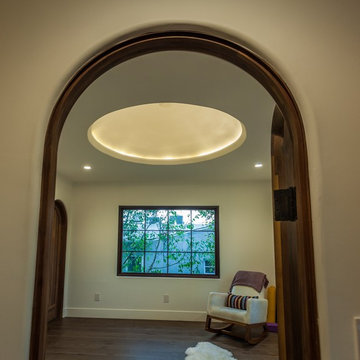
Arched opening looking into the exercise room on Camden Drive, Los Angeles. The arch repeats a motif used through the house, framing a round tray ceiling with cove lighting and a stained glass window on the far wall. Built by Solid Ground Construction, a licensed general contractor serving Los Angeles, Beverly Hills and the Westside. Photography by Jahanshah Ardalan.

 SV Design
A desire for a more modern and zen-like environment in a historical, turn of the century stone and stucco house was the drive and challenge for this sophisticated Siemasko + Verbridge Interiors project. Along with a fresh color palette, new furniture is woven with antiques, books, and artwork to enliven the space. Carefully selected finishes enhance the openness of the glass pool structure, without competing with the grand ocean views. Thoughtfully designed cabinetry and family friendly furnishings, including a kitchenette, billiard area, and home theater, were designed for both kids and adults.

 Shaddock Homes
 | Frisco, TX | Phillips Creek Ranch
Example of a classic formal and open concept dark wood floor living room design in Dallas with beige walls
Example of a classic formal and open concept dark wood floor living room design in Dallas with beige walls
Find the right local pro for your project
 Georgia Front Porch
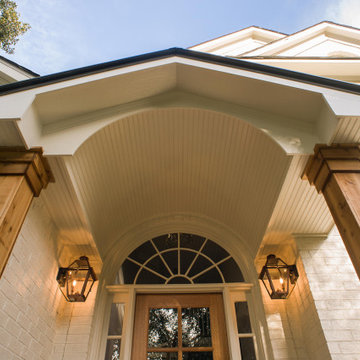
Gable roof portico featuring timber columns and an arched, bead board ceiling. Project designed and built by Georiga Front Porch
Inspiration for a mid-sized transitional front porch remodel in Atlanta with a roof extension
Inspiration for a mid-sized transitional front porch remodel in Atlanta with a roof extension
 Georgia Front Porch
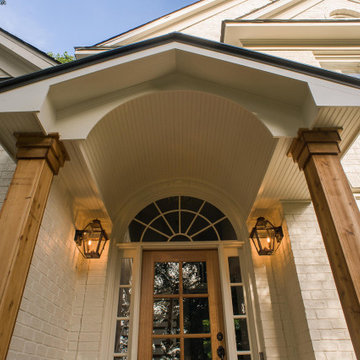
Gable roof portico featuring timber columns and an arched, bead board ceiling. Project designed and built by Georiga Front Porch
Mid-sized transitional front porch idea in Atlanta with a roof extension
Mid-sized transitional front porch idea in Atlanta with a roof extension
 Georgia Front Porch
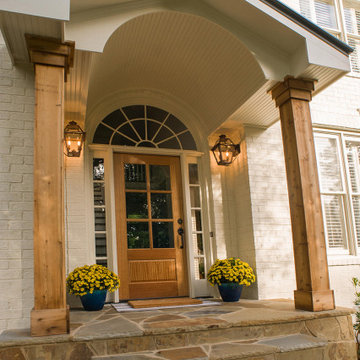
Gable roof portico featuring timber columns and an arched, bead board ceiling. Project designed and built by Georiga Front Porch
This is an example of a mid-sized transitional front porch design in Atlanta with a roof extension.
This is an example of a mid-sized transitional front porch design in Atlanta with a roof extension.

 Patricia Gorman Associates, Inc.
David Marlow
Inspiration for a transitional built-in desk medium tone wood floor study room remodel in Philadelphia with white walls
Inspiration for a transitional built-in desk medium tone wood floor study room remodel in Philadelphia with white walls



 Pillar Homes
Builder: Pillar Homes
www.pillarhomes.com
Example of a classic front door design in Minneapolis with a medium wood front door
Example of a classic front door design in Minneapolis with a medium wood front door
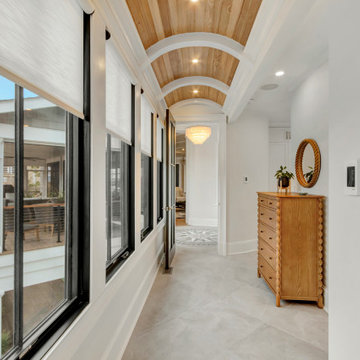
 Turnstone Custom Homes
A natural wood toned ceiling with curved arches adds architectural interest to this sunny hallway. A custom tile nautical compass design draws the eyes to the end of the hall and toward the open concept living room.

 AYC Design
French country formal and enclosed dark wood floor and gray floor living room photo in Los Angeles with gray walls, a standard fireplace and a stone fireplace

 Angela Arnone-Orel,
Transitional open concept dark wood floor and brown floor living room photo in Kansas City with gray walls, a standard fireplace, a stone fireplace and a wall-mounted tv

 Jonathan Raith Inc.
Nantucket Architectural Photography
Example of a mid-sized beach style u-shaped medium tone wood floor great room design in Boston with a farmhouse sink, shaker cabinets, white cabinets, wood countertops and stainless steel appliances
Example of a mid-sized beach style u-shaped medium tone wood floor great room design in Boston with a farmhouse sink, shaker cabinets, white cabinets, wood countertops and stainless steel appliances



 Mary Powell Photography
Example of a classic medium tone wood floor enclosed dining room design in Atlanta with beige walls
Example of a classic medium tone wood floor enclosed dining room design in Atlanta with beige walls

 Dancing Goat Custom Millwork
Stunning 10" Cedar box beams with 1x2 collars. Color and impact impossible to capture in pictures.
Example of a large living room design in Houston
Example of a large living room design in Houston

 JAUREGUI Architecture Interiors Construction
Inspiration for a mediterranean living room remodel in Austin

 Hardcore Renos
Adrian Ozimek
Country open concept medium tone wood floor living room photo in Toronto with a standard fireplace, a stone fireplace, no tv and white walls
Country open concept medium tone wood floor living room photo in Toronto with a standard fireplace, a stone fireplace, no tv and white walls

Sponsored
Westerville, OH

Custom Home Works
Franklin County's Award-Winning Design, Build and Remodeling Expert

 Marilynn Kay Photography
Marilynn Kay
Kitchen - traditional u-shaped kitchen idea with recessed-panel cabinets, gray cabinets, paneled appliances and an island
Kitchen - traditional u-shaped kitchen idea with recessed-panel cabinets, gray cabinets, paneled appliances and an island

 Studio G Home
Jimmy White
Inspiration for a huge contemporary open concept and formal dark wood floor living room remodel in Tampa with beige walls, a standard fireplace, a stone fireplace and no tv
Inspiration for a huge contemporary open concept and formal dark wood floor living room remodel in Tampa with beige walls, a standard fireplace, a stone fireplace and no tv
 Dancing Goat Custom Millwork
Stunning 10" Cedar box beams with 1x2 collars. Color and impact impossible to capture in pictures.
Inspiration for a large living room remodel in Houston
Inspiration for a large living room remodel in Houston
51