
Search results for "Architect john rather" in Home Design Ideas

 Passacantando Architects AIA
Construction: John Muolo
Photographer: Kevin Colquhoun
Example of a large beach style open concept dark wood floor living room design in New York with a stone fireplace, beige walls and a wall-mounted tv
Example of a large beach style open concept dark wood floor living room design in New York with a stone fireplace, beige walls and a wall-mounted tv

 benjamin john stevens, architect
Transitional courtyard brick patio photo in Orange County with no cover
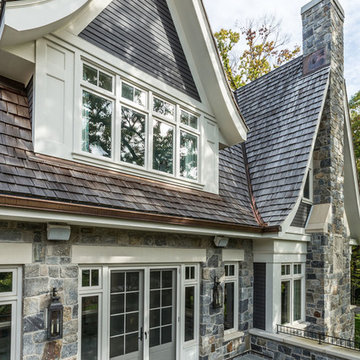
 John Van Rooy Architecture
Architect: John Van Rooy Architecture
General Contractor: Moore Designs
Landscape Architect: Scott Byron & Co.
Photo: edmunds studios
Huge traditional gray two-story stone gable roof idea in Milwaukee
Huge traditional gray two-story stone gable roof idea in Milwaukee
Find the right local pro for your project

 John David Rose Architect, AIA
Inspiration for a timeless gray tile medium tone wood floor freestanding bathtub remodel in New York with an undermount sink, recessed-panel cabinets and gray cabinets

 John Donkin Architect Inc.
Doublespace Photography
Inspiration for a large contemporary single-wall concrete floor eat-in kitchen remodel in Ottawa with a double-bowl sink, flat-panel cabinets, white cabinets, brown backsplash, wood countertops, glass sheet backsplash, stainless steel appliances and an island
Inspiration for a large contemporary single-wall concrete floor eat-in kitchen remodel in Ottawa with a double-bowl sink, flat-panel cabinets, white cabinets, brown backsplash, wood countertops, glass sheet backsplash, stainless steel appliances and an island

 Jeri Koegel Photography
Jeri Koegel
Inspiration for a coastal open concept medium tone wood floor living room remodel in Orange County with gray walls and a standard fireplace
Inspiration for a coastal open concept medium tone wood floor living room remodel in Orange County with gray walls and a standard fireplace

 Breathe Design Studio
Completed in 2015, this project incorporates a Scandinavian vibe to enhance the modern architecture and farmhouse details. The vision was to create a balanced and consistent design to reflect clean lines and subtle rustic details, which creates a calm sanctuary. The whole home is not based on a design aesthetic, but rather how someone wants to feel in a space, specifically the feeling of being cozy, calm, and clean. This home is an interpretation of modern design without focusing on one specific genre; it boasts a midcentury master bedroom, stark and minimal bathrooms, an office that doubles as a music den, and modern open concept on the first floor. It’s the winner of the 2017 design award from the Austin Chapter of the American Institute of Architects and has been on the Tribeza Home Tour; in addition to being published in numerous magazines such as on the cover of Austin Home as well as Dwell Magazine, the cover of Seasonal Living Magazine, Tribeza, Rue Daily, HGTV, Hunker Home, and other international publications.
----
Featured on Dwell!
https://www.dwell.com/article/sustainability-is-the-centerpiece-of-this-new-austin-development-071e1a55

Sponsored
Columbus, OH
Free consultation for landscape design!

Peabody Landscape Group
Franklin County's Reliable Landscape Design & Contracting

 User
UserArchitect: Murphy & Co.
Builder: John Kraemer & Sons.
Photographer: Chelsie Lopez.
Example of an arts and crafts multicolored tile medium tone wood floor and brown floor powder room design in Minneapolis with brown cabinets, multicolored walls and an integrated sink
Example of an arts and crafts multicolored tile medium tone wood floor and brown floor powder room design in Minneapolis with brown cabinets, multicolored walls and an integrated sink

 John Harrison Jones, AIA Architect
Large mountain style concrete screened-in back porch idea in Other with a roof extension

 JAMES DIXON ARCHITECT PC
John Kane / Silver Sun Studio
Inspiration for a transitional open staircase remodel in Bridgeport
Inspiration for a transitional open staircase remodel in Bridgeport

 John Milner Architects, Inc.
Matt Wargo Photography
Living room - cottage living room idea in Philadelphia with a standard fireplace and white walls
Living room - cottage living room idea in Philadelphia with a standard fireplace and white walls
 Breathe Design Studio
Completed in 2015, this project incorporates a Scandinavian vibe to enhance the modern architecture and farmhouse details. The vision was to create a balanced and consistent design to reflect clean lines and subtle rustic details, which creates a calm sanctuary. The whole home is not based on a design aesthetic, but rather how someone wants to feel in a space, specifically the feeling of being cozy, calm, and clean. This home is an interpretation of modern design without focusing on one specific genre; it boasts a midcentury master bedroom, stark and minimal bathrooms, an office that doubles as a music den, and modern open concept on the first floor. It’s the winner of the 2017 design award from the Austin Chapter of the American Institute of Architects and has been on the Tribeza Home Tour; in addition to being published in numerous magazines such as on the cover of Austin Home as well as Dwell Magazine, the cover of Seasonal Living Magazine, Tribeza, Rue Daily, HGTV, Hunker Home, and other international publications.
Featured on Dwell!
https://www.dwell.com/article/sustainability-is-the-centerpiece-of-this-new-austin-development-071e1a55
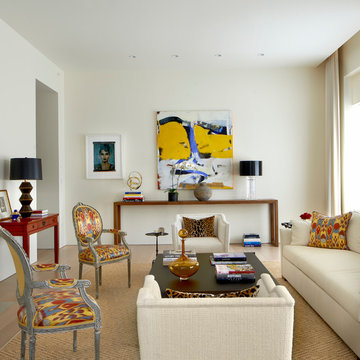
 Wheeler Kearns Architects
Eclectic Living Room
Interiors: Britt Taner Design
Photography: Tony Soluri Photography
Example of a trendy formal and enclosed light wood floor living room design in Chicago with white walls, a standard fireplace and a tile fireplace
Example of a trendy formal and enclosed light wood floor living room design in Chicago with white walls, a standard fireplace and a tile fireplace
Sponsored
Columbus, OH
Free consultation for landscape design!
Peabody Landscape Group
Franklin County's Reliable Landscape Design & Contracting

 JKT Associates, Inc.
Amy A. Alper, Architect
Landscape Design by Merge Studio
Photos by John Merkl
Inspiration for a farmhouse gray floor entryway remodel in San Francisco with beige walls and a dark wood front door
Inspiration for a farmhouse gray floor entryway remodel in San Francisco with beige walls and a dark wood front door
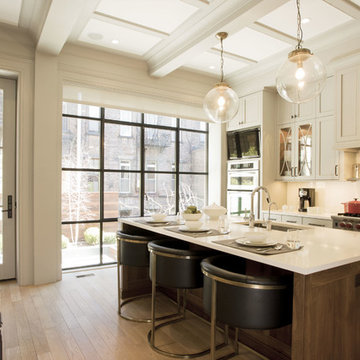
 Mowery Marsh Architects LLC
We needed to incorporate a structural beam so we layered deeper trimmed beams with low profile smaller panels. The crown on the cabinetry is continuous with the beam molding so the cabinetry feels like part of the architecture rather than additive.
Photo credit: Blackstock Photography

 Cummings Architecture + Interiors
When Cummings Architects first met with the owners of this understated country farmhouse, the building’s layout and design was an incoherent jumble. The original bones of the building were almost unrecognizable. All of the original windows, doors, flooring, and trims – even the country kitchen – had been removed. Mathew and his team began a thorough design discovery process to find the design solution that would enable them to breathe life back into the old farmhouse in a way that acknowledged the building’s venerable history while also providing for a modern living by a growing family.
The redesign included the addition of a new eat-in kitchen, bedrooms, bathrooms, wrap around porch, and stone fireplaces. To begin the transforming restoration, the team designed a generous, twenty-four square foot kitchen addition with custom, farmers-style cabinetry and timber framing. The team walked the homeowners through each detail the cabinetry layout, materials, and finishes. Salvaged materials were used and authentic craftsmanship lent a sense of place and history to the fabric of the space.
The new master suite included a cathedral ceiling showcasing beautifully worn salvaged timbers. The team continued with the farm theme, using sliding barn doors to separate the custom-designed master bath and closet. The new second-floor hallway features a bold, red floor while new transoms in each bedroom let in plenty of light. A summer stair, detailed and crafted with authentic details, was added for additional access and charm.
Finally, a welcoming farmer’s porch wraps around the side entry, connecting to the rear yard via a gracefully engineered grade. This large outdoor space provides seating for large groups of people to visit and dine next to the beautiful outdoor landscape and the new exterior stone fireplace.
Though it had temporarily lost its identity, with the help of the team at Cummings Architects, this lovely farmhouse has regained not only its former charm but also a new life through beautifully integrated modern features designed for today’s family.
Photo by Eric Roth
 PBDW Architects
John Hall

Ornate galley dark wood floor kitchen photo in New York with glass-front cabinets, white cabinets, white backsplash, subway tile backsplash and an island
Ornate galley dark wood floor kitchen photo in New York with glass-front cabinets, white cabinets, white backsplash, subway tile backsplash and an island

Sponsored
Columbus, OH

Snider & Metcalf Interior Design, LTD
Leading Interior Designers in Columbus, Ohio & Ponte Vedra, Florida

 AIBD - American Institute of Building Design
The residence on the third level of this live/work space is completely private. The large living room features a brick wall with a long linear fireplace and gray toned furniture with leather accents. The dining room features banquette seating with a custom table with built in leaves to extend the table for dinner parties. The kitchen also has the ability to grow with its custom one of a kind island including a pullout table.
An ARDA for indoor living goes to
Visbeen Architects, Inc.
Designers: Visbeen Architects, Inc. with Vision Interiors by Visbeen
From: East Grand Rapids, Michigan

 John Cannon Homes
Visit The Korina 14803 Como Circle or call 941 907.8131 for additional information.
3 bedrooms | 4.5 baths | 3 car garage | 4,536 SF
The Korina is John Cannon’s new model home that is inspired by a transitional West Indies style with a contemporary influence. From the cathedral ceilings with custom stained scissor beams in the great room with neighboring pristine white on white main kitchen and chef-grade prep kitchen beyond, to the luxurious spa-like dual master bathrooms, the aesthetics of this home are the epitome of timeless elegance. Every detail is geared toward creating an upscale retreat from the hectic pace of day-to-day life. A neutral backdrop and an abundance of natural light, paired with vibrant accents of yellow, blues, greens and mixed metals shine throughout the home.
 SDG Architects
Photo by John Merkl

Mid-sized tuscan medium tone wood floor and brown floor family room photo in San Francisco with white walls, a standard fireplace, a concrete fireplace and a wall-mounted tv
Mid-sized tuscan medium tone wood floor and brown floor family room photo in San Francisco with white walls, a standard fireplace, a concrete fireplace and a wall-mounted tv
24