
Search results for "Architect john rather" in Home Design Ideas

 Asher Slaunwhite + Partners
Asher Associates Architects;
D.L. Miner Construction;
Morrison Fairfax Interiors;
John Dimaio Photography;
Rachel McGinn Photography
Inspiration for a mid-sized coastal master dark wood floor bedroom remodel in Philadelphia with white walls
Inspiration for a mid-sized coastal master dark wood floor bedroom remodel in Philadelphia with white walls

 John Cannon Homes
Gene Pollux Photography
Inspiration for a large mediterranean master porcelain tile and beige floor freestanding bathtub remodel in Tampa with dark wood cabinets, beige walls, a vessel sink and granite countertops
Inspiration for a large mediterranean master porcelain tile and beige floor freestanding bathtub remodel in Tampa with dark wood cabinets, beige walls, a vessel sink and granite countertops

 John Milner Architects, Inc.
Matt Wargo Photography
Bedroom - country bedroom idea in Philadelphia with a corner fireplace
Bedroom - country bedroom idea in Philadelphia with a corner fireplace
Find the right local pro for your project
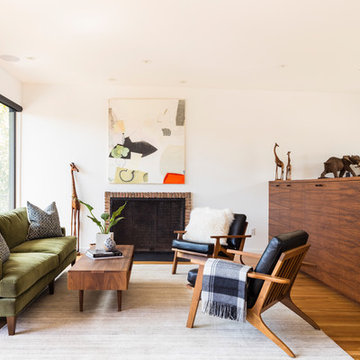
 Tammara Stroud Design
In 1949, one of mid-century modern’s most famous NW architects, Paul Hayden Kirk, built this early “glass house” in Hawthorne Hills. Rather than flattening the rolling hills of the Northwest to accommodate his structures, Kirk sought to make the least impact possible on the building site by making use of it natural landscape. When we started this project, our goal was to pay attention to the original architecture--as well as designing the home around the client’s eclectic art collection and African artifacts. The home was completely gutted, since most of the home is glass, hardly any exterior walls remained. We kept the basic footprint of the home the same—opening the space between the kitchen and living room. The horizontal grain matched walnut cabinets creates a natural continuous movement. The sleek lines of the Fleetwood windows surrounding the home allow for the landscape and interior to seamlessly intertwine. In our effort to preserve as much of the design as possible, the original fireplace remains in the home and we made sure to work with the natural lines originally designed by Kirk.
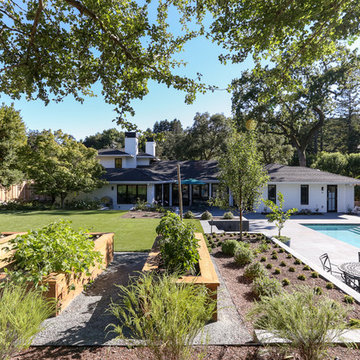

 Michael Pagnotta Architects pc

Small coastal accents and plenty of natural light and seating make this dining area spacious and cozy!
Photography by John Martinelli
Dining room - coastal dark wood floor and brown floor dining room idea in New York with gray walls
Dining room - coastal dark wood floor and brown floor dining room idea in New York with gray walls
 Donald Lococo Architects
John Cole

Large modern gray three-story mixed siding exterior home idea in DC Metro
Large modern gray three-story mixed siding exterior home idea in DC Metro

Sponsored
Columbus, OH
Free consultation for landscape design!

Peabody Landscape Group
Franklin County's Reliable Landscape Design & Contracting
 JKT Associates, Inc.
Amy A. Alper, Architect
Landscape Design by Merge Studio
Photos by John Merkl
Farmhouse tile back porch photo in San Francisco with an awning
Farmhouse tile back porch photo in San Francisco with an awning

 Charleston Home + Design Mag
Photo by Patrick Brickman/
Interior Design by Lynn Turner of Salt Sea Design and Interiors/
Builder is Coleman Builders/
Architect is Phil Clarke of Clarke Design Group
 John Cannon Homes
A Distinctly Contemporary West Indies
4 BEDROOMS | 4 BATHS | 3 CAR GARAGE | 3,744 SF
The Milina is one of John Cannon Home’s most contemporary homes to date, featuring a well-balanced floor plan filled with character, color and light. Oversized wood and gold chandeliers add a touch of glamour, accent pieces are in creamy beige and Cerulean blue. Disappearing glass walls transition the great room to the expansive outdoor entertaining spaces. The Milina’s dining room and contemporary kitchen are warm and congenial. Sited on one side of the home, the master suite with outdoor courtroom shower is a sensual
retreat. Gene Pollux Photography
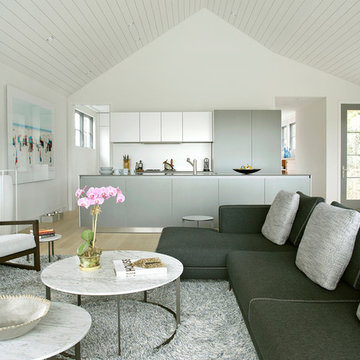
 Axis Mundi | Chicago
Axis Mundi typically decided not to play by the rules. Instead of de rigeur nautical artifacts, floppy sofas and wicker furniture, the firm responded to Makoid’s all-white interior envelope by injecting rooms with comfortable modern elegance that’s more contemporary Cap Ferrat than Eastern Long Island. Clean furniture silhouettes—from Cassina, Poltrona Frau and B&B Italia—a Massimo Vitali beach scene, a Moooi chandelier and industrial finishes (such as the steel of the fireplace surround and the anodized aluminum of a sleek Bulthaup kitchen) spark a creative tension between indoors and out. The gray palette provides a quiet backdrop for the nature outside, except for the master suite, where custom oak panels and blue shades create a reassuring warmth conducive to sleep.
Size: 1,920 sf
Project Team: John Beckmann, Nick Messerlian and Richard Rosenbloom
Architect: Blaze Makoid Architecture
Contractor: Greg D'Angelo Construction Inc.
Photographer: Mark Roskams
© Axis Mundi Design LLC.
 JKT Associates, Inc.
Amy A. Alper, Architect
Landscape Design by Merge Studio
Photos by John Merkl

Example of a cottage beige one-story mixed siding exterior home design in San Francisco with a metal roof
Example of a cottage beige one-story mixed siding exterior home design in San Francisco with a metal roof

 Oivanki Photography
Photo by Oivanki Photography
Architect: Lionel F. Bailey AIA Architect
Interior Design: Anne McCanless
Elegant l-shaped open concept kitchen photo in Nashville with a farmhouse sink, recessed-panel cabinets, white cabinets and white backsplash
Elegant l-shaped open concept kitchen photo in Nashville with a farmhouse sink, recessed-panel cabinets, white cabinets and white backsplash
Sponsored
Columbus, OH
Free consultation for landscape design!
Peabody Landscape Group
Franklin County's Reliable Landscape Design & Contracting
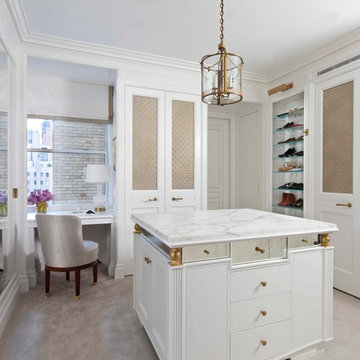
 John B. Murray Architect
Her dressing room.
Photographer: Nick Johnson
Elegant women's dressing room photo in New York with recessed-panel cabinets and white cabinets
Elegant women's dressing room photo in New York with recessed-panel cabinets and white cabinets
 John Milner Architects, Inc.
Tom Crane Photography
Inspiration for a farmhouse freestanding bathtub remodel in Philadelphia with an undermount sink and raised-panel cabinets
Inspiration for a farmhouse freestanding bathtub remodel in Philadelphia with an undermount sink and raised-panel cabinets
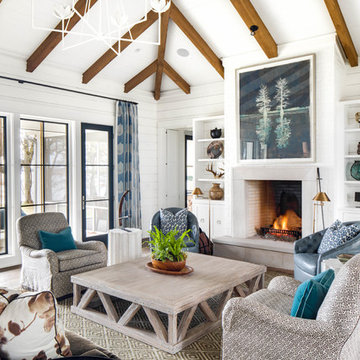
 John Harrison Jones, AIA Architect
Country dark wood floor family room photo in Nashville with white walls, a standard fireplace and a media wall
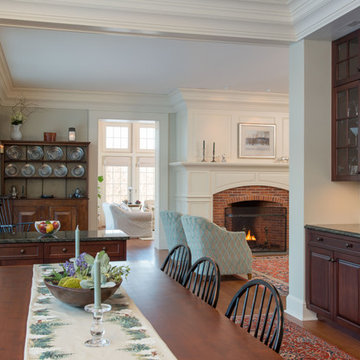
 Old Hampshire Designs Inc
Built by Old Hampshire Designs, Inc.
Architectural drawings by Bonin Architects & Associates, PLLC
John W. Hession, photographer
Inspiration for a timeless enclosed dining room remodel in Boston with beige walls
Inspiration for a timeless enclosed dining room remodel in Boston with beige walls

Sponsored
Columbus, OH

Snider & Metcalf Interior Design, LTD
Leading Interior Designers in Columbus, Ohio & Ponte Vedra, Florida
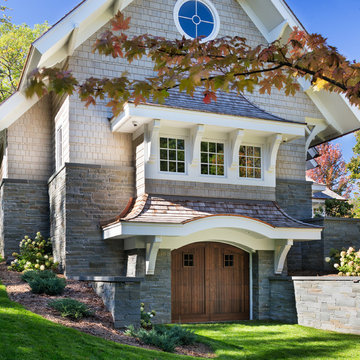
 John Kraemer & Sons
Builder: John Kraemer & Sons | Architect: Swan Architecture | Interiors: Katie Redpath Constable | Landscaping: Bechler Landscapes | Photography: Landmark Photography

 CDR Studio Architects, pc
John Muggenborg www.muggphoto.com
Inspiration for a transitional built-in desk medium tone wood floor study room remodel in New York with beige walls
Inspiration for a transitional built-in desk medium tone wood floor study room remodel in New York with beige walls
 John Milner Architects, Inc.
Tom Crane Photography
Example of a cottage enclosed living room design in Philadelphia with beige walls, a standard fireplace and no tv
Example of a cottage enclosed living room design in Philadelphia with beige walls, a standard fireplace and no tv
28