
Search results for "Architect john rather" in Home Design Ideas
 CBA Landscape Architects, LLC
Brian Vanden Brink

Inspiration for a coastal two-story wood gable roof remodel in Boston
Inspiration for a coastal two-story wood gable roof remodel in Boston
 Sheldon Pennoyer Architects
John Hession
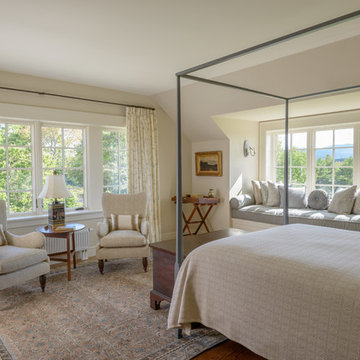
Bedroom - traditional dark wood floor bedroom idea in Boston with beige walls
Bedroom - traditional dark wood floor bedroom idea in Boston with beige walls
 Lorin Hill, Architect
John Bedell Photography

Example of a mid-sized trendy galley open concept kitchen design in San Francisco with flat-panel cabinets, white cabinets, a peninsula and stainless steel appliances
Example of a mid-sized trendy galley open concept kitchen design in San Francisco with flat-panel cabinets, white cabinets, a peninsula and stainless steel appliances
Find the right local pro for your project
 James McDonald Associate Architects, PC
Brad Caricofe

Living room - victorian living room idea in DC Metro
Living room - victorian living room idea in DC Metro
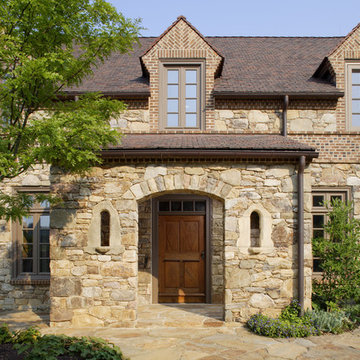
 John Milner Architects, Inc.
Matt Wargo Photography
Example of a french country stone exterior home design in Philadelphia
Example of a french country stone exterior home design in Philadelphia

 Asher Slaunwhite + Partners
Asher Associates Architects;
D.L. Miner Construction;
Morrison Fairfax Interiors;
John Dimaio Photography;
Rachel McGinn Photography
Example of a large beach style dark wood floor enclosed dining room design in Philadelphia with white walls
Example of a large beach style dark wood floor enclosed dining room design in Philadelphia with white walls
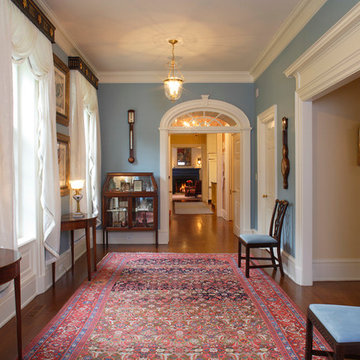 John Milner Architects, Inc.
Matt Wargo Photography
Inspiration for a timeless hallway remodel in Philadelphia with blue walls
Inspiration for a timeless hallway remodel in Philadelphia with blue walls

Sponsored
Columbus, OH

Snider & Metcalf Interior Design, LTD
Leading Interior Designers in Columbus, Ohio & Ponte Vedra, Florida
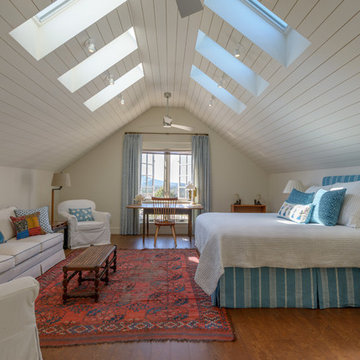 Sheldon Pennoyer Architects
John Hession
Elegant medium tone wood floor bedroom photo in Boston with beige walls
Elegant medium tone wood floor bedroom photo in Boston with beige walls

 Rikki Snyder
Photo: Rikki Snyder © 2014 Houzz
Example of a trendy formal light wood floor living room design in New York with a standard fireplace
Example of a trendy formal light wood floor living room design in New York with a standard fireplace
 Michael Rex Architects
Photo Credit: John Costill Photography
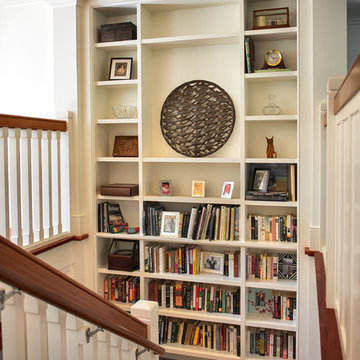
Elegant u-shaped staircase photo in San Francisco
Elegant u-shaped staircase photo in San Francisco

 Harold Leidner Landscape Architects
A backyard retreat in Dallas, Texas that features a wonderful outdoor living area and luxury swimming pool. This private oasis features a custom designed covered outdoor living pavilion with exposed timber beams and stone columns. The pavilion also features an BBQ grill, outdoor kitchen and seating area for entertaining the entire family. The luxury swimming pool features a travertine terrace and limestone coping. A backdrop fountain feature with decorative spouts, urns and tile which provides a focal feature and relaxing background noise.

 Significant Homes LLC
Charles Hilton Architects & Renee Byers LAPC
From grand estates, to exquisite country homes, to whole house renovations, the quality and attention to detail of a "Significant Homes" custom home is immediately apparent. Full time on-site supervision, a dedicated office staff and hand picked professional craftsmen are the team that take you from groundbreaking to occupancy. Every "Significant Homes" project represents 45 years of luxury homebuilding experience, and a commitment to quality widely recognized by architects, the press and, most of all....thoroughly satisfied homeowners. Our projects have been published in Architectural Digest 6 times along with many other publications and books. Though the lion share of our work has been in Fairfield and Westchester counties, we have built homes in Palm Beach, Aspen, Maine, Nantucket and Long Island.

 Pella Windows and Doors
This Pella® Architect Series® wood with aluminum-clad sliding patio door features Pella’s unique design with the sliding panel on the outside — so the harder the wind blows, the tighter the seal against the elements.

Sponsored
Columbus, OH
Free consultation for landscape design!

Peabody Landscape Group
Columbus' Reliable Landscape Design & Contracting
 Mark Sinsky Architect, PA
John Warner

Example of a mid-sized 1950s backyard rectangular hot tub design in Charlotte with decking
Example of a mid-sized 1950s backyard rectangular hot tub design in Charlotte with decking
 John Milner Architects, Inc.
Matt Wargo Photography

Staircase - traditional wooden staircase idea in Philadelphia
Staircase - traditional wooden staircase idea in Philadelphia

 John F. Heltzel AIA, PC Architects
Master bathroom addition. Photography by Greg Hadley.
Large elegant master beige tile and ceramic tile ceramic tile and beige floor bathroom photo in DC Metro with dark wood cabinets, beige walls, a hinged shower door, an undermount tub and flat-panel cabinets
Large elegant master beige tile and ceramic tile ceramic tile and beige floor bathroom photo in DC Metro with dark wood cabinets, beige walls, a hinged shower door, an undermount tub and flat-panel cabinets
 John Harrison Jones, AIA Architect

Example of a mid-sized mountain style brown two-story mixed siding exterior home design in Other with a metal roof
Sponsored
Columbus, OH
Free consultation for landscape design!
Peabody Landscape Group
Columbus' Reliable Landscape Design & Contracting
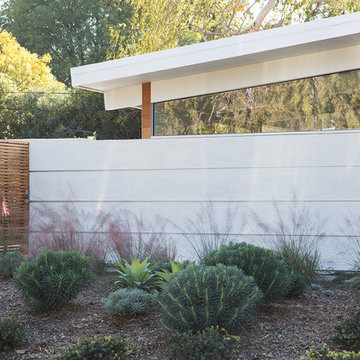
 Klopf Architecture
Klopf Architecture, Arterra Landscape Architects, and Flegels Construction updated a classic Eichler open, indoor-outdoor home. Expanding on the original walls of glass and connection to nature that is common in mid-century modern homes. The completely openable walls allow the homeowners to truly open up the living space of the house, transforming it into an open air pavilion, extending the living area outdoors to the private side yards, and taking maximum advantage of indoor-outdoor living opportunities. Taking the concept of borrowed landscape from traditional Japanese architecture, the fountain, concrete bench wall, and natural landscaping bound the indoor-outdoor space. The Truly Open Eichler is a remodeled single-family house in Palo Alto. This 1,712 square foot, 3 bedroom, 2.5 bathroom is located in the heart of the Silicon Valley.
Klopf Architecture Project Team: John Klopf, AIA, Geoff Campen, and Angela Todorova
Landscape Architect: Arterra Landscape Architects
Structural Engineer: Brian Dotson Consulting Engineers
Contractor: Flegels Construction
Photography ©2014 Mariko Reed
Location: Palo Alto, CA
Year completed: 2014

 John Kraemer & Sons
Builder: John Kraemer & Sons | Architect: Swan Architecture | Interiors: Katie Redpath Constable | Landscaping: Bechler Landscapes | Photography: Landmark Photography
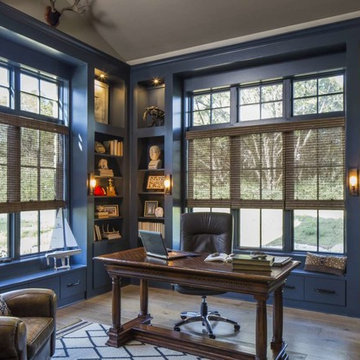
 John Siemering Homes
John Siemering Homes. Custom Home Builder in Austin, TX
Inspiration for a large transitional freestanding desk brown floor and light wood floor study room remodel in Austin with blue walls
Inspiration for a large transitional freestanding desk brown floor and light wood floor study room remodel in Austin with blue walls
27