
Search results for "Architect john rather" in Home Design Ideas
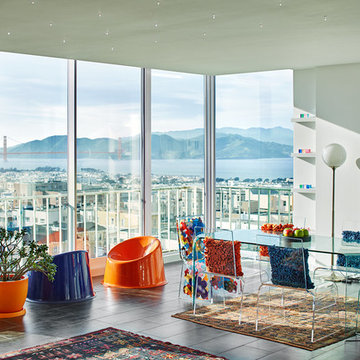
 Lorin Hill, Architect
John Bedell Photography
Great room - mid-sized contemporary great room idea in San Francisco with white walls and no fireplace
Great room - mid-sized contemporary great room idea in San Francisco with white walls and no fireplace

 CHECA Architects PC
Photo Credit: Kenneth M Wyner Photography Inc
Inspiration for a transitional front yard stone landscaping in DC Metro.
Inspiration for a transitional front yard stone landscaping in DC Metro.

 John Milner Architects, Inc.
Matt Wargo Photography
Country three-story stone exterior home photo in Philadelphia
Country three-story stone exterior home photo in Philadelphia
Find the right local pro for your project
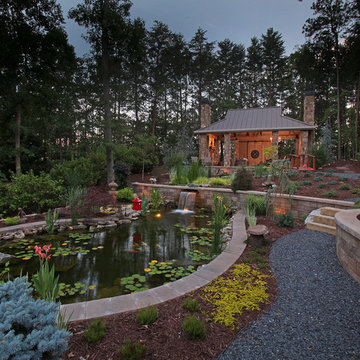
 Modern Rustic Homes
This is an example of a large rustic backyard stone water fountain landscape in Atlanta.
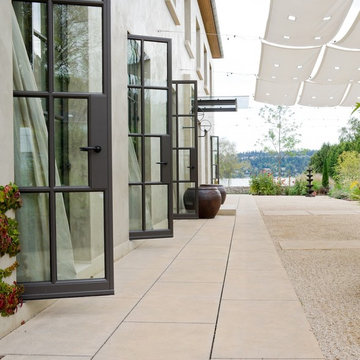

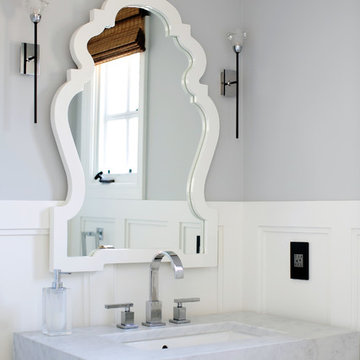
 benjamin john stevens, architect
Powder room - transitional powder room idea in Orange County with gray walls and an undermount sink
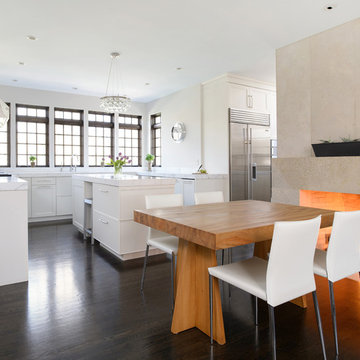
 Robert Montgomery Homes, Inc.
White kitchen enjoys the contrasting warmth of stained wood windows and large fireplace.
Matt Kocourek Photography
John Wind, Piper-Wind Architects, Inc.

Sponsored
Columbus, OH

Snider & Metcalf Interior Design, LTD
Leading Interior Designers in Columbus, Ohio & Ponte Vedra, Florida
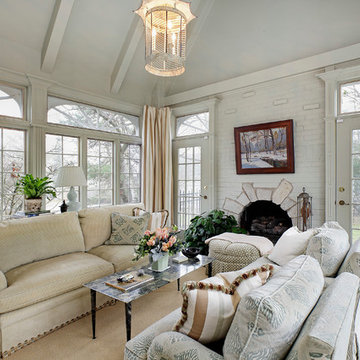


 Thompson Custom Homes
Architect: Architectural Solutions, Interior Designer: John Kidd Associates, Photographer: Steve Chenn
Inspiration for a timeless two-story brick gable roof remodel in Houston
Inspiration for a timeless two-story brick gable roof remodel in Houston
 John Milner Architects, Inc.
Matt Wargo Photography
Inspiration for a country barn remodel in Philadelphia
Inspiration for a country barn remodel in Philadelphia
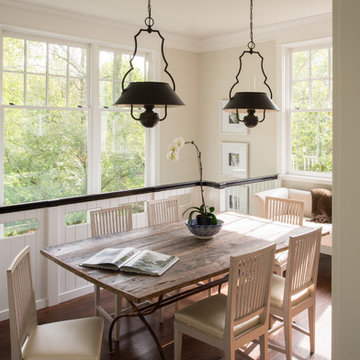
 Donald Lococo Architects
Featured in Country Living magazine, the airy plan offers spaciousness in a limited-fronted site of the American foursquare house. The goal for the design was creating a contemporary foursquare style house. The family room and kitchen of this American foursquare interior are separated by a glassy built-in rather than walls, encouraging visual connection between the spaces in the four square house. Though nestled in the city, this American foursquare home feels like a classic country home.
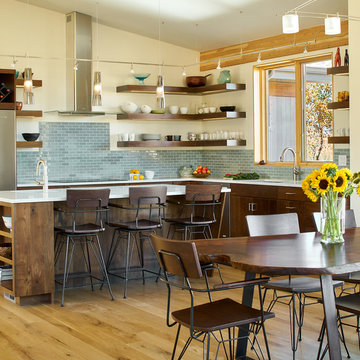
 TKP Architects
This Eclectic Contemporary House keeps a low profile amidst a bold and lively landscape. The home is made up of simple forms stitched together under shallow gable roofs that spread out, rather than stack up. Instead of trying to blend in like camouflage, or to assert itself with stark contrast, This ecelctic house uses bright materials and cheerful colors to compliment the sunny mood of its natural surroundings.
Photos by: David Patterson Photography


Sponsored
Columbus, OH
Free consultation for landscape design!

Peabody Landscape Group
Columbus' Reliable Landscape Design & Contracting

 Sheldon Pennoyer Architects
John Hession
Bedroom - traditional medium tone wood floor bedroom idea in Boston with white walls
Bedroom - traditional medium tone wood floor bedroom idea in Boston with white walls
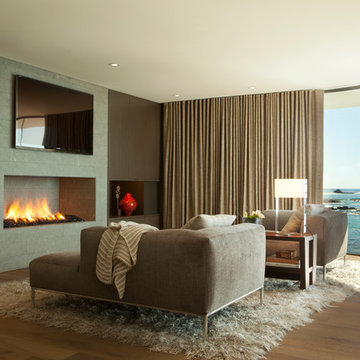
 Horst Architects
Interiors by Aria Design Inc.
www.ariades.com
John Ellis Photography
Living room - contemporary living room idea in Orange County with a stone fireplace
Living room - contemporary living room idea in Orange County with a stone fireplace
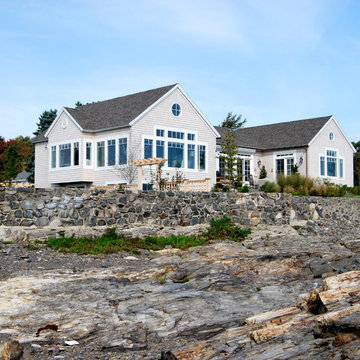
 Whipple | Callender Architects
Ocean-side view of exterior at low tide.
Photo by John Whipple
Example of a mid-sized beach style beige one-story wood exterior home design in Portland Maine with a shingle roof
Example of a mid-sized beach style beige one-story wood exterior home design in Portland Maine with a shingle roof
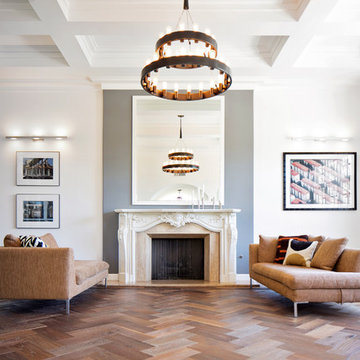 benjamin john stevens, architect
Transitional formal medium tone wood floor living room photo in Orange County with gray walls, a standard fireplace and a plaster fireplace
Sponsored
Columbus, OH
Free consultation for landscape design!
Peabody Landscape Group
Columbus' Reliable Landscape Design & Contracting
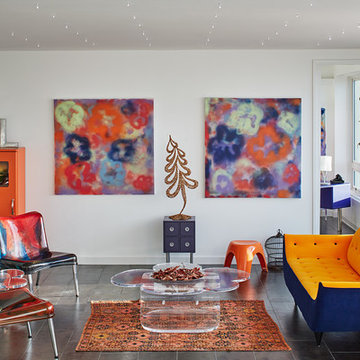 Lorin Hill, Architect
John Bedell Photography
Mid-sized trendy open concept living room photo in San Francisco with white walls and no tv
Mid-sized trendy open concept living room photo in San Francisco with white walls and no tv



 Rill Architects
Rill Architects (Kay Kim)
Example of an arts and crafts gray mixed siding exterior home design in DC Metro
Example of an arts and crafts gray mixed siding exterior home design in DC Metro
31