
Search results for "Architectural plan" in Home Design Ideas

 User
UserThe Georgian
This home's traditional layout includes separate living and dining rooms while the great room off the spacious kitchen creates an inviting space for family entertaining. This home also features an elegant circular staircase, which leads to a spacious second floor landing.

Find the right local pro for your project


 Kipnis Architecture + Planning
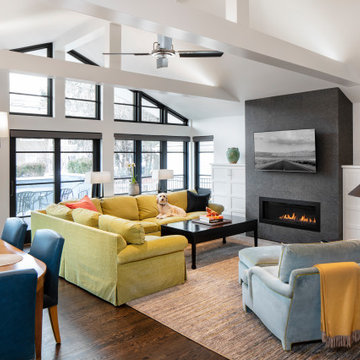
The family room was completely gutted and extended outward. The dark gray fireplace visually anchors the space, flanked by two uplit ceiling beams.

Sponsored
Columbus, OH
Free consultation for landscape design!

Peabody Landscape Group
Columbus' Reliable Landscape Design & Contracting
 J Edwards Home Designs
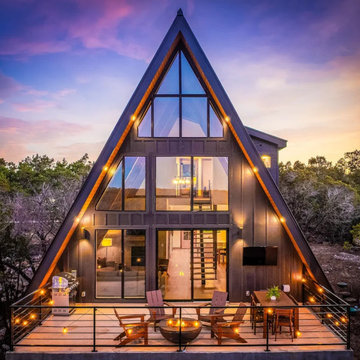
Modern A frame cabin. 3 bedroom retreat offers a perfect blend of tranquility and comfort. An open living space with large windows framing the beauty outside. Private deck for space to grill and relax.

 D+FORM
Ray Olivares
Living room - industrial formal medium tone wood floor living room idea in New York with white walls, no fireplace and no tv
Living room - industrial formal medium tone wood floor living room idea in New York with white walls, no fireplace and no tv
 Kipnis Architecture + Planning
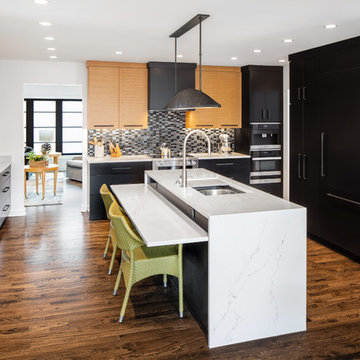
The kitchen is designed for handicap accessibility, but is still an amazing design! Black cabinets combine with natural wood cabinets and white countertops and accents make this an amazing kitchen!
A.J. Brown Photography
 西島正樹/プライム PRIME Inc.architecture & planning
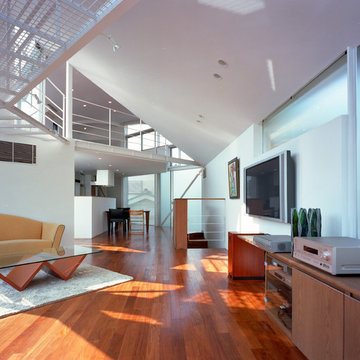
Inspiration for a mid-sized contemporary open concept brown floor and medium tone wood floor living room remodel in Tokyo with white walls, a wall-mounted tv and no fireplace
 MHK Architecture & Planning
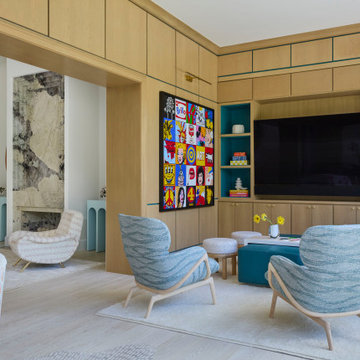
Inspiration for a contemporary enclosed light wood floor, beige floor and wood wall family room remodel in Miami with blue walls and a media wall
 MHK Architecture & Planning
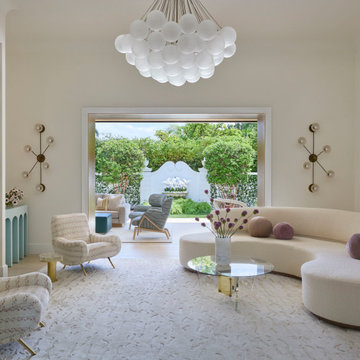
Living room - contemporary light wood floor and beige floor living room idea in Miami with white walls, a standard fireplace and a stone fireplace


 MHK Architecture & Planning
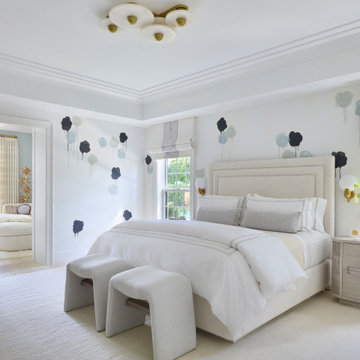
Example of a trendy light wood floor, beige floor and wallpaper bedroom design in Miami with multicolored walls
 MHK Architecture & Planning
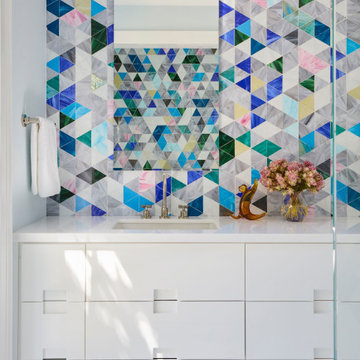
Bathroom - contemporary multicolored tile white floor and double-sink bathroom idea in Miami with flat-panel cabinets, white cabinets, white walls, an undermount sink, white countertops and a built-in vanity
 MHK Architecture & Planning
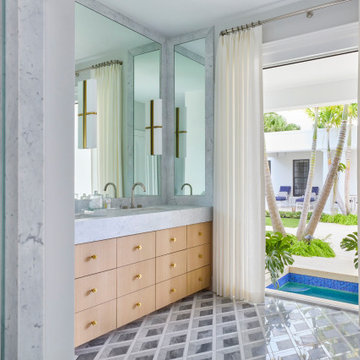
Example of a trendy gray floor and single-sink freestanding bathtub design in Miami with flat-panel cabinets, medium tone wood cabinets, gray walls, an undermount sink, gray countertops and a built-in vanity
 MHK Architecture & Planning
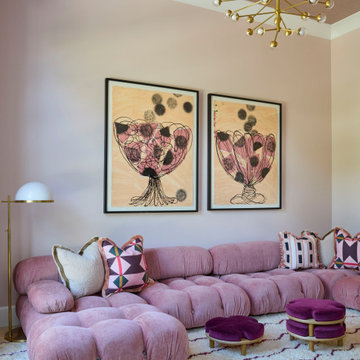
Inspiration for a contemporary beige floor and wallpaper ceiling living room remodel in Miami with pink walls

Sponsored
Sunbury, OH

J.Holderby - Renovations
Franklin County's Leading General Contractors - 2X Best of Houzz!
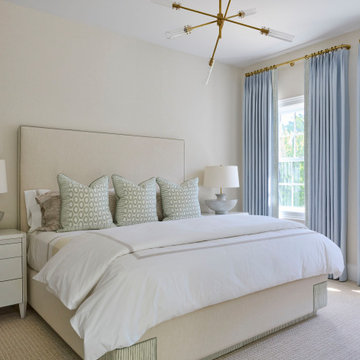
 MHK Architecture & Planning
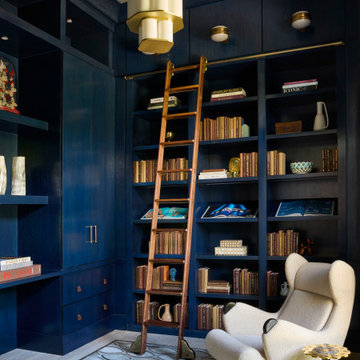
Inspiration for a contemporary built-in desk light wood floor, gray floor and wallpaper home office library remodel in Miami with blue walls
 MHK Architecture & Planning
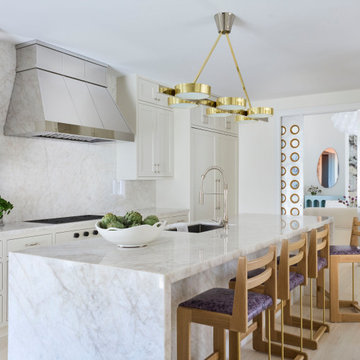
Example of a trendy galley light wood floor and beige floor kitchen design in Miami with an undermount sink, flat-panel cabinets, white cabinets, beige backsplash, stone slab backsplash, paneled appliances, an island and beige countertops
16