
Search results for "Architectural plan" in Home Design Ideas
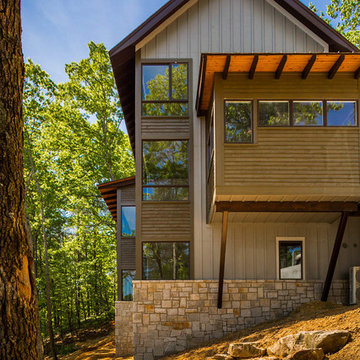
 Jones Pierce Studios
The master bath is supported on steel brackets on the east side of the house.
Lee Grider Photography - http://lgp.pixpawebsites.com/#/?i=413

 Johnson Squared Architecture + Planning
Designed by Johnson Squared, Bainbridge Is., WA © 2013 John Granen
Inspiration for a contemporary mudroom remodel in Seattle with white walls
Inspiration for a contemporary mudroom remodel in Seattle with white walls
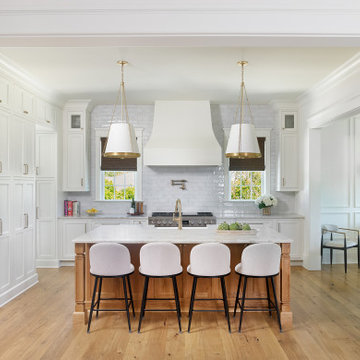
 MHK Architecture & Planning
Elegant l-shaped medium tone wood floor and brown floor enclosed kitchen photo in Charleston with a farmhouse sink, recessed-panel cabinets, white cabinets, white backsplash, stainless steel appliances, an island and white countertops
Find the right local pro for your project
 MHK Architecture & Planning
Example of a classic medium tone wood floor and brown floor home bar design in Charleston with an undermount sink, recessed-panel cabinets, blue cabinets, white backsplash and gray countertops
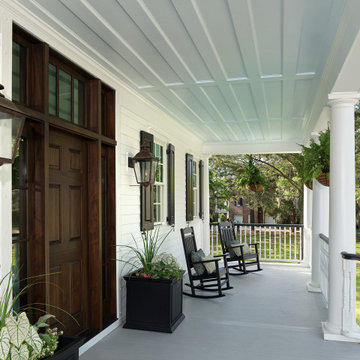 MHK Architecture & Planning
Inspiration for a timeless wood railing porch remodel in Charleston with decking and a roof extension
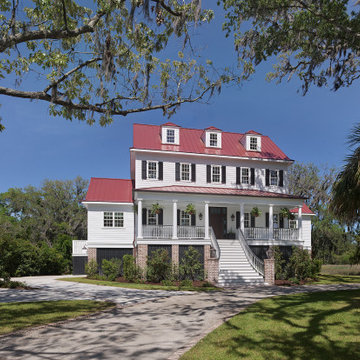 MHK Architecture & Planning
Elegant white four-story gable roof photo in Charleston with a metal roof and a red roof
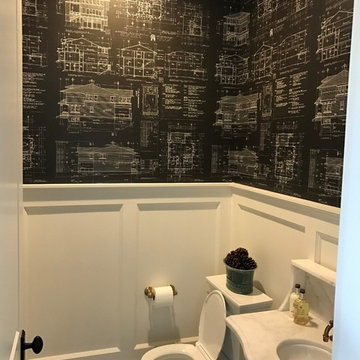
 Totally Custom Wallpaper
Modern architectural wall covering in powder room
Minimalist bathroom photo in Seattle
Minimalist bathroom photo in Seattle



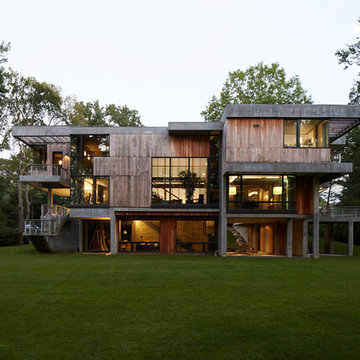
 Narofsky Architecture + ways2design
view from rear lawn
Example of a huge trendy three-story wood flat roof design in New York
Example of a huge trendy three-story wood flat roof design in New York
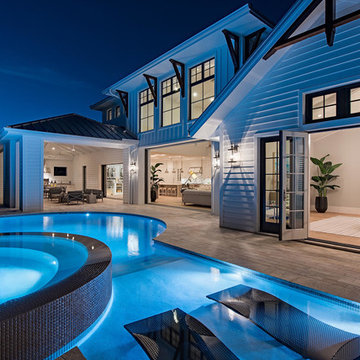


 Geoffrey Butler Architecture & Planning
Example of a mid-sized transitional multicolored two-story mixed siding house exterior design in San Francisco with a hip roof and a metal roof
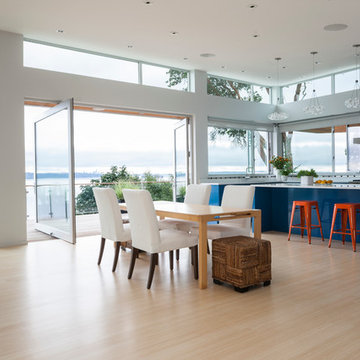 Johnson Squared Architecture + Planning
Designed by Johnson Squared, Bainbridge Is., WA © 2013 John Granen
Example of a mid-sized trendy light wood floor and beige floor great room design in Seattle with white walls and no fireplace
Example of a mid-sized trendy light wood floor and beige floor great room design in Seattle with white walls and no fireplace
 User
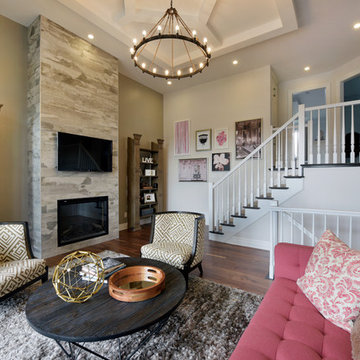
UserThe Killarney
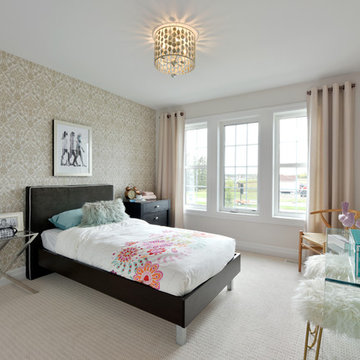
Built for entertaining, the Killarney's main floor boasts 9' ceilings and an impressive gourmet kitchen, opening into a formal living and dining room. One level up, there is a family room, which opens up to a large, covered balcony. Downstairs, the finished walkout basement features an entire floor of possibilities. This spacious home offers 3 and 4 bedroom plans.

Sponsored
Sunbury, OH

J.Holderby - Renovations
Franklin County's Leading General Contractors - 2X Best of Houzz!
 User
UserThe Killarney
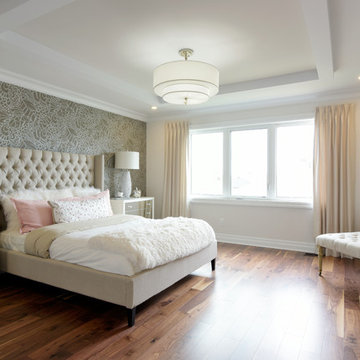
Built for entertaining, the Killarney's main floor boasts 9' ceilings and an impressive gourmet kitchen, opening into a formal living and dining room. One level up, there is a family room, which opens up to a large, covered balcony. Downstairs, the finished walkout basement features an entire floor of possibilities. This spacious home offers 3 and 4 bedroom plans.
 User
UserThe Killarney

Built for entertaining, the Killarney's main floor boasts 9' ceilings and an impressive gourmet kitchen, opening into a formal living and dining room. One level up, there is a family room, which opens up to a large, covered balcony. Downstairs, the finished walkout basement features an entire floor of possibilities. This spacious home offers 3 and 4 bedroom plans.
 User
UserThe Killarney
Built for entertaining, the Killarney's main floor boasts 9' ceilings and an impressive gourmet kitchen, opening into a formal living and dining room. One level up, there is a family room, which opens up to a large, covered balcony. Downstairs, the finished walkout basement features an entire floor of possibilities. This spacious home offers 3 and 4 bedroom plans.
 Daniel Boardman Residential Design
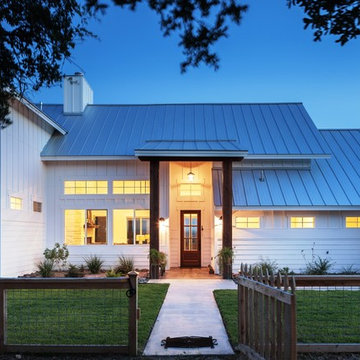
Large farmhouse white one-story wood exterior home photo in Austin with a metal roof

Sponsored
Columbus, OH

Hope Restoration & General Contracting
Columbus Design-Build, Kitchen & Bath Remodeling, Historic Renovations

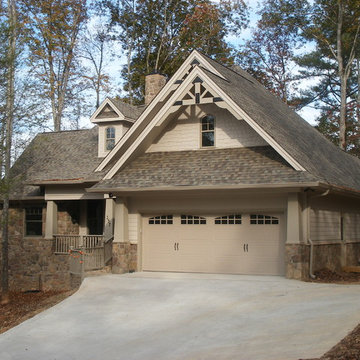
 Architectural Designs
House Plan 16852WG was built from our plans for Mike in Texas by his friend/neighbor/builder in reverse from the plans as originally drawn. The home has a split bedroom layout with a vaulted master and family room. And a flexible floor plan with a study or bedroom option and a bonus room above the garage. As designed the home gives you 1,764 sq. ft. of living space, 3 or 4 beds plus the bonus room. Check it out here and buy it in PDF, CAD or prints to build for yourself: http://www.architecturaldesigns.com/house-plan-16852WG.asp
 Poss Architecture + Planning and Interior Design

Example of a mountain style bedroom design in Denver
14