
Search results for "Architectural plan" in Home Design Ideas

 Gordon James Construction
With an updated, coastal feel, this cottage-style residence is right at home in its Orono setting. The inspired architecture pays homage to the graceful tradition of historic homes in the area, yet every detail has been carefully planned to meet today’s sensibilities. Here, reclaimed barnwood and bluestone meet glass mosaic and marble-like Cambria in perfect balance.
5 bedrooms, 5 baths, 6,022 square feet and three-car garage
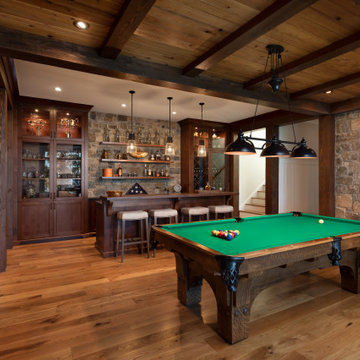
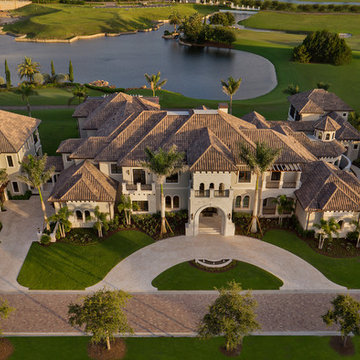
 JMDG Architecture | Planning + Interiors
 Photographed by Giovanni Photography
Transitional two-story stucco exterior home idea in Miami
Transitional two-story stucco exterior home idea in Miami
Find the right local pro for your project


 JLS Designs Architecture & Planning, PC
Example of a classic red two-story brick exterior home design in New York with a shingle roof

 Maggetti Construction Inc.
Mert Carpenter
Inspiration for a large modern master medium tone wood floor bedroom remodel in San Francisco with multicolored walls and no fireplace
Inspiration for a large modern master medium tone wood floor bedroom remodel in San Francisco with multicolored walls and no fireplace
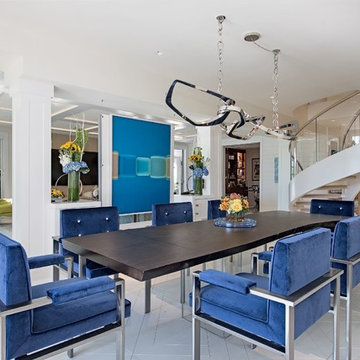
 MHK Architecture & Planning
Naples Kenny
Dining room - coastal white floor dining room idea in Miami with white walls
Dining room - coastal white floor dining room idea in Miami with white walls


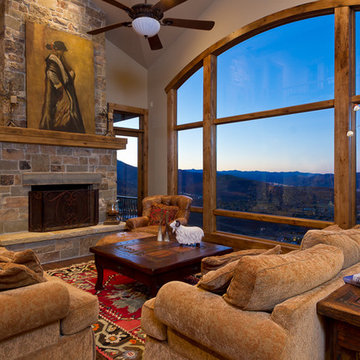
 Nielson Architecture/Planning, Inc.
High Mountain Home Designed by Nielson Architecture/Planning, Inc. expertly crafted by Wilcox Construction In Park City
Example of a mid-sized arts and crafts dark wood floor living room design in Salt Lake City with beige walls, a standard fireplace, a stone fireplace and no tv
Example of a mid-sized arts and crafts dark wood floor living room design in Salt Lake City with beige walls, a standard fireplace, a stone fireplace and no tv

 Waldmann Construction
LP Smartside siding in FRENCH GRAY color. LP Smartside shakes in SAND color.
LP Smartside trim in WHITE.
Cultured stone veneer.
Transitional garage photo in Other
Transitional garage photo in Other
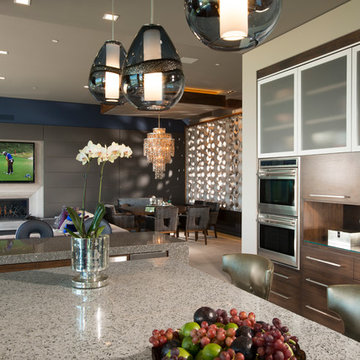 Maggetti Construction Inc.
Mert Carpenter
Eat-in kitchen - large modern u-shaped ceramic tile eat-in kitchen idea in San Francisco with a drop-in sink, flat-panel cabinets, dark wood cabinets, solid surface countertops, gray backsplash, stone slab backsplash, stainless steel appliances and an island
Eat-in kitchen - large modern u-shaped ceramic tile eat-in kitchen idea in San Francisco with a drop-in sink, flat-panel cabinets, dark wood cabinets, solid surface countertops, gray backsplash, stone slab backsplash, stainless steel appliances and an island



 M the Builders
Large minimalist open concept living room photo in Dallas with a two-sided fireplace, a stone fireplace and a wall-mounted tv

 Dworsky Architecture
View of Great Room
Example of a trendy formal and open concept living room design in Los Angeles
Example of a trendy formal and open concept living room design in Los Angeles

Sponsored
Plain City, OH

Kuhns Contracting, Inc.
Central Ohio's Trusted Home Remodeler Specializing in Kitchens & Baths
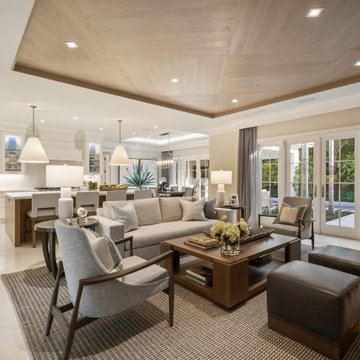 MHK Architecture & Planning
Example of a beach style beige floor, tray ceiling and wood ceiling living room design in Miami with beige walls
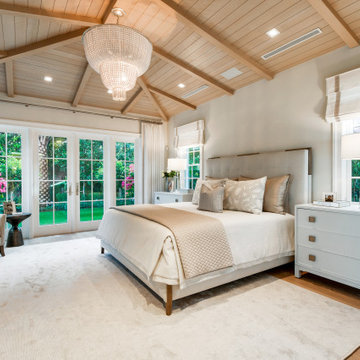 MHK Architecture & Planning
Beach style medium tone wood floor, brown floor, vaulted ceiling and wood ceiling bedroom photo in Miami with beige walls

 M House Development
Picture Perfect House
Inspiration for a large farmhouse white two-story wood house exterior remodel in Chicago with a shingle roof
Inspiration for a large farmhouse white two-story wood house exterior remodel in Chicago with a shingle roof



Sponsored
Sunbury, OH

J.Holderby - Renovations
Franklin County's Leading General Contractors - 2X Best of Houzz!

 Our Town Plans
Richard Leo Johnson
Example of a country single-wall eat-in kitchen design in Atlanta with a farmhouse sink, medium tone wood cabinets and stainless steel appliances
Example of a country single-wall eat-in kitchen design in Atlanta with a farmhouse sink, medium tone wood cabinets and stainless steel appliances

 Bellingham Bay Builders
Design by Haven Design Workshop
Photography by Jim Smith Photography
Mid-sized modern gray one-story vinyl exterior home idea in Seattle
Mid-sized modern gray one-story vinyl exterior home idea in Seattle

 WORKSHOP8 architecture planning design
Daniel O'Connor
Example of a transitional home theater design in Denver
Example of a transitional home theater design in Denver
18