
Search results for "Architectural plan" in Home Design Ideas
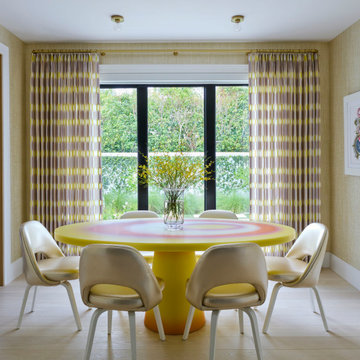
 MHK Architecture & Planning
Dining room - contemporary light wood floor, beige floor and wallpaper dining room idea in Miami with beige walls
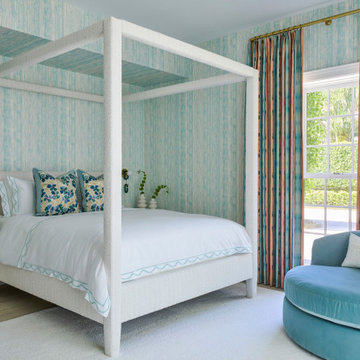 MHK Architecture & Planning
Example of a trendy brown floor and wallpaper bedroom design in Miami with blue walls


Find the right local pro for your project
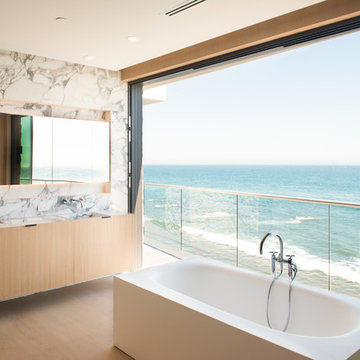
 Clive Dawson AIA Architecture & Planning
Inspiration for a contemporary light wood floor and beige floor freestanding bathtub remodel in Los Angeles with flat-panel cabinets, light wood cabinets and an integrated sink


 M the Builders

Seated home bar - modern seated home bar idea in Dallas with medium tone wood cabinets and open cabinets

 Nielson Architecture/Planning, Inc.
Example of a huge mountain style dark wood floor entryway design in Salt Lake City with red walls and a green front door



 JMDG Architecture | Planning + Interiors
 Interior design by SOCO Interiors. Photography by Giovanni. Built by Stock Development.
Inspiration for a timeless master freestanding bathtub remodel in Miami with raised-panel cabinets, gray cabinets and gray walls
Inspiration for a timeless master freestanding bathtub remodel in Miami with raised-panel cabinets, gray cabinets and gray walls
 M the Builders
Wet bar - modern wet bar idea in Dallas with medium tone wood cabinets and flat-panel cabinets
 Waldmann Construction
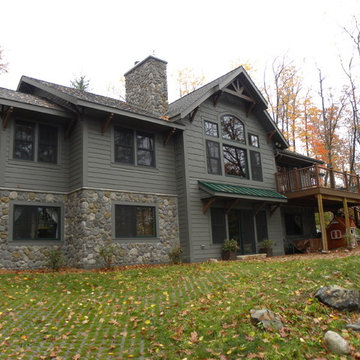
LP Smartside siding and trim (prefinished with Diamond Kote in 'Terra Bronze' color) with custom cedar brackets, cultured stone veneer, composite deck railing

 TEW Design Studio
This home is a true gem in the heart of MacGregor Downs community in Cary, NC. Built in the 1980's in true Modernist design and architecture, the new owners wanted to keep the integrity of the original design. We redesigned the Half Bath, created floor plan layouts for new furniture, spec'd out furniture, accessories, flooring material, lighting, and artwork, as well as worked on brightening the wall and ceiling paint colors. One challenge we faced during the design process were the very tall ceilings, the very wide walls, and unusual angles. We chose interesting , engaging, and minimalistic artwork for the walls, which proved a successful solution. Another challenge was having a large open angled living room space; we created the perfect layout with separate functional gathering areas and eliminated unused corners.
Photo credit: Bob Fortner
 Nielson Architecture/Planning, Inc.
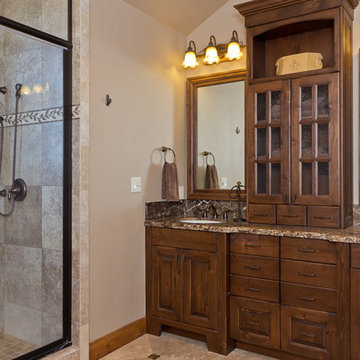
High Mountain Home Designed by Nielson Architecture/Planning, Inc. expertly crafted by Wilcox Construction In Park City
Double shower - mid-sized craftsman beige tile and ceramic tile ceramic tile double shower idea in Salt Lake City with an undermount sink, furniture-like cabinets, dark wood cabinets, granite countertops and beige walls
Double shower - mid-sized craftsman beige tile and ceramic tile ceramic tile double shower idea in Salt Lake City with an undermount sink, furniture-like cabinets, dark wood cabinets, granite countertops and beige walls

 Sophie Metz Design
Jonathan Raith Inc. - Builder
Sam Oberter - Photography
Example of a mid-sized transitional gender-neutral kids' bedroom design in Boston with white walls
Example of a mid-sized transitional gender-neutral kids' bedroom design in Boston with white walls

Sponsored
Sunbury, OH

J.Holderby - Renovations
Franklin County's Leading General Contractors - 2X Best of Houzz!



 Kenman Design Group, LLC
Lux on the Lake, where the kitchen flows effortlessly into everyday life. The quartzite waterfall island anchors the space with seating for four, while sculptural brass pendants draw the eye upward. Beyond, a sunlit breakfast nook framed by black steel windows invites slow mornings and lingering conversations. White oak, natural stone, and soft leather seating come together in a space designed not just for cooking, but for connection.


 Luxe Pros

Inspiration for a transitional white tile mosaic tile floor and white floor bathroom remodel in Phoenix with recessed-panel cabinets, a two-piece toilet, multicolored walls, an undermount sink and blue cabinets

 North River Architecture & Planning, PC
Example of a mid-sized trendy concrete floor and gray floor great room design in New York with white walls
17