
Search results for "Arecibo message" in Home Design Ideas

 Newtown Builders Inc.
Illusion petit water jet cut marble mosaic backsplash from Ambiente Tile in Seattle.
Example of a mid-sized transitional u-shaped dark wood floor home design design in Seattle with a farmhouse sink, shaker cabinets, light wood cabinets, quartz countertops, gray backsplash, mosaic tile backsplash, stainless steel appliances, green walls and an island
Example of a mid-sized transitional u-shaped dark wood floor home design design in Seattle with a farmhouse sink, shaker cabinets, light wood cabinets, quartz countertops, gray backsplash, mosaic tile backsplash, stainless steel appliances, green walls and an island


 DiFelice Stamped Concrete
Italian slate pattern with compass and fan cobble corners. Wilmington, Delaware
Patio - front yard stamped concrete patio idea in Philadelphia
Patio - front yard stamped concrete patio idea in Philadelphia
Find the right local pro for your project

 PEAC Painting and Design
This stunning finish was created with crystal powder tinted to the decor of the client and stenciled with a shimmery wax that has a slight raised texture. the effect is elegant and so much more beautiful then you would get with wall paper. and no one else will have it!
 Royal Design Studio Stencils
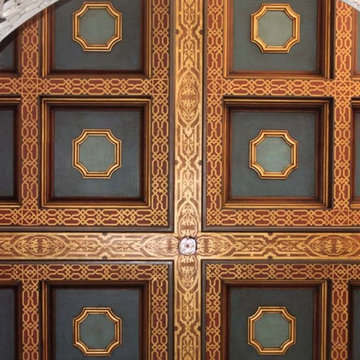
Elegant and Italian inspired stenciled ceiling by Bill Bigler using Modello Designs custom vinyl stencils (Royal Design Studio).
1960s home design photo in San Diego
1960s home design photo in San Diego

 Kitchens By Terrie
Our contractor and his subs said this is most beautiful shower they've ever seen. We used green rainforest with a vertical glass tile insert that looks like a waterfall with a glass door into our 3 foot x 5 foot shower. Levi with Accelerated Construction did the tile work. just fabulous and so luxurious to stand in.

 BJ Floors and Kitchens Inc
Master Bathroom
We used Light Travertine Tumbed with combination of Noce Travertine for Accents and Polished Cappucino Marble Floor tiles.
Paul Gorski
 karmic stone
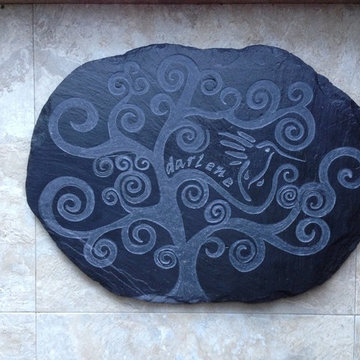
Commemorative artisan stone paver created for a memorial garden.
Tree of life design with the hummingbird symbolizing celebration of life.
(NOTE- created in the winter- to be placed in the spring when gardens are planted)

 User
UserA happy marriage of industrial chic and rustic country elegance, the WaterBridge collection's versatility is evident in various standard models and finishes that are available. The distinctive lines are a beautiful mix between its raw plumbing parts roots creating a style that is both intriguing and unique.Available in Satin Nickel, Rustic Nickel, Rustic Copper and Oil-Rubbed Bronze.


 Walker Woodworking
WW Photography
Example of a transitional dark wood floor kitchen design in Charlotte with a farmhouse sink, flat-panel cabinets, white cabinets, quartzite countertops, gray backsplash, glass tile backsplash, stainless steel appliances and an island
Example of a transitional dark wood floor kitchen design in Charlotte with a farmhouse sink, flat-panel cabinets, white cabinets, quartzite countertops, gray backsplash, glass tile backsplash, stainless steel appliances and an island

 Rebecca Schnier Architecture
Up in the air, one feels away from the cares of the world. . Special consideration was given to the guard rail design: the broad wood cap rail is wide enough to safely hold a glass of wine, a book, or even a cell phone,



 Advance Design Studio, Ltd.
This well-loved home belonging to a family of seven was overdue for some more room. Renovations by the team at Advance Design Studio entailed both a lower and upper level addition to original home. Included in the project was a much larger kitchen, eating area, family room and mud room with a renovated powder room on the first floor. The new upper level included a new master suite with his and hers closets, a new master bath, outdoor balcony patio space, and a renovation to the only other full bath on in that part of the house.
Having five children formerly meant that when everyone was seated at the large kitchen table, they couldn’t open the refrigerator door! So naturally the main focus was on the kitchen, with a desire to create a gathering place where the whole family could hang out easily with room to spare. The homeowner had a love of all things Irish, and careful details in the crown molding, hardware and tile backsplash were a reflection. Rich cherry cabinetry and green granite counter tops complete a traditional look so as to fit right in with the elegant old molding and door profiles in this fine old home.
The second focus for these parents was a master suite and bathroom of their own! After years of sharing, this was an important feature in the new space. This simple yet efficient bath space needed to accommodate a long wall of windows to work with the exterior design. A generous shower enclosure with a comfortable bench seat is open visually to the his and hers vanity areas, and a spacious tub. The makeup table enjoys lots of natural light spilling through large windows and an exit door to the adult’s only exclusive coffee retreat on the rooftop adjacent.
Added square footage to the footprint of the house allowed for a spacious family room and much needed breakfast area. The dining room pass through was accentuated by a period appropriate transom detail encasing custom designed carved glass detailing that appears as if it’s been there all along. Reclaimed painted tin panels were added to the dining room ceiling amongst elegant crown molding for unique and dramatic dining room flair. An efficient dry bar area was tucked neatly between the great room spaces, offering an excellent entertainment area to circulating guests and family at any time.
This large family now enjoys regular Sunday breakfasts and dinners in a space that they all love to hang out in. The client reports that they spend more time as a family now than they did before because their house is more accommodating to them all. That’s quite a feat anyone with teenagers can relate to! Advance Design was thrilled to work on this project and bring this family the home they had been dreaming about for many, many years.
Photographer: Joe Nowak

 Smithcraft Fine Construction
Seahorse soap niche in a Corinthian spa bath.
Example of a tuscan beige tile and ceramic tile double shower design in Portland with a pedestal sink
Example of a tuscan beige tile and ceramic tile double shower design in Portland with a pedestal sink

 Fisher Custom Homes
A gorgeous iron gated door separates the hallway and the wine room, adding to the Spanish Hacienda feel of this home’s design.
Hallway - southwestern brick floor hallway idea in Phoenix with yellow walls
Hallway - southwestern brick floor hallway idea in Phoenix with yellow walls




 Pratt + Larson
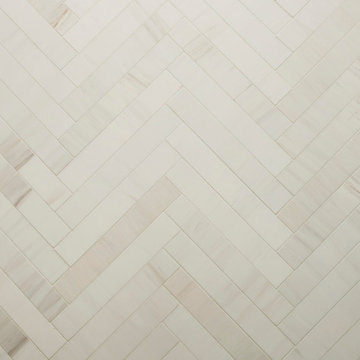
Close up of the repeating pattern of Pratt and Larson's 6x6 Motif A (MT-66XA) in a custom colorfill
Inspiration for a contemporary kitchen remodel in Portland
Inspiration for a contemporary kitchen remodel in Portland
17