
Search results for "Ariana" in Home Design Ideas

 Walker Home Design
A neutral kid's room. Themed room based on the movie/book The Hobbit. Features a Hobbit House with a slide, and playhouse.
Inspiration for a small timeless gender-neutral carpeted playroom remodel in Salt Lake City with multicolored walls
Inspiration for a small timeless gender-neutral carpeted playroom remodel in Salt Lake City with multicolored walls

 Ariana Designs & Interiors
Example of a large trendy open concept beige floor and tray ceiling living room design in Seattle
 Ariana Designs & Interiors
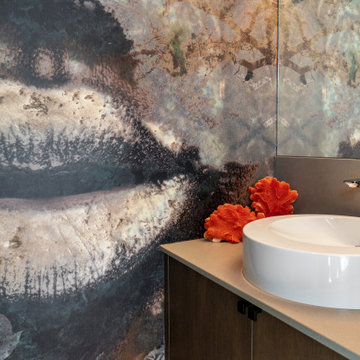
A defining element in this master bathroom is the bold floor-to-ceiling wallpaper. As you step inside, vibrant, rich colors fill the space, transforming it into a captivating work of art. The abstract design centers around the powerful imagery of a woman's lips, providing a modern tribute to femininity. These artistic details not only enhance the design but also infuse the space with warmth and elegance, turning the bathroom into a personal sanctuary where beauty and comfort harmoniously blend.
Find the right local pro for your project
 Ariana Designs & Interiors
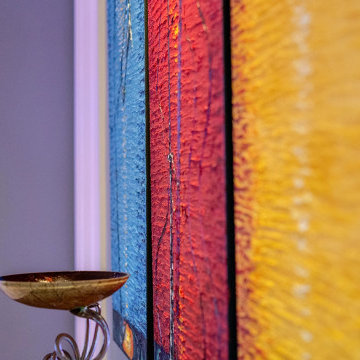
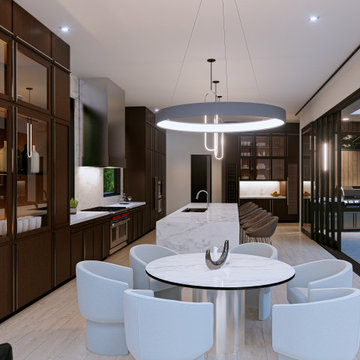
At Ariana Designs & Architecture, we craft spaces that blend luxury with serenity, turning your home into a refined sanctuary tailored to your vision. Discover the unparalleled beauty of Vineyard Crest Living and reimagine your space with timeless elegance and sophistication.
 Ariana Designs & Interiors
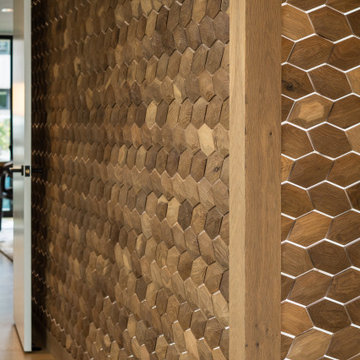
The Luxurious Floating Home is a perfect fusion of contemporary design and artistic flair, providing an exceptional living experience on Seattle’s waterfront. With meticulous attention to detail and a commitment to superior craftsmanship, this floating home stands as a true architectural masterpiece in the region.
 Ariana Designs & Interiors
Dining room - mid-sized contemporary dark wood floor dining room idea in Seattle with white walls

 Ariana Rugs, Inc.
Bedroom - large transitional master ceramic tile bedroom idea in Los Angeles with white walls

 Ariana Hoffman
The open concept style of this South Florida home highlights the dining cove decoratively painted with a dark charcoal and deep silver metallic vertical strie hand applied faux finish by the artists at Ariana Hoffman & Co. from Montclair, NJ.
 Ariana Designs & Interiors
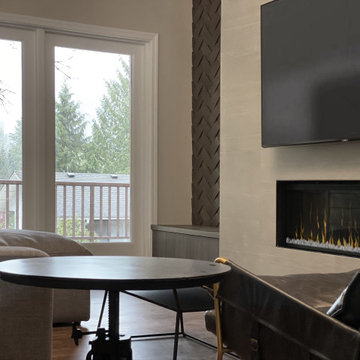
Great design isn’t just about looks—it’s about making a space work beautifully for everyday life. To enhance both flow and functionality, we reimagined the kitchen layout, creating a natural rhythm between cooking, dining, and gathering areas. Every zone is thoughtfully defined yet seamlessly connected, allowing movement to feel intuitive and unrestricted. The updated seating arrangement maximizes natural light, framing the outdoor views and blurring the lines between inside and out. The result? A home that feels open, cohesive, and perfectly in tune with the way it’s meant to be lived in.

 Wilson Lighting
Transitional formal living room photo in Miami with beige walls and a ribbon fireplace
 Ariana Designs & Interiors
Inspiration for a mid-sized mid-century modern dark wood floor dining room remodel in Seattle with white walls
 Ariana Designs & Interiors
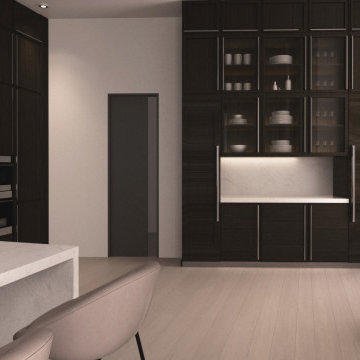
Kitchen - modern kitchen idea in Seattle with dark wood cabinets, marble countertops, an island and white countertops
 Ariana Designs & Interiors
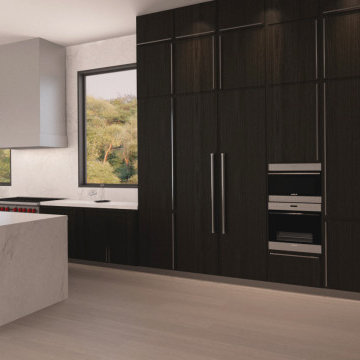
Example of a minimalist kitchen design in Seattle with dark wood cabinets, marble countertops, an island and white countertops
 Ariana Designs & Interiors
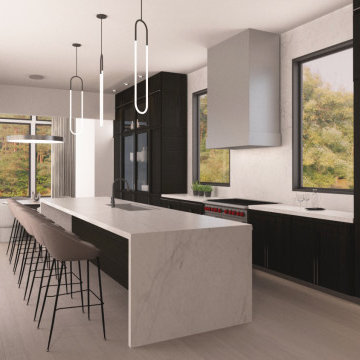
Inspiration for a modern kitchen remodel in Seattle with dark wood cabinets, marble countertops, an island and white countertops

 Ariana Fischer Interior Design
Erin Little Photography
Family room - transitional medium tone wood floor and brown floor family room idea in Portland Maine with blue walls and a media wall
Family room - transitional medium tone wood floor and brown floor family room idea in Portland Maine with blue walls and a media wall
 Ariana Designs & Interiors
Example of a mid-sized trendy dark wood floor dining room design with white walls
 Ariana Designs & Interiors
Inspiration for a mid-sized contemporary dark wood floor dining room remodel in Seattle with white walls
 Ariana Designs & Interiors
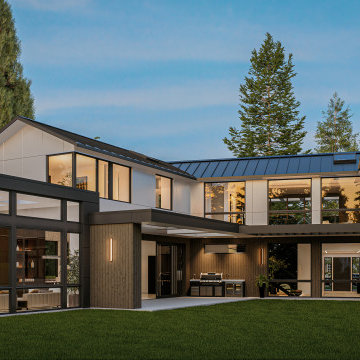
Vuecrest is a striking example of modern design, where bold materials come together in perfect harmony. Sleek black framing creates a dramatic contrast against rich wood paneling and textured stone cladding, adding depth and sophistication to the home’s aesthetic. Expansive floor-to-ceiling windows invite natural light to pour in, offering breathtaking, unobstructed views of the lush surroundings. Designed for effortless living, Vuecrest seamlessly connects indoor and outdoor spaces, creating an inviting retreat that’s perfect for both relaxation and entertaining.

 Beverly McCloskey Designs
Example of a mid-sized classic enclosed dark wood floor family room library design in San Diego with beige walls, a standard fireplace and a tile fireplace
28