
Search results for "Ariana" in Home Design Ideas

 FineLine Kitchens, Inc.
Our designer has achieved a stylish look by combining dark cabinets and light-colored marbles.
 Ariana Designs & Interiors
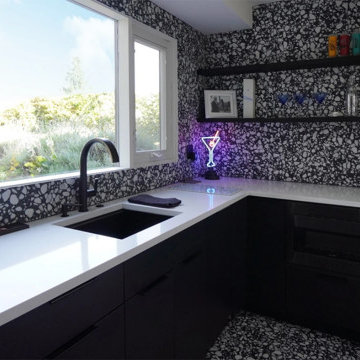
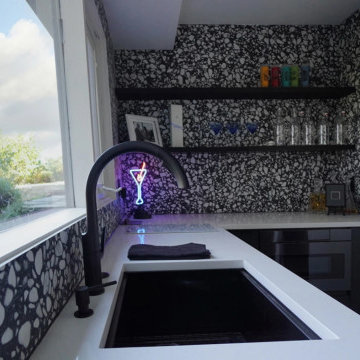
Designed by Ariana Designs and Architecture and built by Ariid Build, this modern monochrome kitchen merges bold terrazzo, sleek cabinetry, and functional elegance. A striking terrazzo backsplash and flooring add texture and movement, while matte black cabinetry contrasts crisp white countertops for a clean, minimalist look. Open shelving enhances functionality, and a large window maximizes natural light, softening the bold palette. A playful neon martini glass accent adds personality, making the space both stylish and inviting. This remodel perfectly balances bold design with everyday practicality, showcasing expert craftsmanship and thoughtful details.

 Ariana Rugs, Inc.
Example of a large transitional master ceramic tile bedroom design in Los Angeles with white walls
Find the right local pro for your project

 Coldwell Banker United, Realtors
© Erin Parker, Emerald Coast Real Estate Photography, LLC
Example of a beach style guest bedroom design in Miami with blue walls and no fireplace
Example of a beach style guest bedroom design in Miami with blue walls and no fireplace
 Ariana Designs & Interiors
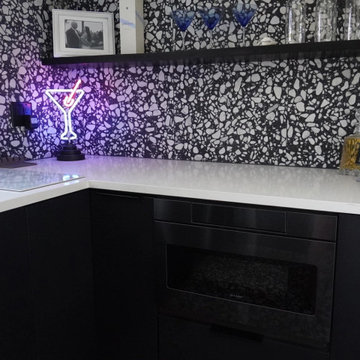
Designed by Ariana Designs and Architecture and built by Ariid Build, this modern monochrome kitchen merges bold terrazzo, sleek cabinetry, and functional elegance. A striking terrazzo backsplash and flooring add texture and movement, while matte black cabinetry contrasts crisp white countertops for a clean, minimalist look. Open shelving enhances functionality, and a large window maximizes natural light, softening the bold palette. A playful neon martini glass accent adds personality, making the space both stylish and inviting. This remodel perfectly balances bold design with everyday practicality, showcasing expert craftsmanship and thoughtful details.
 Ariana Designs & Interiors
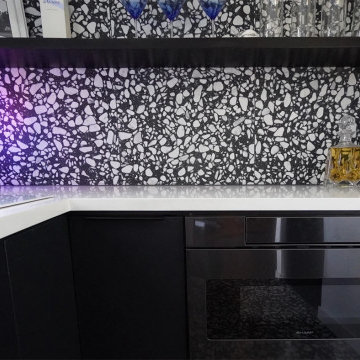
Designed by Ariana Designs and Architecture and built by Ariid Build, this modern monochrome kitchen merges bold terrazzo, sleek cabinetry, and functional elegance. A striking terrazzo backsplash and flooring add texture and movement, while matte black cabinetry contrasts crisp white countertops for a clean, minimalist look. Open shelving enhances functionality, and a large window maximizes natural light, softening the bold palette. A playful neon martini glass accent adds personality, making the space both stylish and inviting. This remodel perfectly balances bold design with everyday practicality, showcasing expert craftsmanship and thoughtful details.
 Ariana Designs & Interiors
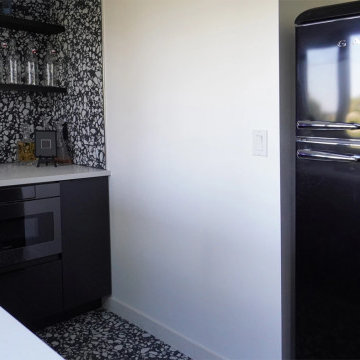
Designed by Ariana Designs and Architecture and built by Ariid Build, this modern monochrome kitchen merges bold terrazzo, sleek cabinetry, and functional elegance. A striking terrazzo backsplash and flooring add texture and movement, while matte black cabinetry contrasts crisp white countertops for a clean, minimalist look. Open shelving enhances functionality, and a large window maximizes natural light, softening the bold palette. A playful neon martini glass accent adds personality, making the space both stylish and inviting. This remodel perfectly balances bold design with everyday practicality, showcasing expert craftsmanship and thoughtful details.
 Ariana Designs & Interiors
Designed by Ariana Designs and Architecture and built by Ariid Build, this modern monochrome kitchen merges bold terrazzo, sleek cabinetry, and functional elegance. A striking terrazzo backsplash and flooring add texture and movement, while matte black cabinetry contrasts crisp white countertops for a clean, minimalist look. Open shelving enhances functionality, and a large window maximizes natural light, softening the bold palette. A playful neon martini glass accent adds personality, making the space both stylish and inviting. This remodel perfectly balances bold design with everyday practicality, showcasing expert craftsmanship and thoughtful details.
 Ariana Designs & Interiors
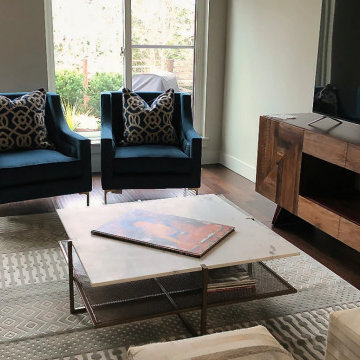
If you're hunting for fresh living room ideas, the Sumner apartment really stands out. Its sleek, modern vibe beautifully blends functionality with style, creating a space that feels both inviting and sophisticated. Imagine a room where everyday comfort meets a touch of elegance—perfect for relaxing or entertaining in style.
 Ariana Designs & Interiors
If you're hunting for fresh living room ideas, the Sumner apartment really stands out. Its sleek, modern vibe beautifully blends functionality with style, creating a space that feels both inviting and sophisticated. Imagine a room where everyday comfort meets a touch of elegance—perfect for relaxing or entertaining in style.
 Ariana Designs & Interiors
If you're hunting for fresh living room ideas, the Sumner apartment really stands out. Its sleek, modern vibe beautifully blends functionality with style, creating a space that feels both inviting and sophisticated. Imagine a room where everyday comfort meets a touch of elegance—perfect for relaxing or entertaining in style.
 Ariana Designs & Interiors
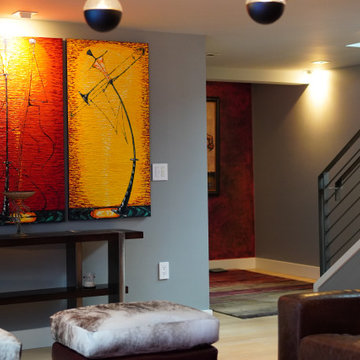
The result is a bold and inviting retreat where technology and creativity merge seamlessly, making this basement a standout feature of the home
Home design - rustic home design idea in Seattle
Home design - rustic home design idea in Seattle

 Ariana Hoffman
An after photo of a high gloss faux painted gray glazed dresser refinished for a master bedroom in Montclair, NJ by the artistans at Ariana Hoffman & Co.
 Ariana Designs & Interiors
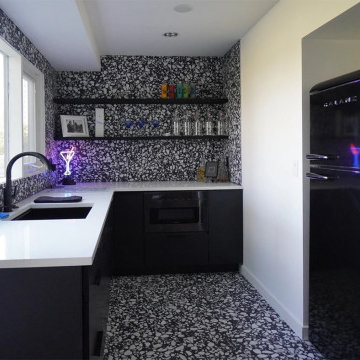
Designed by Ariana Designs and Architecture and built by Ariid Build, this modern monochrome kitchen merges bold terrazzo, sleek cabinetry, and functional elegance. A striking terrazzo backsplash and flooring add texture and movement, while matte black cabinetry contrasts crisp white countertops for a clean, minimalist look. Open shelving enhances functionality, and a large window maximizes natural light, softening the bold palette. A playful neon martini glass accent adds personality, making the space both stylish and inviting. This remodel perfectly balances bold design with everyday practicality, showcasing expert craftsmanship and thoughtful details.
 Ariana Designs & Interiors
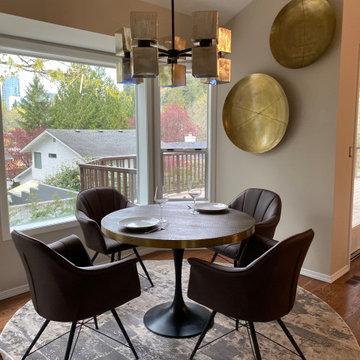
Designing an open-concept space isn’t just about aesthetics—it’s about making every square foot work smarter. To tackle these challenges, we reimagined the kitchen layout, optimizing both function and flow. The result? A living area that feels effortlessly connected yet distinctly defined. Each zone is visually cohesive, ensuring movement is intuitive while maintaining a sense of purpose in every space. Plus, the updated seating arrangement embraces the natural light, drawing the outdoors in and making the entire space feel even more expansive.
 Ariana Designs & Interiors
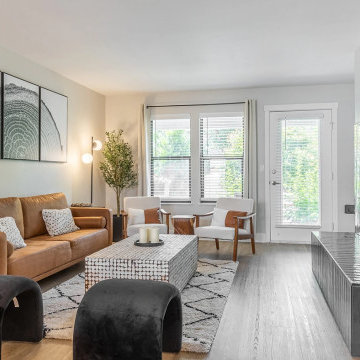
The living room at One Jefferson Apartments blends mid-century modern and contemporary design. A caramel leather sofa, wooden side tables, and a textured rug add warmth, while black velvet stools and abstract art elevate sophistication. Layered lighting and a tiled coffee table complete the cohesive, inviting space.
 Ariana Rugs, Inc.
Bedroom - large transitional master ceramic tile bedroom idea in Los Angeles with white walls
 Ariana Rugs, Inc.
Inspiration for a mid-sized transitional guest dark wood floor bedroom remodel in Los Angeles with white walls
 Ariana Designs & Interiors
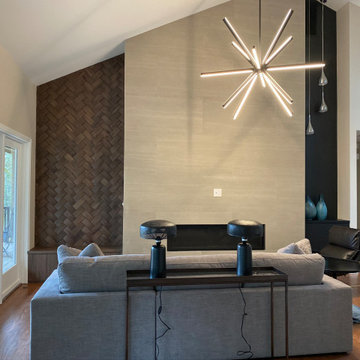
Designing an open-concept space isn’t just about aesthetics—it’s about making every square foot work smarter. To tackle these challenges, we reimagined the kitchen layout, optimizing both function and flow. The result? A living area that feels effortlessly connected yet distinctly defined. Each zone is visually cohesive, ensuring movement is intuitive while maintaining a sense of purpose in every space. Plus, the updated seating arrangement embraces the natural light, drawing the outdoors in and making the entire space feel even more expansive.
 Ariana Designs & Interiors
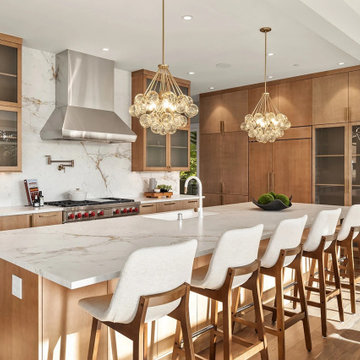
A modern kitchen isn’t just about looks—it’s about creating a space that’s both stylish and effortlessly functional. With the right design elements and a well-thought-out layout, you can transform your kitchen into a sleek, inviting, and highly efficient hub of your home.
29