
Search results for "Ariana" in Home Design Ideas
 Ariana Designs & Interiors
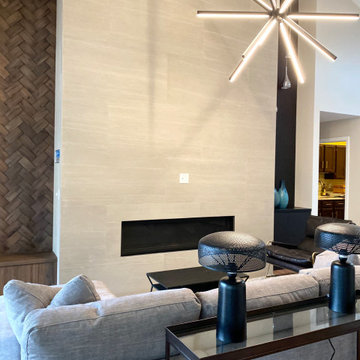
Designing an open-concept space isn’t just about aesthetics—it’s about making every square foot work smarter. To tackle these challenges, we reimagined the kitchen layout, optimizing both function and flow. The result? A living area that feels effortlessly connected yet distinctly defined. Each zone is visually cohesive, ensuring movement is intuitive while maintaining a sense of purpose in every space. Plus, the updated seating arrangement embraces the natural light, drawing the outdoors in and making the entire space feel even more expansive.
 Ariana Designs & Interiors
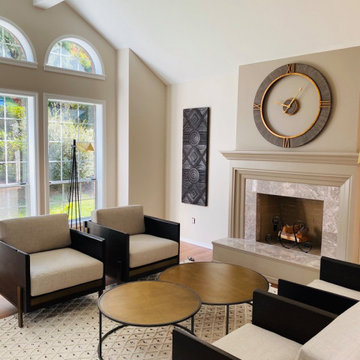
Welcome to our cozy Family Room, where natural light, a warm fireplace, and plush seating create the perfect gathering space. Thoughtful details, from soft textures to curated artwork, enhance comfort and style—making every moment here feel special.
 Ariana Designs & Interiors
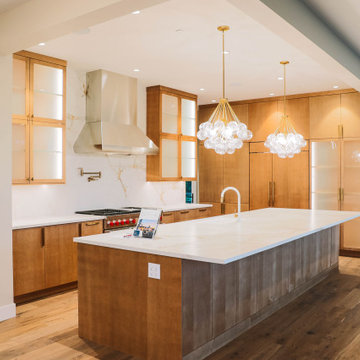
A modern kitchen isn’t just about looks—it’s about creating a space that’s both stylish and effortlessly functional. With the right design elements and a well-thought-out layout, you can transform your kitchen into a sleek, inviting, and highly efficient hub of your home.
Find the right local pro for your project

 David Cannon Photography
Amazing front porch of a modern farmhouse built by Steve Powell Homes (www.stevepowellhomes.com). Photo Credit: David Cannon Photography (www.davidcannonphotography.com)
 Ariana Designs & Interiors
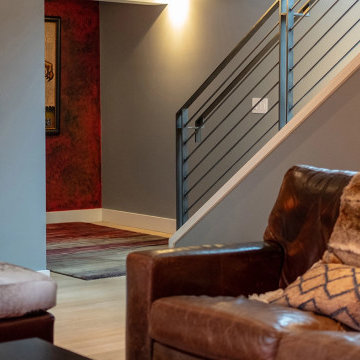
The result is a bold and inviting retreat where technology and creativity merge seamlessly, making this basement a standout feature of the home
Example of a mountain style basement design in Seattle
Example of a mountain style basement design in Seattle
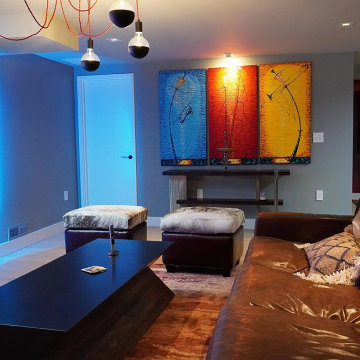 Ariana Designs & Interiors
The result is a bold and inviting retreat where technology and creativity merge seamlessly, making this basement a standout feature of the home
Mountain style basement photo in Seattle
Mountain style basement photo in Seattle
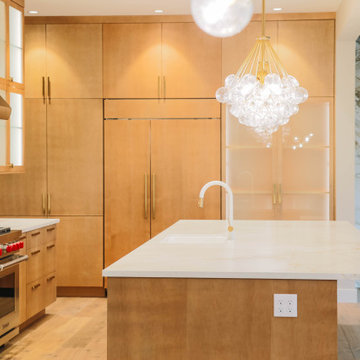 Ariana Designs & Interiors
A modern kitchen isn’t just about looks—it’s about creating a space that’s both stylish and effortlessly functional. With the right design elements and a well-thought-out layout, you can transform your kitchen into a sleek, inviting, and highly efficient hub of your home.
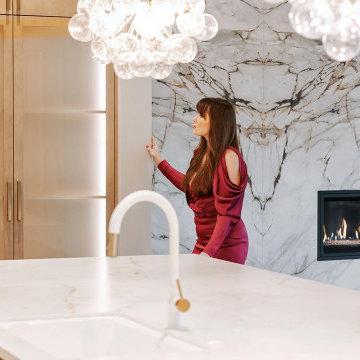 Ariana Designs & Interiors
A modern kitchen isn’t just about looks—it’s about creating a space that’s both stylish and effortlessly functional. With the right design elements and a well-thought-out layout, you can transform your kitchen into a sleek, inviting, and highly efficient hub of your home.

 Ariana Fischer Interior Design
Erin Little Photography
Living room - transitional dark wood floor and brown floor living room idea in Portland Maine with white walls
Living room - transitional dark wood floor and brown floor living room idea in Portland Maine with white walls
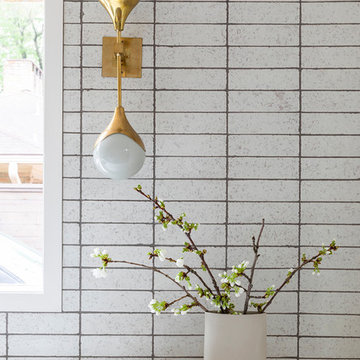

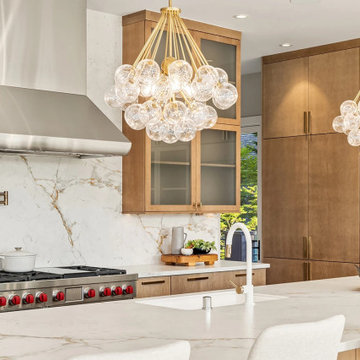 Ariana Designs & Interiors
A modern kitchen isn’t just about looks—it’s about creating a space that’s both stylish and effortlessly functional. With the right design elements and a well-thought-out layout, you can transform your kitchen into a sleek, inviting, and highly efficient hub of your home.
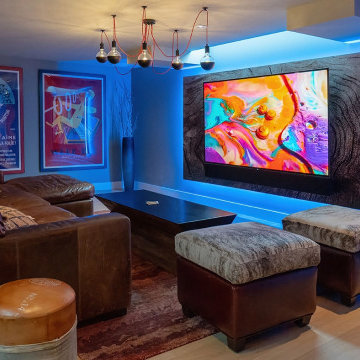 Ariana Designs & Interiors
The result is a bold and inviting retreat where technology and creativity merge seamlessly, making this basement a standout feature of the home
Basement - rustic basement idea in Seattle
Basement - rustic basement idea in Seattle
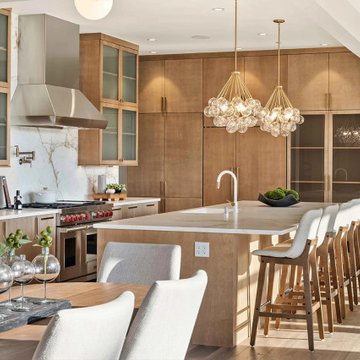 Ariana Designs & Interiors
A modern kitchen isn’t just about looks—it’s about creating a space that’s both stylish and effortlessly functional. With the right design elements and a well-thought-out layout, you can transform your kitchen into a sleek, inviting, and highly efficient hub of your home.
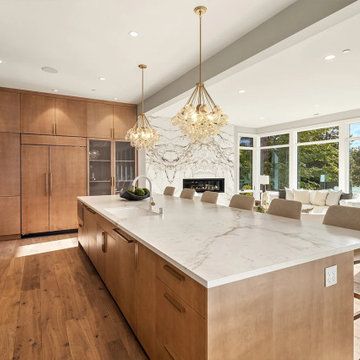 Ariana Designs & Interiors
A modern kitchen isn’t just about looks—it’s about creating a space that’s both stylish and effortlessly functional. With the right design elements and a well-thought-out layout, you can transform your kitchen into a sleek, inviting, and highly efficient hub of your home.
 Ariana Designs & Interiors
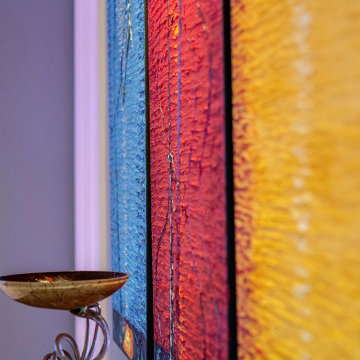
The result is a bold and inviting retreat where technology and creativity merge seamlessly, making this basement a standout feature of the home
Inspiration for a rustic basement remodel in Seattle
Inspiration for a rustic basement remodel in Seattle
 Ariana Designs & Interiors
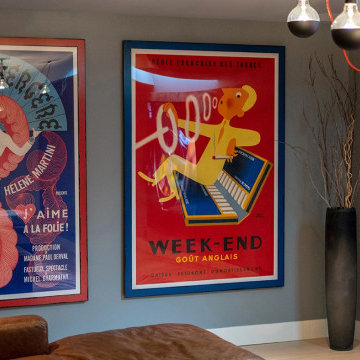
The result is a bold and inviting retreat where technology and creativity merge seamlessly, making this basement a standout feature of the home
Inspiration for a rustic basement remodel in Seattle
Inspiration for a rustic basement remodel in Seattle

 Ariana Rugs, Inc.
Bedroom - mid-sized transitional guest dark wood floor bedroom idea in Los Angeles with white walls

 Learn'ique: Design-to-Learn
Kate Hart Photography
Inspiration for a bedroom and mid-sized timeless girl dark wood floor childrens' room remodel in New York with blue walls
Inspiration for a bedroom and mid-sized timeless girl dark wood floor childrens' room remodel in New York with blue walls

 Noble Classic Homes
Ariana Miller with ANM Photography. www.anmphoto.com
Example of a large farmhouse open concept dark wood floor and brown floor family room design in Dallas with gray walls, a standard fireplace, a stone fireplace and a wall-mounted tv
Example of a large farmhouse open concept dark wood floor and brown floor family room design in Dallas with gray walls, a standard fireplace, a stone fireplace and a wall-mounted tv
 Ariana Designs & Interiors
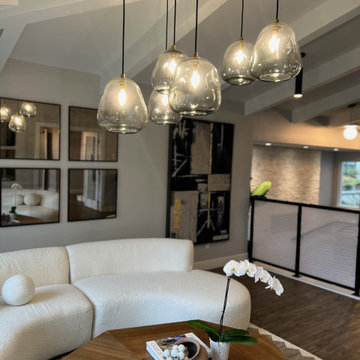
This modern seating area blends sophistication and comfort with a curved bouclé sofa, a geometric wooden coffee table, and layered décor for depth and ambiance. Metallic accents, a marble chess set, and soft lighting add a refined, inviting touch, while a cozy loveseat nook enhances intimacy. Designed for style and functionality, it’s the perfect balance of luxury and practicality.
30