
Search results for "Ariana" in Home Design Ideas

 Ariana Fischer Interior Design
Erin Little Photography
Transitional medium tone wood floor and brown floor bedroom photo in Portland Maine with gray walls
Transitional medium tone wood floor and brown floor bedroom photo in Portland Maine with gray walls

 Ariana Designs & Interiors
Perched high above the city, this apartment rooftop is more than just a space with breathtaking views—it’s a peaceful retreat. A lush vertical garden and a charming wooden archway set the tone, while the gentle sound of a water feature adds to the serenity. Stylish seating, including a cozy sectional nestled among greenery, creates an inviting, modern vibe. And when the sun sets, a warm fire table brings people together, making this the ultimate spot to unwind and connect.

 DHD Architecture and Interior Design
This stately townhouse underwent a full renovation from both the DHD Architecture and Interiors team to provide a young family with rooms to grow into. Spaces were updated with contemporary furnishings and refined architectural details, while still honoring the classic, formal elements of the historic home. The expansive outdoor space is framed by the dining area’s floor to ceiling windows and bold window treatment. DHD’s interiors team aimed to transform the room into an inviting and livable space for the family, designing a custom kitchen banquette and using playfully bright, warm color tones. While the master bedroom keeps to a soft, muted palette incorporating deep shades of purples, the children’s rooms are extravagantly fun, complete with fuchsia bedding and oversized Lucite table lamps.
Photography: Emily Andrews
3 Bedrooms / 6,000 Square Feet
Find the right local pro for your project

 Jim Schmid Photography
Contemporary red two-story brick gable roof idea in Charlotte
Contemporary red two-story brick gable roof idea in Charlotte
 Ariana Designs & Interiors
This cottage kitchen is the perfect blend of timeless charm and modern functionality. Warm and inviting, it embraces classic cottage aesthetics with vintage-inspired details, while seamlessly integrating contemporary conveniences for effortless everyday living. Nestled in the heart of a cozy home, this space feels both nostalgic and practical—a place where rustic character meets modern comfort.
 Ariana Designs & Interiors
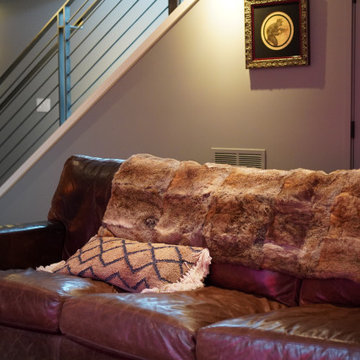
The result is a bold and inviting retreat where technology and creativity merge seamlessly, making this basement a standout feature of the home
Example of a mountain style basement design in Seattle
Example of a mountain style basement design in Seattle
 Ariana Designs & Interiors
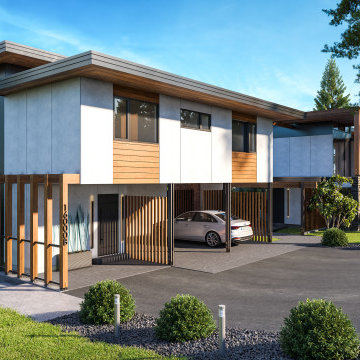
The seamless second-story addition preserves the home’s mid-century charm while introducing modern luxury. It features a spa-like master suite, a panoramic-view office, and enhanced circulation with clerestory windows for natural light. A three-bedroom DADU, thoughtfully placed above the carport, expands the property’s versatility. The result: a refined, light-filled home that blends timeless design with contemporary comfort.
 Ariana Designs & Interiors
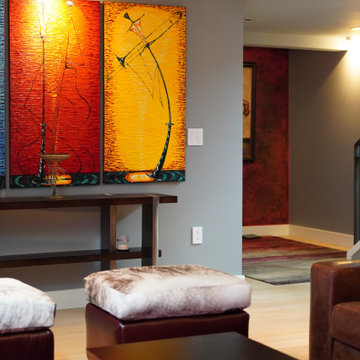
The creativity of a skilled living room designer is on full display in The Vermillion Lounge, where deep vermillion hues form a striking color palette. From the plush upholstered seating to the bespoke side tables, every element contributes to the room’s harmonious aesthetic. Dark wood and metallic accents further enhance the space, offering warmth and sophistication. Layered textures, including rich fabrics and intricate textiles, create an inviting atmosphere that is both cozy and elegant.
 Ariana Designs & Interiors
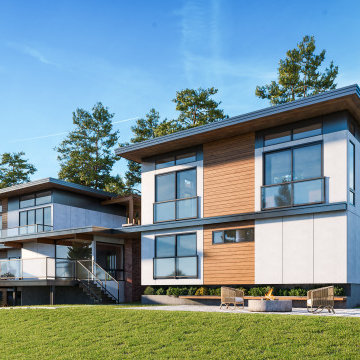
The seamless second-story addition preserves the home’s mid-century charm while introducing modern luxury. It features a spa-like master suite, a panoramic-view office, and enhanced circulation with clerestory windows for natural light. A three-bedroom DADU, thoughtfully placed above the carport, expands the property’s versatility. The result: a refined, light-filled home that blends timeless design with contemporary comfort.
 Ariana Designs & Interiors
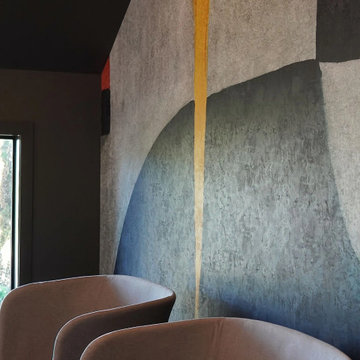
The lobby welcomes guests with sculptural pendant lighting, high-back seating, and a bold abstract mural that adds personality and energy. Rich wood flooring, textured stone finishes, and touches of greenery create a balanced atmosphere of warmth and sophistication.
 Ariana Designs & Interiors
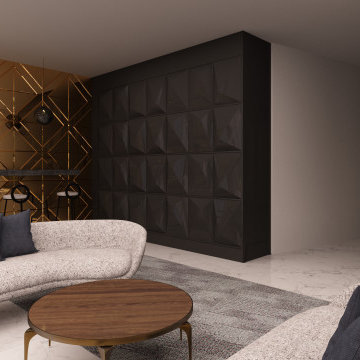
This 2,310 sq. ft. lobby in Seattle has been reimagined to create a warm, inviting space where guests can relax and connect. By reworking the layout, we enhanced the flow between key areas, making interactions feel effortless. Every detail—from functional amenities to thoughtfully designed communal zones—was carefully considered to elevate both comfort and style.
 Ariana Designs & Interiors
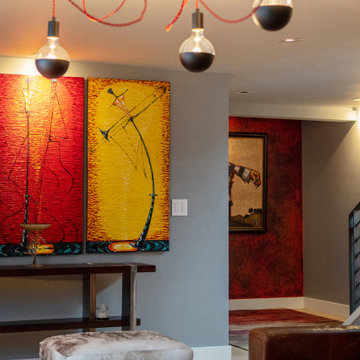
The creativity of a skilled living room designer is on full display in The Vermillion Lounge, where deep vermillion hues form a striking color palette. From the plush upholstered seating to the bespoke side tables, every element contributes to the room’s harmonious aesthetic. Dark wood and metallic accents further enhance the space, offering warmth and sophistication. Layered textures, including rich fabrics and intricate textiles, create an inviting atmosphere that is both cozy and elegant.
 Ariana Designs & Interiors
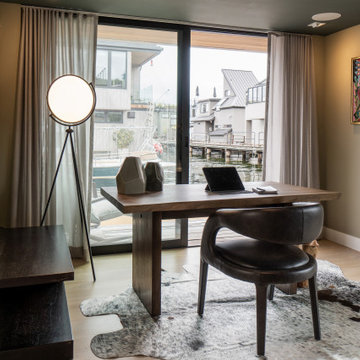
The floating home showcases a blend of style and personality with elements like African-inspired sculptures and wave-themed lighting fixtures that light up its contemporary interiors. This intentional design approach infuses warmth into the space while maintaining a welcoming atmosphere and a fresh, stylish aesthetic.
 Ariana Designs & Interiors
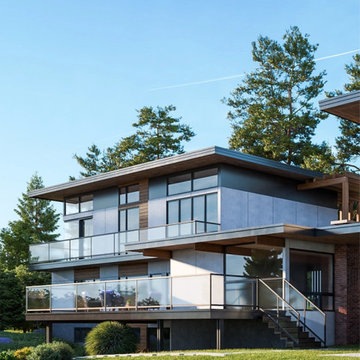
The seamless second-story addition preserves the home’s mid-century charm while introducing modern luxury. It features a spa-like master suite, a panoramic-view office, and enhanced circulation with clerestory windows for natural light. A three-bedroom DADU, thoughtfully placed above the carport, expands the property’s versatility. The result: a refined, light-filled home that blends timeless design with contemporary comfort.
 Ariana Designs & Interiors
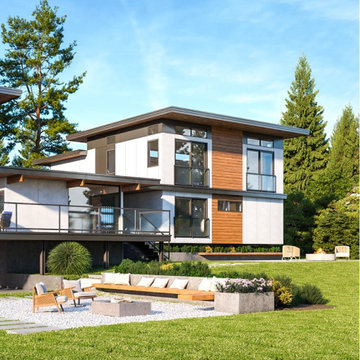
The seamless second-story addition preserves the home’s mid-century charm while introducing modern luxury. It features a spa-like master suite, a panoramic-view office, and enhanced circulation with clerestory windows for natural light. A three-bedroom DADU, thoughtfully placed above the carport, expands the property’s versatility. The result: a refined, light-filled home that blends timeless design with contemporary comfort.
 Ariana Designs & Interiors
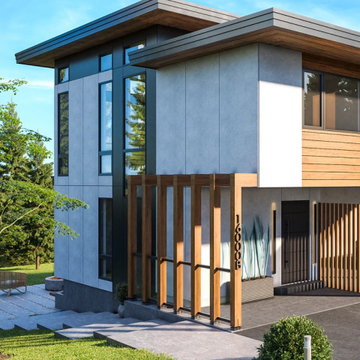
The seamless second-story addition preserves the home’s mid-century charm while introducing modern luxury. It features a spa-like master suite, a panoramic-view office, and enhanced circulation with clerestory windows for natural light. A three-bedroom DADU, thoughtfully placed above the carport, expands the property’s versatility. The result: a refined, light-filled home that blends timeless design with contemporary comfort.
 Ariana Designs & Interiors
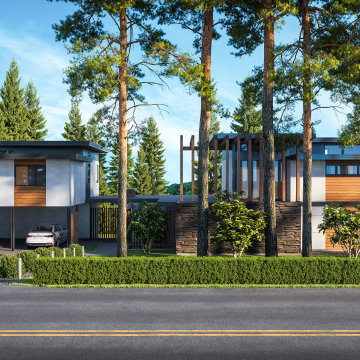
The seamless second-story addition preserves the home’s mid-century charm while introducing modern luxury. It features a spa-like master suite, a panoramic-view office, and enhanced circulation with clerestory windows for natural light. A three-bedroom DADU, thoughtfully placed above the carport, expands the property’s versatility. The result: a refined, light-filled home that blends timeless design with contemporary comfort.
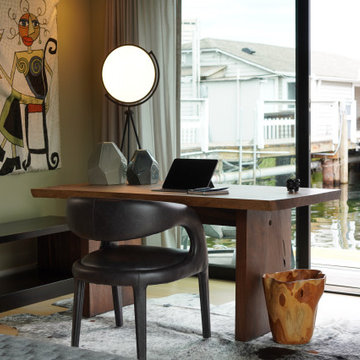 Ariana Designs & Interiors
The floating home showcases a blend of style and personality with elements like African-inspired sculptures and wave-themed lighting fixtures that light up its contemporary interiors. This intentional design approach infuses warmth into the space while maintaining a welcoming atmosphere and a fresh, stylish aesthetic.
 Ariana Fischer Interior Design
Francois Gagne Photography
Elegant brick floor living room photo in Portland Maine with white walls and a standard fireplace
Elegant brick floor living room photo in Portland Maine with white walls and a standard fireplace

 Ann Lowengart Interiors
Bold, modern wallpaper was chosen by the client to create a hip yet girly edge to the daughters’ room. Serena & Lily desks paired with Society Social chairs provide stylish spaces for homework and studying, while at the same time offering incredible views out to the Bay.
Photo credit: David Duncan Livingston
31