
Search results for "Arlington" in Home Design Ideas

 Marblex Design International, Inc.

Full-slab installation of fireplace. Material is 1 1/4" Silver Pearl granite in Antique finish. Marblex also installed 12"X24" Brazillian Black slate in Natural Cleft in herringbone pattern on the floor.
 Arlington Designer Homes, Inc.
Arlington Designer Homes
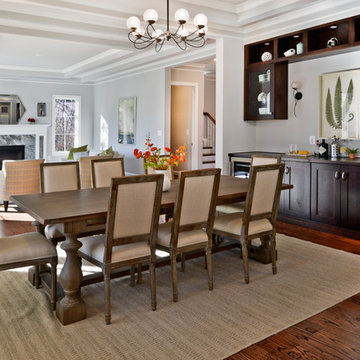
Example of a farmhouse dining room design in DC Metro
Example of a farmhouse dining room design in DC Metro
Find the right local pro for your project
 Classic Cottages LLC
Carl Bruce
www.cb4photo.com

Transitional master medium tone wood floor bedroom photo in DC Metro with gray walls and no fireplace
Transitional master medium tone wood floor bedroom photo in DC Metro with gray walls and no fireplace
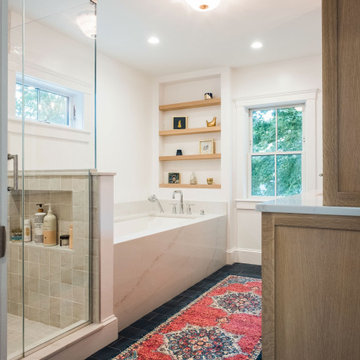


 Jacobs Grant Design ltd
This is an example of a traditional full sun backyard landscaping in Columbus for summer.
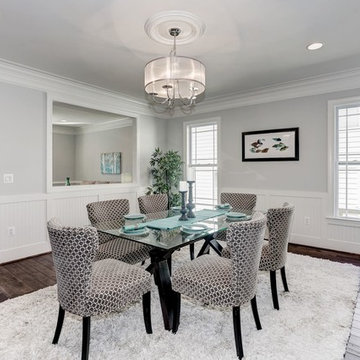
 Classic Homes
Dining room.
Mid-sized transitional dark wood floor and brown floor enclosed dining room photo in DC Metro with gray walls and no fireplace
Mid-sized transitional dark wood floor and brown floor enclosed dining room photo in DC Metro with gray walls and no fireplace

Sponsored
Columbus, OH

Hope Restoration & General Contracting
Columbus Design-Build, Kitchen & Bath Remodeling, Historic Renovations
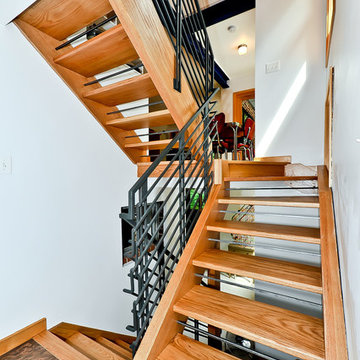
 Alair Homes Arlington
Modern addition with office, family room, and full kitchen renovation. Used IKEA for kitchen. Features a large modern corner window.
Staircase - contemporary wooden open staircase idea in DC Metro
Staircase - contemporary wooden open staircase idea in DC Metro
 Alair Homes Arlington
This new construction features an open concept main floor with a fireplace in the living room and family room, a fully finished basement complete with a full bath, bedroom, media room, exercise room, and storage under the garage. The second floor has a master suite, four bedrooms, five bathrooms, and a laundry room.
 Alair Homes Arlington
Modern addition with office, family room, and full kitchen renovation. Used IKEA for kitchen. Features a large modern corner window.
Example of a trendy open concept living room design in DC Metro with white walls and no fireplace
Example of a trendy open concept living room design in DC Metro with white walls and no fireplace
 Alair Homes Arlington
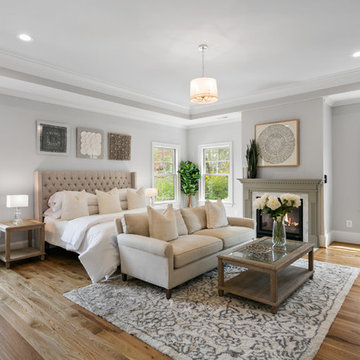
This new construction features an open concept main floor with a fireplace in the living room and family room, a fully finished basement complete with a full bath, bedroom, media room, exercise room, and storage under the garage. The second floor has a master suite, four bedrooms, five bathrooms, and a laundry room.
 Kingston Design Remodeling

Inspiration for a large contemporary master gray tile and porcelain tile porcelain tile, gray floor and double-sink bathroom remodel in DC Metro with flat-panel cabinets, light wood cabinets, a one-piece toilet, gray walls, an undermount sink, quartz countertops, a hinged shower door, gray countertops, a niche and a floating vanity
 Case Architects & Remodelers

Project Developer Elle Hunter
https://www.houzz.com/pro/eleanorhunter/elle-hunter-case-design-and-remodeling
Designer Allie Mann
https://www.houzz.com/pro/inspiredbyallie/allie-mann-case-design-remodeling-inc
Photography by Stacy Zarin Goldberg

Sponsored
Columbus, OH
Hope Restoration & General Contracting
Columbus Design-Build, Kitchen & Bath Remodeling, Historic Renovations

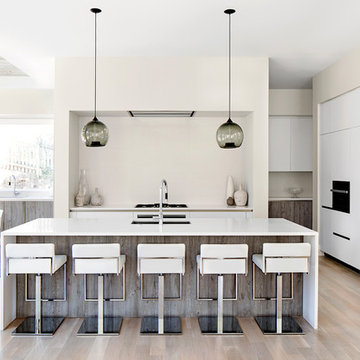
 Studio Snaidero DC Metro
Kitchen: Snaidero WAY kitchen in Artic White Soft Melamine & Fossil Oak Matrix
Kitchen Appliances: Niche Modern, FRANKE sink, Miele DW, Miele gas cooktop, Miele convection oven, Miele steam oven, BEST hood, SubZero rf/frz, Miele microwave, U-LINE wine cooler.
Photographed by Jennifer Hughes

 Airoom Architects-Builders-Remodelers
This opulent master bathroom remodel married traditional details with a sleek, modern elegance.
Alcove shower - traditional stone tile alcove shower idea in Chicago
Alcove shower - traditional stone tile alcove shower idea in Chicago
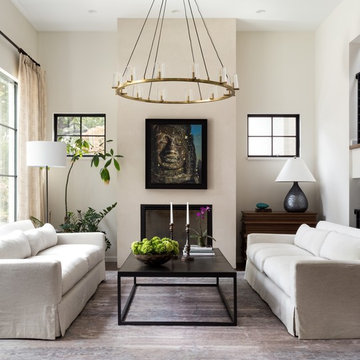
 Liz Mearns | Imagine Design
Two 9-foot sofas upholstered in a neutral white offer generous guest seating, and allow the oversized chandelier to take center stage. The iron base of the coffee table perfectly mimic the lines of the dramatic, dark-framed windows and fireplace.
Photo Credit - Jenn Verrier Photography @jennverrier
Sponsored
Columbus, OH

Trish Takacs Design
Award Winning & Highly Skilled Kitchen & Bath Designer in Columbus
 Alison Giese Interiors

Modern organic bathroom with full custom, white oak double vanity.
Example of a mid-sized transitional master white tile and terra-cotta tile travertine floor, beige floor and double-sink bathroom design in DC Metro with flat-panel cabinets, light wood cabinets, white walls, an undermount sink, granite countertops, a hinged shower door, black countertops and a built-in vanity
Example of a mid-sized transitional master white tile and terra-cotta tile travertine floor, beige floor and double-sink bathroom design in DC Metro with flat-panel cabinets, light wood cabinets, white walls, an undermount sink, granite countertops, a hinged shower door, black countertops and a built-in vanity
 Meghan Shadrick Interiors
Jessica Delaney Photography
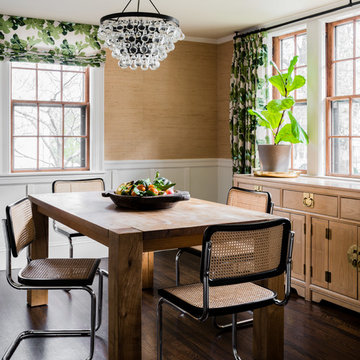
Dining room - small transitional dark wood floor and brown floor dining room idea in Boston with beige walls and no fireplace
Dining room - small transitional dark wood floor and brown floor dining room idea in Boston with beige walls and no fireplace
 BOWA
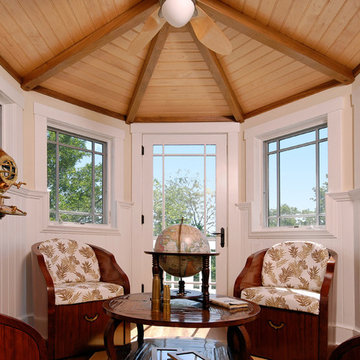
BOWAThe truly unique feature of the master suite is an eagle’s nest, which serves as a map room for planning the owner’s boating trips. The elevated nautical-themed room is accessed via a custom-built ships ladder and provides beautiful views of the Washington Monument.
© Bob Narod Photography and BOWA
5