
Search results for "Arrangement" in Home Design Ideas
 Voce Di ID
Costas Picadas
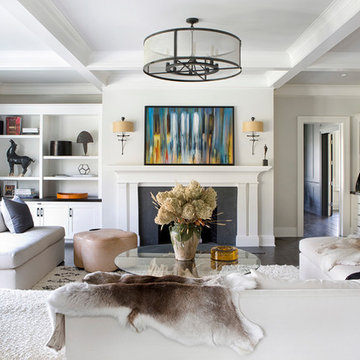
Living room - mid-sized transitional formal dark wood floor living room idea in New York with a standard fireplace and gray walls
Living room - mid-sized transitional formal dark wood floor living room idea in New York with a standard fireplace and gray walls
 Edmunds Studios Photography, Inc.
Edmunds Studios Photography
Amy Carman Design

Small trendy light wood floor dining room photo in Milwaukee with gray walls
Small trendy light wood floor dining room photo in Milwaukee with gray walls
 Laura Fedro Interiors, Inc.

Example of a mountain style powder room design in Other with furniture-like cabinets, medium tone wood cabinets, a drop-in sink, wood countertops and brown countertops
Find the right local pro for your project
 Ulrich Inc
Ulrich designer: Julia Kleyman
Photography by Peter Rymwid

This grand Saddle River kitchen was created in support of the Hackensack University Medical Center Designer Showhouse of New Jersey in 2012. The new design transformed a dreary and dated 80's kitchen into a functional, comfortable and eye-pleasing space with clean transitional lines and touches of traditional charm in its detail. The rich brown finish of the island cabinetry gives the room warmth, and juxtaposes in lovely contrast the white cabinetry of the perimeter. Large pendant lights add modern "bling" and balance the large room.
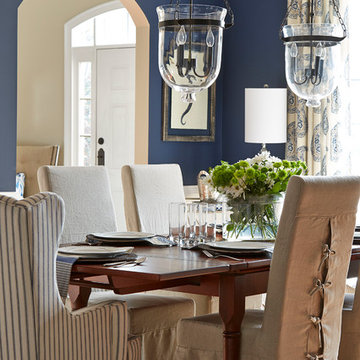

 The Fox Group
Scott Davis Photography
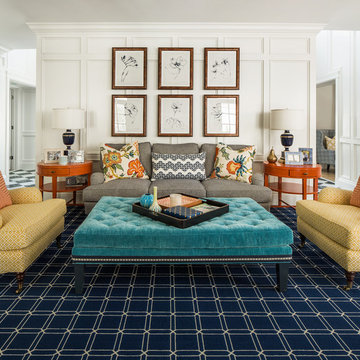
Example of a transitional formal living room design in Salt Lake City with white walls
Example of a transitional formal living room design in Salt Lake City with white walls
 Bria Hammel Interiors
Spacecrafting Photography

Beach style dark wood floor family room photo in Minneapolis with gray walls, a standard fireplace, a stone fireplace and a media wall
Beach style dark wood floor family room photo in Minneapolis with gray walls, a standard fireplace, a stone fireplace and a media wall

Sponsored
Sunbury, OH

J.Holderby - Renovations
Franklin County's Leading General Contractors - 2X Best of Houzz!
 SHM Architects

Example of a farmhouse medium tone wood floor dining room design in Dallas with white walls and no fireplace

 Crickett Kinser
Inspiration for a cottage open concept dark wood floor family room remodel in Los Angeles with gray walls, a ribbon fireplace and a wall-mounted tv

 Studio McGee
Shop the Look, See the Photo Tour here: https://www.studio-mcgee.com/search?q=Riverbottoms+remodel
Watch the Webisode:
https://www.youtube.com/playlist?list=PLFvc6K0dvK3camdK1QewUkZZL9TL9kmgy

 Frankel Design Build
Huge trendy open concept medium tone wood floor living room photo in Houston with a bar, white walls, a standard fireplace, a stone fireplace and no tv

 Jim Schmid Photography
Jim Schmid Photography
Example of a transitional dark wood floor enclosed dining room design in Charlotte with gray walls
Example of a transitional dark wood floor enclosed dining room design in Charlotte with gray walls



Sponsored
Columbus, OH

Structural Remodeling
Franklin County's Heavy Timber Specialists | Best of Houzz 2020!

 The Brooklyn Studio
Photography by Richard Powers, with styling by Anita Sarsidi
Example of a mid-sized transitional dark wood floor and brown floor dining room design in New York with white walls and no fireplace
Example of a mid-sized transitional dark wood floor and brown floor dining room design in New York with white walls and no fireplace

 Timothy M. Giguere, AIA - TMS Architects
Architectrure by TMS Architects
Rob Karosis Photography
Great room - coastal light wood floor great room idea in Boston with gray walls
Great room - coastal light wood floor great room idea in Boston with gray walls

 Kitchen Views at National Lumber
Designed by Ed Nunes
Photography by Nat Rea
Inspiration for a large timeless master ceramic tile bathroom remodel in Providence with raised-panel cabinets, dark wood cabinets, granite countertops, gray walls and an undermount sink
Inspiration for a large timeless master ceramic tile bathroom remodel in Providence with raised-panel cabinets, dark wood cabinets, granite countertops, gray walls and an undermount sink

 Folkway Design & Wares Co.
Photography: Jen Burner Photography
Small country guest brown floor and dark wood floor bedroom photo in New Orleans with gray walls
Small country guest brown floor and dark wood floor bedroom photo in New Orleans with gray walls



 Anchor Builders
Builder: Anchor Builders / Building Design, Plans, and Interior Finishes by Fluidesign Studio / Photographer: Seth Benn Photography
Kitchen - craftsman l-shaped kitchen idea in Minneapolis with a farmhouse sink, shaker cabinets, white backsplash, subway tile backsplash and white appliances
Kitchen - craftsman l-shaped kitchen idea in Minneapolis with a farmhouse sink, shaker cabinets, white backsplash, subway tile backsplash and white appliances
25